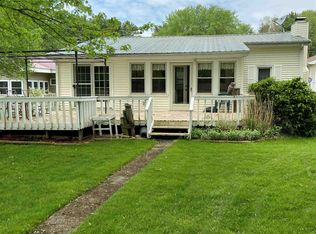
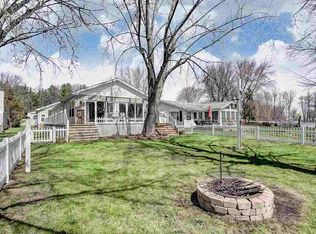
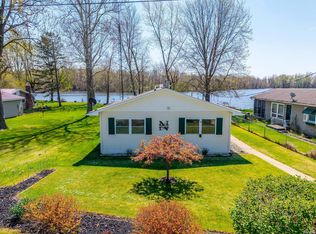
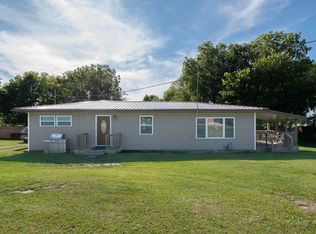
MOTIVATED SELLER THAT SAYS MAKE AN OFFER AND IN CASE YOU MISSED IT THEY'RE THROWING IN A ONE YEAR HOME WARRANTY!.578 OF AN ACRE ON FISH AND ROYER LAKE CHAIN! 2 BEDROOMS. OPEN CONCEPT LIVING. 50 FEET OF LAKEFRONT 3 LOTS IN TOTAL: ONE LAKEFRONT WITH 50 LINEAR FEET AND 2 MORE LOTS ON THE BACK DIRECTLY BEHIND THIS HOME. EXCEPTIONAL NEIGHBORS. Enjoy lake life right away with immediate possession at closing, giving you plenty of time to make the most of the season before winter arrives and just in time for ice fishing. Same owners for nearly 30 years, this year-round Royer Lake home offers 2 bedrooms, a LARGE full bathroom, a 10' x 17' lakeside sunroom, and an attached 18' x 24' garage. Open concept living at it finest with updates including: vinyl plank flooring, tile flooring in the sunroom, a metal roof, vinyl siding, an updated furnace, and all kitchen appliances are included, making this home move-in ready so you can start enjoying lake life from day one. Inside from the attached garage or front entry there’s a convenient main-level laundry room just before entering the open-concept kitchen, dining, and living areas perfect for entertaining while both bedrooms offer enough room for a queen-size bed or larger. Outside, lots of parking with the 50' x 168' lakefront lot, plus two additional back lots included in the sale perfect for your dream shop or garage space the opportunity is endless. The level lakeside yard is perfect for yard games, summer gatherings, or relaxing beneath the mature shade trees with a good book or your beverage of choice. The dock stays with the property, making it easy to enjoy direct access to Royer Lake, part of the Fish Lake/Royer Lake Chain, well known throughout northeast Indiana for outstanding panfish and bluegill fishing. Two lakes for the price of one.
Pending
Price cut: $15.1K (8/31)
$199,900
1829 S 445 E, Lagrange, IN 46761
2beds
977sqft
Single Family Residence
Built in 1960
0.58 Acres Lot
$-- Zestimate®
$--/sqft
$-- HOA
What's special
Vinyl sidingLots of parkingMetal roofUpdated furnaceMain-level laundry roomVinyl plank flooringOpen concept living
- 75 days
- 120
- 3
Likely to sell faster than
Zillow last checked:
Listing updated:
Listed by:
Daniel R Orlando 260-993-2577,
Mike Thomas Associates
Source: IRMLS,MLS#: 202629311
Facts & features
Interior
Bedrooms & bathrooms
- Bedrooms: 2
- Bathrooms: 1
- Full bathrooms: 1
- Main level bedrooms: 2
Bedroom 1
- Level: Main
Bedroom 2
- Level: Main
Dining room
- Level: Main
- Area: 77
- Dimensions: 11 x 7
Kitchen
- Level: Main
- Area: 154
- Dimensions: 11 x 14
Living room
- Level: Main
- Area: 154
- Dimensions: 11 x 14
Heating
- Forced Air
Cooling
- Central Air
Appliances
- Included: Refrigerator, Washer, Electric Range, Water Softener Owned
- Laundry: Main Level
Features
- Ceiling Fan(s), Natural Woodwork, Open Floorplan
- Flooring: Carpet, Tile, Vinyl
- Basement: Crawl Space
- Number of fireplaces: 1
- Fireplace features: Family Room
Interior area
- Total structure area: 977
- Total interior livable area: 977 sqft
- Finished area above ground: 977
- Finished area below ground: 0
Video & virtual tour
Property
Parking
- Total spaces: 1.5
- Parking features: Attached, Garage Door Opener
- Attached garage spaces: 1.5
Features
- Levels: One
- Stories: 1
- Patio & porch: Patio, Enclosed, Porch Florida
- Exterior features: Fire Pit
- Has view: Yes
- View description: Water
- Has water view: Yes
- Water view: Water
- Waterfront features: Lake, Waterfront-Level Bank, Pier/Dock, Lake Front, Non Ski Lake
- Body of water: Royer Lake
- Frontage length: Channel/Canal Frontage(0),Water Frontage(50)
Lot
- Size: 0.58 Acres
- Dimensions: 50 x 168
- Features: Level, Other, 0-2.9999, Lake, Rural, Rural Subdivision, Near Walking Trail
Details
- Additional structures: Shed(s), Shed
- Parcel number: 440735400040.005001
Construction
Type & style
- Home type: SingleFamily
- Architectural style: Ranch
- Property subtype: Single Family Residence
Materials
- Vinyl Siding
- Roof: Metal
Condition
- New construction: No
- Year built: 1960
Utilities & green energy
- Electric: REMC
- Sewer: City
- Water: Well
Community & HOA
Community
- Subdivision: None
Location
- Region: Lagrange
Financial & listing details
- Tax assessed value: $111,900
- Annual tax amount: $235
- Date on market: 7/21/2026
- Listing terms: Cash,Conventional
- Road surface type: Paved
Estimated market value
Not available
Estimated sales range
Not available
$1,263/mo
Price history
| Date | Event | Price |
|---|---|---|
| 9/6/2026 | Pending sale | $199,900 |
Source:  IRMLS #202629311 Report a problem IRMLS #202629311 Report a problem | ||
| 8/31/2026 | Price change | $199,900-7% |
Source: IRMLS #202629311 Report a problem | ||
| 8/19/2026 | Price change | $215,000-4.4% |
Source: IRMLS #202629311 Report a problem | ||
| 8/10/2026 | Price change | $225,000-4.3% |
Source: IRMLS #202629311 Report a problem | ||
| 8/2/2026 | Price change | $235,000-2% |
Source: IRMLS #202629311 Report a problem | ||
| 7/25/2026 | Price change | $239,900-4% |
Source: IRMLS #202629311 Report a problem | ||
| 7/21/2026 | Listed for sale | $249,900 |
Source: IRMLS #202629311 Report a problem | ||
Public tax history
| Year | Property taxes | Tax assessment |
|---|---|---|
| 2025 | $159 +16% | $111,900 +3.7% |
| 2024 | $137 -11.8% | $107,900 +1.6% |
| 2023 | $156 +29.2% | $106,200 +8.1% |
| 2022 | $120 -0.7% | $98,200 +6% |
| 2021 | $121 -9.1% | $92,600 +1.9% |
| 2020 | $133 -12.8% | $90,900 +0.4% |
| 2019 | $153 -39.9% | $90,500 +0.4% |
| 2018 | $254 +8.7% | $90,100 +2.7% |
| 2017 | $234 +7.7% | $87,700 +4.2% |
| 2016 | $217 +14.1% | $84,200 +8.1% |
| 2014 | $191 -13% | $77,900 -0.6% |
| 2013 | $219 +7.9% | $78,400 +2.8% |
| 2012 | $203 +24.7% | $76,300 +2.4% |
| 2011 | $163 +3.9% | $74,500 |
| 2009 | $157 | $74,500 |
Find assessor info on the county website
Monthly payment
Est. payment
Payment breakdown
Explore the cost of this home by adjusting the details. Changes won't be saved.Climate risks
Neighborhood: 46761
Nearby schools
Schools provided by the listing agent
- Elementary: Lakeland Primary
- Middle: Lakeland Intermediate
- High: Lakeland Jr/Sr
- District: Lakeland School Corp
Source: IRMLS. This data may not be complete. We recommend contacting the local school district to confirm school assignments for this home.
Similar homes
- $154,9002 bd1 ba1k sqft311 E Spring St, Lagrange, IN 46761For Sale
 MLS ID #202638503, Nathan M Smith, Uptown Realty Group. IRMLS
 - $229,0003 bd1 ba1.2k sqft3820 S 1175 E, Lagrange, IN 46761For Sale
 MLS ID #202637842, Vincent Crump, Hosler Realty Inc. IRMLS
 - $299,0003 bd1 ba1.2k sqft1360 S 525 E, Lagrange, IN 46761For Sale
 MLS ID #202635894, John Wainwright, Lewis & Lambright Inc. IRMLS
 - $257,9003 bd2 ba1.4k sqft40 W 60 S, Lagrange, IN 46761For Sale
 MLS ID #202637135, Dawn Miller, Lakeland Realty. IRMLS
 - $199,9002 bd2 ba1.4k sqft111 Arden Park Ave, Sturgis, MI 49091For Sale
 MLS ID #26045807, Jennifer A Schwartz, RE/MAX Elite Group. MichRIC
 - $198,5003 bd1 ba1.4k sqft219 N 4th St, Burr Oak, MI 49030For SaleMLS ID #26038478, AprilAnn M Romero, eXp Realty. MichRIC
- $172,5002 bd1 ba1.3k sqft69845 S Nottawa Rd, Sturgis, MI 49091For SaleMLS ID #26047317, Sue A Roach, RE/MAX Elite Group. MichRIC
- $194,3003 bd2 ba1.1k sqft1613 Griffith St, Sturgis, MI 49091For SaleMLS ID #26050463, Kascee Wyatt Gateway/REAL/Mtp, Real Broker LLC. MichRIC
