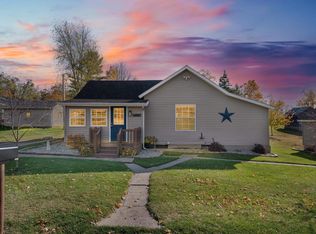
Looking for a home that’s ready to enjoy from day one? 203 S High St offers 3 bedrooms, 1.5 bathrooms, and a host of recent updates that make this property truly move-in ready. From the updated kitchen and bathrooms to the fresh flooring and paint, this home has been refreshed with comfort and convenience in mind. Outside, you’ll find a detached 1-car garage and a storage shed in the backyard, providing convenient space for parking, tools, hobbies, and additional storage. Enjoy a convenient location close to local restaurants, shopping, and stores, making everyday errands, dining, and local amenities just a short distance from home. Don't miss your chance to make this house your home, schedule your showing today!
Pending
$210,000
203 S High St, Albion, IN 46701
3beds
1,408sqft
Single Family Residence
Built in 1977
6,969 Square Feet Lot
$210,400 Zestimate®
$--/sqft
$-- HOA
What's special
Updated kitchenFresh flooring
- 13 days
- 398
- 39
Zillow last checked:
Listing updated:
Listed by:
Anna Miller Cell:574-312-0441,
Coldwell Banker Real Estate Gr
Source: IRMLS,MLS#: 202641018
Facts & features
Interior
Bedrooms & bathrooms
- Bedrooms: 3
- Bathrooms: 2
- Full bathrooms: 1
- 1/2 bathrooms: 1
- Main level bedrooms: 3
Bedroom 1
- Level: Main
Bedroom 2
- Level: Main
Kitchen
- Level: Main
- Area: 198
- Dimensions: 18 x 11
Living room
- Level: Main
- Area: 336
- Dimensions: 24 x 14
Heating
- Forced Air
Cooling
- Central Air
Appliances
- Included: Refrigerator, Electric Range, Electric Water Heater
- Laundry: Main Level
Features
- Tub/Shower Combination
- Flooring: Vinyl
- Basement: Crawl Space
- Has fireplace: No
Interior area
- Total structure area: 1,408
- Total interior livable area: 1,408 sqft
- Finished area above ground: 1,408
- Finished area below ground: 0
Property
Parking
- Total spaces: 1
- Parking features: Detached
- Garage spaces: 1
Features
- Levels: One
- Stories: 1
Lot
- Size: 6,969 Square Feet
- Dimensions: 142X50
- Features: Level, City/Town/Suburb
Details
- Parcel number: 571324100217.000002
Construction
Type & style
- Home type: SingleFamily
- Property subtype: Single Family Residence
Materials
- Vinyl Siding
- Roof: Shingle
Condition
- New construction: No
- Year built: 1977
Utilities & green energy
- Gas: NIPSCO
- Sewer: City
- Water: City
Community & HOA
Community
- Subdivision: None
Location
- Region: Albion
Financial & listing details
- Tax assessed value: $116,500
- Annual tax amount: $2,330
- Date on market: 10/3/2026
- Listing terms: Cash,Conventional,FHA,VA Loan
Estimated market value
$210,400
$200,000 - $221,000
$1,688/mo
Price history
| Date | Event | Price |
|---|---|---|
| 10/5/2026 | Pending sale | $210,000 |
Source:  IRMLS #202641018 Report a problem IRMLS #202641018 Report a problem | ||
| 10/3/2026 | Listed for sale | $210,000 |
Source: IRMLS #202641018 Report a problem | ||
Public tax history
| Year | Property taxes | Tax assessment |
|---|---|---|
| 2025 | $2,356 +3.2% | $116,500 -1.1% |
| 2024 | $2,283 +6.1% | $117,800 +3.2% |
| 2023 | $2,150 +266.5% | $114,100 +6.1% |
| 2022 | $587 +14.5% | $107,500 +8.8% |
| 2021 | $512 +38.6% | $98,800 +9.1% |
| 2020 | $370 +0.3% | $90,600 +14.2% |
| 2019 | $368 +2% | $79,300 +3.1% |
| 2018 | $361 +5.7% | $76,900 +1.3% |
| 2017 | $342 +8.1% | $75,900 +0.5% |
| 2016 | $316 +4.4% | $75,500 +4.3% |
| 2014 | $303 -16% | $72,400 -0.8% |
| 2013 | $360 +26.8% | $73,000 +8.5% |
| 2012 | $284 -13.3% | $67,300 -9.2% |
| 2011 | $328 -5.6% | $74,100 -0.4% |
| 2010 | $347 +23.2% | $74,400 |
| 2009 | $282 -5.8% | $74,400 -4.7% |
| 2007 | $299 | $78,100 -14.1% |
| 2006 | -- | $90,900 +15.5% |
| 2005 | -- | $78,700 |
Find assessor info on the county website
Monthly payment
Est. payment
Payment breakdown
Explore the cost of this home by adjusting the details. Changes won't be saved.Climate risks
Neighborhood: 46701
Nearby schools
Schools provided by the listing agent
- Elementary: Central Noble
- Middle: Central Noble Jr/Sr
- High: Central Noble Jr/Sr
- District: Central Noble Community
Source: IRMLS. This data may not be complete. We recommend contacting the local school district to confirm school assignments for this home.
Similar homes
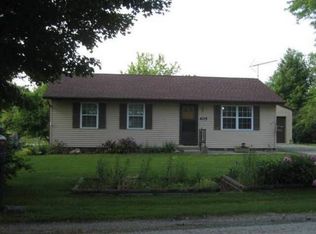
- $299,9003 bd2 ba1.7k sqft301 Oakwood Dr, Albion, IN 46701For Sale
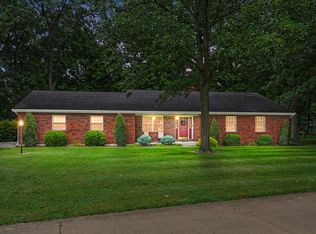 MLS ID #202636372, Daniel R Orlando, Mike Thomas Associates. IRMLS
 - $289,9004 bd1 ba1.7k sqft355 W Us Highway 6, Albion, IN 46701For Sale
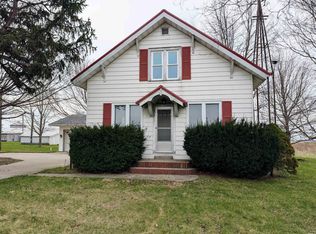 MLS ID #202613001, Crystal Miller, RE/MAX Results. IRMLS
 - $243,5003 bd3 ba1.2k sqft502 Freds Ct, Kendallville, IN 46755For Sale
 MLS ID #202641803, Lucas Deck, Weichert Realtors - Hoosier Heartland. IRMLS
 - $220,0003 bd2 ba1.5k sqft520 N Riley St, Kendallville, IN 46755For Sale
 MLS ID #202638643, Ginger Miller, CENTURY 21 Bradley Realty, Inc. IRMLS
