This spacious 5-bedroom, 2-bath home offering 1,756 sq. ft. just outside of Kendallville is packed with possibilities! Whether you need room for a growing family, dedicated work-from-home offices, hobby spaces, or private gaming rooms, this property offers the flexibility to fit your lifestyle. A unique double-sided see-through fireplace creates a warm connection between the living and family rooms, while the generously sized kitchen provides plenty of space for gathering and entertaining. Step out from the family room onto the back patio and enjoy beautiful rural views with the peace of country living — all just minutes from town and everyday conveniences. The seller is currently completing a few final improvements and finishing touches. Property is being offered to cash buyers or pre-approved conventional loan buyers only. FHA, USDA, and VA financing will not qualify.
Active
Price cut: $10K (9/26)
$209,900
226 E Airport Rd, Kendallville, IN 46755
5beds
1,756sqft
Single Family Residence
Built in 1970
0.33 Acres Lot
$207,800 Zestimate®
$--/sqft
$-- HOA
What's special
Double-sided see-through fireplaceBeautiful rural viewsBack patioGenerously sized kitchenLiving and family rooms
- 13 days
- 681
- 44
Likely to sell faster than
Zillow last checked:
Listing updated:
Listed by:
Brad Rummel 260-318-3789,
Rock Solid Realty
Source: IRMLS,MLS#: 202638916
Facts & features
Interior
Bedrooms & bathrooms
- Bedrooms: 5
- Bathrooms: 2
- Full bathrooms: 2
- Main level bedrooms: 5
Bedroom 1
- Level: Main
Bedroom 2
- Level: Main
Family room
- Level: Basement
- Area: 204
- Dimensions: 17 x 12
Kitchen
- Level: Main
- Area: 200
- Dimensions: 20 x 10
Living room
- Level: Main
- Area: 285
- Dimensions: 19 x 15
Heating
- Electric, Baseboard, Forced Air, Heat Pump
Cooling
- Central Air
Appliances
- Included: Refrigerator, Electric Oven, Electric Range, Electric Water Heater, Water Softener Owned
- Laundry: Main Level
Features
- Great Room
- Has basement: No
- Number of fireplaces: 1
- Fireplace features: Living Room, Electric
Interior area
- Total structure area: 1,756
- Total interior livable area: 1,756 sqft
- Finished area above ground: 1,756
- Finished area below ground: 0
Video & virtual tour
Property
Parking
- Total spaces: 2
- Parking features: Attached, Garage Door Opener, Concrete
- Attached garage spaces: 2
- Has uncovered spaces: Yes
Features
- Levels: One
- Stories: 1
- Patio & porch: Patio, Porch Covered
Lot
- Size: 0.33 Acres
- Dimensions: 100x145
- Features: Level, Rural
Details
- Parcel number: 570721300015.000019
Construction
Type & style
- Home type: SingleFamily
- Architectural style: Ranch
- Property subtype: Single Family Residence
Materials
- Brick, Vinyl Siding
- Foundation: Slab
- Roof: Shingle
Condition
- New construction: No
- Year built: 1970
Utilities & green energy
- Sewer: Septic Tank
- Water: Well
Community & HOA
Community
- Subdivision: Hawthorne Village
Location
- Region: Kendallville
Financial & listing details
- Tax assessed value: $234,600
- Annual tax amount: $1,049
- Date on market: 9/19/2026
- Listing terms: Cash,Conventional
Estimated market value
$207,800
$197,000 - $218,000
$1,915/mo
Price history
| Date | Event | Price |
|---|---|---|
| 9/26/2026 | Price change | $209,900-4.5% |
Source:  IRMLS #202638916 Report a problem IRMLS #202638916 Report a problem | ||
| 9/19/2026 | Listed for sale | $219,900 |
Source: IRMLS #202638916 Report a problem | ||
| 6/26/2026 | Listing removed | $219,900 |
Source: IRMLS #202617599 Report a problem | ||
| 5/29/2026 | Pending sale | $219,900 |
Source: IRMLS #202617599 Report a problem | ||
| 5/26/2026 | Price change | $219,900-6.4% |
Source: IRMLS #202617599 Report a problem | ||
| 5/18/2026 | Price change | $234,900-2.1% |
Source: IRMLS #202617599 Report a problem | ||
| 5/11/2026 | Listed for sale | $239,900+71.5% |
Source: IRMLS #202617599 Report a problem | ||
| 3/24/2021 | Listing removed | -- |
Source: Owner Report a problem | ||
| 6/19/2018 | Listing removed | $139,900$80/sqft |
Source: Owner Report a problem | ||
| 3/20/2018 | Listed for sale | $139,900+12.9%$80/sqft |
Source: Owner Report a problem | ||
| 1/25/2016 | Listing removed | $123,875$71/sqft |
Source: CENTURY 21 Bradley Realty, Inc. #201510498 Report a problem | ||
| 1/18/2016 | Pending sale | $123,875$71/sqft |
Source: CENTURY 21 Bradley Realty, Inc. #201510498 Report a problem | ||
| 10/6/2015 | Listed for sale | $123,875-0.8%$71/sqft |
Source: CENTURY 21 Bradley Realty, Inc. #201510498 Report a problem | ||
| 3/26/2015 | Listed for sale | $124,900+81%$71/sqft |
Source: CENTURY 21 Bradley Realty, Inc. #201510498 Report a problem | ||
| 12/29/2014 | Sold | $69,000-13.6%$39/sqft |
Source: Agent Provided Report a problem | ||
| 8/26/2014 | Price change | $79,900-11.1%$46/sqft |
Source: Coldwell Banker Roth Wehrly Graber #201437259 Report a problem | ||
| 6/25/2014 | Price change | $89,900-10%$51/sqft |
Source: Coldwell Banker Roth Wehrly Graber #201411696 Report a problem | ||
| 4/18/2014 | Price change | $99,900-13.1%$57/sqft |
Source: Coldwell Banker Roth Wehrly Graber #201411696 Report a problem | ||
| 3/11/2014 | Listed for sale | $114,900+26.3%$65/sqft |
Source: Coldwell Banker Roth Wehrly Graber #201406061 Report a problem | ||
| 9/19/2013 | Sold | $90,988$52/sqft |
Source: Agent Provided Report a problem | ||
Public tax history
| Year | Property taxes | Tax assessment |
|---|---|---|
| 2025 | $863 +12% | $234,600 +30.3% |
| 2024 | $770 -6% | $180,100 +8% |
| 2023 | $819 +3.9% | $166,800 +3.7% |
| 2022 | $789 +8.7% | $160,900 +7.1% |
| 2021 | $726 +0.6% | $150,300 +8.9% |
| 2020 | $722 +9.8% | $138,000 +3.8% |
| 2019 | $658 +17.7% | $132,900 +2.9% |
| 2018 | $559 +2.8% | $129,100 +7% |
| 2017 | $544 -71.6% | $120,600 -0.2% |
| 2016 | $1,913 +23.2% | $120,900 +24.1% |
| 2014 | $1,552 -0.8% | $97,400 -0.9% |
| 2013 | $1,564 +292.3% | $98,300 -0.5% |
| 2012 | $399 -18.2% | $98,800 -9.4% |
| 2011 | $488 -9.9% | $109,100 |
| 2010 | $541 +40.5% | $109,100 |
| 2009 | $385 -78.3% | $109,100 -0.8% |
| 2007 | $1,779 | $110,000 +14.3% |
| 2006 | -- | $96,200 -0.5% |
| 2005 | -- | $96,700 |
Find assessor info on the county website
Monthly payment
Est. payment
Payment breakdown
Explore the cost of this home by adjusting the details. Changes won't be saved.Climate risks
Neighborhood: 46755
Nearby schools
Schools provided by the listing agent
- Elementary: Wayne Center
- Middle: East Noble
- High: East Noble
- District: East Noble Schools
Source: IRMLS. This data may not be complete. We recommend contacting the local school district to confirm school assignments for this home.
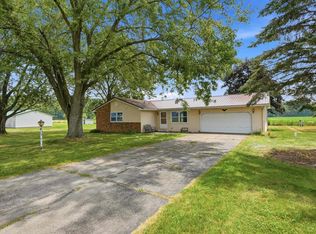
Similar homes
- $214,9904 bd2 ba1.9k sqft608 W William St, Kendallville, IN 46755For Sale
 MLS ID #202635799, Michael VanDeGrift, Keller Williams Realty Group. IRMLS
 - $219,9003 bd2 ba1.4k sqft231 Clark St, Kendallville, IN 46755For Sale
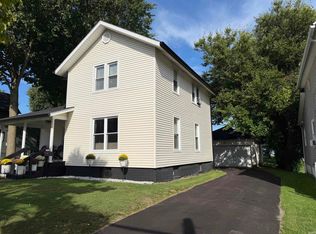 MLS ID #202637769, Angela Pachuta, RE/MAX Results. IRMLS
 - $220,0003 bd2 ba1.5k sqft520 N Riley St, Kendallville, IN 46755For Sale
 MLS ID #202638643, Ginger Miller, CENTURY 21 Bradley Realty, Inc. IRMLS
 - $195,0003 bd2 ba1.5k sqft501 Drake Rd, Kendallville, IN 46755For Sale
 MLS ID #202632522, Tammie Rhine, Mike Thomas Assoc., Inc. IRMLS
