Back on the market through no fault of the seller! This charming home is available once again, giving you a second chance to make it yours. Don't miss out on this wonderful opportunity! Welcome to this charming 2-bedroom, 3-bath brick home full of character and inviting spaces! Situated on a desirable corner lot, this home offers a warm and welcoming feel from the moment you step inside. The open layout creates a spacious atmosphere that is perfect for everyday living and entertaining. The updated kitchen and flooring add a fresh, modern touch while complementing the home’s timeless charm. Original features such as 9-foot ceilings, pocket doors, built-in bookshelves, drawers, and a desk add charm and functionality, while the butler’s pantry provides additional kitchen storage. New garage door installed 10/2026. A centrally located fireplace can be enjoyed from multiple areas of the main living space, creating a warm and inviting atmosphere. The partially finished basement provides even more flexibility, featuring a full bathroom and plenty of potential to create an additional bedroom, home office, rec room, or whatever best fits your needs. With its classic brick exterior, inviting interior, thoughtful updates, and endless possibilities, this home is one you won’t want to miss!
Active
Price cut: $5K (9/28)
$209,900
804 E Diamond St, Kendallville, IN 46755
2beds
2,128sqft
Single Family Residence
Built in 1920
6,534 Square Feet Lot
$208,100 Zestimate®
$--/sqft
$-- HOA
What's special
Classic brick exteriorPocket doorsInviting interiorUpdated kitchenDesirable corner lot
- 65 days
- 458
- 50
Zillow last checked:
Listing updated:
Listed by:
Ashley Murphy Cell:260-229-7013,
CENTURY 21 Bradley Realty, Inc
Source: IRMLS,MLS#: 202637496
Facts & features
Interior
Bedrooms & bathrooms
- Bedrooms: 2
- Bathrooms: 3
- Full bathrooms: 3
- Main level bedrooms: 2
Bedroom 1
- Level: Main
Bedroom 2
- Level: Main
Dining room
- Level: Main
- Area: 252
- Dimensions: 14 x 18
Living room
- Level: Main
- Area: 240
- Dimensions: 15 x 16
Heating
- Natural Gas, Hot Water
Cooling
- Central Air
Appliances
- Included: Refrigerator, Oven-Built-In, Electric Range
Features
- Basement: Crawl Space,Partially Finished
- Number of fireplaces: 1
- Fireplace features: Living Room
Interior area
- Total structure area: 3,320
- Total interior livable area: 2,128 sqft
- Finished area above ground: 1,860
- Finished area below ground: 268
Video & virtual tour
Property
Parking
- Total spaces: 1
- Parking features: Attached
- Attached garage spaces: 1
Features
- Levels: One
- Stories: 1
- Fencing: Wood
Lot
- Size: 6,534 Square Feet
- Dimensions: 65x100
- Features: Corner Lot
Details
- Parcel number: 570733220027.000020
Construction
Type & style
- Home type: SingleFamily
- Property subtype: Single Family Residence
Materials
- Brick
- Roof: Slate
Condition
- New construction: No
- Year built: 1920
Utilities & green energy
- Gas: NIPSCO
- Sewer: Public Sewer
- Water: Public
Community & HOA
Community
- Subdivision: Hitchcock(s)
Location
- Region: Kendallville
Financial & listing details
- Tax assessed value: $241,300
- Annual tax amount: $2,100
- Date on market: 9/11/2026
- Listing terms: Cash,Conventional,USDA Loan
- Road surface type: Paved
Estimated market value
$208,100
$198,000 - $219,000
$1,971/mo
Price history
| Date | Event | Price |
|---|---|---|
| 11/12/2026 | Listed for sale | $209,900 |
Source:  IRMLS #202637496 Report a problem | ||
| 11/7/2026 | Pending sale | $209,900 |
Source: IRMLS #202637496 Report a problem | ||
| 9/28/2026 | Price change | $209,900-2.3% |
Source: IRMLS #202637496 Report a problem | ||
| 9/11/2026 | Listed for sale | $214,900+115.1% |
Source: IRMLS #202637496 Report a problem | ||
| 11/25/2012 | Listing removed | $99,900$47/sqft |
Source: New Beginnings Real Estate, Inc. P.C. #9002590 Report a problem | ||
| 10/1/2012 | Price change | $99,900+0.9%$47/sqft |
Source: New Beginnings Real Estate, Inc. P.C. #9002590 Report a problem | ||
| 8/14/2012 | Listed for sale | $99,000+37.5%$47/sqft |
Source: New Beginnings Real Estate, Inc. P.C. #9002590 Report a problem | ||
| 11/1/2007 | Sold | $72,000$34/sqft |
Source: Agent Provided Report a problem | ||
Public tax history
| Year | Property taxes | Tax assessment |
|---|---|---|
| 2025 | $1,665 -5.6% | $241,300 +34.7% |
| 2024 | $1,764 -4.2% | $179,100 -5.5% |
| 2023 | $1,841 +55.5% | $189,600 +1.9% |
| 2022 | $1,184 +21.3% | $186,100 +38.6% |
| 2021 | $976 +6.5% | $134,300 +12.4% |
| 2020 | $916 +0.9% | $119,500 +6.2% |
| 2019 | $908 +15.2% | $112,500 +0.3% |
| 2018 | $788 +6.3% | $112,200 +6.5% |
| 2017 | $742 -1.8% | $105,400 +0.9% |
| 2016 | $755 +8.7% | $104,500 +6% |
| 2014 | $695 -2.3% | $98,600 -0.7% |
| 2013 | $712 +10.4% | $99,300 +2.5% |
| 2012 | $645 -8.3% | $96,900 +2% |
| 2011 | $703 +1.9% | $95,000 |
| 2010 | $690 +24.4% | $95,000 -3.1% |
| 2009 | $555 +13.4% | $98,000 +3.3% |
| 2007 | $489 | $94,900 -6.4% |
| 2006 | -- | $101,400 +0.8% |
| 2005 | -- | $100,600 |
Find assessor info on the county website
Monthly payment
Est. payment
Payment breakdown
Explore the cost of this home by adjusting the details. Changes won't be saved.Climate risks
Neighborhood: 46755
Nearby schools
Schools provided by the listing agent
- Elementary: South Side
- Middle: East Noble
- High: East Noble
- District: East Noble Schools
Source: IRMLS. This data may not be complete. We recommend contacting the local school district to confirm school assignments for this home.


Similar homes
- $215,5002 bd2 ba1.5k sqft1315 Garden St, Kendallville, IN 46755For Sale
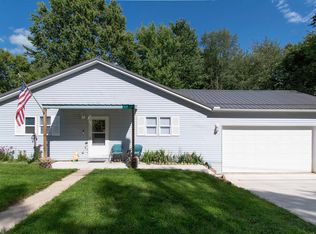 MLS ID #202634909, Dominic Jackson, Hosler Realty Inc. IRMLS
- $250,0003 bd3 ba1.9k sqft720 Mott St, Kendallville, IN 46755For Sale
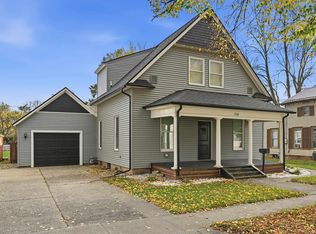 MLS ID #202646012, Elius Hogan, CENTURY 21 Bradley Realty, Inc. IRMLS
- $189,9002 bd2 ba1.5k sqft618 Russell St, Kendallville, IN 46755For Sale
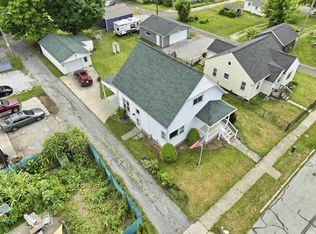 MLS ID #202631611, Crystal Everage, Weichert Realtors - Hoosier Heartland. IRMLS
- $204,9003 bd2 ba1.4k sqft1104 Town St, Kendallville, IN 46755For Sale
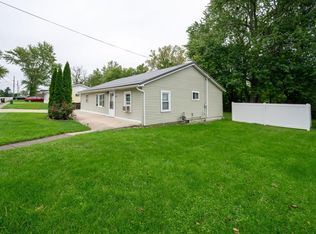 MLS ID #202639429, Lilliana Caro, Coldwell Banker Real Estate Gr. IRMLS
