Looking for a little country feel while still being close to town? Welcome to 807 N Main Street, located just north of Avilla on approximately half an acre. This home offers plenty of space inside and out and features a roof that's only approximately 5 months old, an attached two-car garage, full unfinished basement and spacious breezeway. Outside, the property has been set up with a charming homestead feel, complete with newer fruit trees, a dedicated garden area, chicken coop, storage shed, partially fenced yard, mature trees and even a treehouse for the kids. Inside you'll find a spacious kitchen and living area along with multiple bedrooms offering flexibility for family, guests, a home office or hobby space. The full basement provides plenty of additional storage and possibilities. Conveniently located just minutes from Avilla, this property offers room to spread out and enjoy a little more of the country lifestyle. Come take a look and see everything this unique property has to offer!
Active
Price cut: $10K (10/27)
$239,900
807 N Main St, Avilla, IN 46710
4beds
1,820sqft
Single Family Residence
Built in 1952
0.52 Acres Lot
$234,500 Zestimate®
$--/sqft
$-- HOA
What's special
Approximately half an acreFull unfinished basementPartially fenced yardChicken coopCharming homestead feelAttached two-car garageStorage shed
- 39 days
- 727
- 42
Zillow last checked:
Listing updated:
Listed by:
Joseph Sells Off:260-347-1158,
Hosler Realty Inc
Source: IRMLS,MLS#: 202641676
Facts & features
Interior
Bedrooms & bathrooms
- Bedrooms: 4
- Bathrooms: 1
- Full bathrooms: 1
- Main level bedrooms: 3
Bedroom 1
- Level: Main
Bedroom 2
- Level: Main
Kitchen
- Level: Main
- Area: 195
- Dimensions: 13 x 15
Living room
- Level: Main
- Area: 221
- Dimensions: 13 x 17
Heating
- Natural Gas, Forced Air
Cooling
- Central Air
Appliances
- Included: Dishwasher, Refrigerator, Electric Range, Electric Water Heater, Water Softener Owned
- Laundry: Dryer Hook Up Gas/Elec
Features
- Ceiling Fan(s)
- Flooring: Hardwood, Laminate, Tile
- Basement: Full,Unfinished
- Has fireplace: No
Interior area
- Total structure area: 2,704
- Total interior livable area: 1,820 sqft
- Finished area above ground: 1,820
- Finished area below ground: 0
Video & virtual tour
Property
Parking
- Total spaces: 2
- Parking features: Attached, Garage Door Opener, Gravel
- Attached garage spaces: 2
- Has uncovered spaces: Yes
Features
- Levels: Two
- Stories: 2
- Fencing: Partial
Lot
- Size: 0.52 Acres
- Dimensions: 182 x 134
- Features: Level, Rural
Details
- Additional structures: Barn
- Parcel number: 570927100015.000003
- Other equipment: Sump Pump
Construction
Type & style
- Home type: SingleFamily
- Architectural style: Traditional
- Property subtype: Single Family Residence
Materials
- Aluminum Siding
- Roof: Asphalt,Shingle
Condition
- New construction: No
- Year built: 1952
Utilities & green energy
- Sewer: Septic Tank
- Water: Well
Community & HOA
Community
- Security: Smoke Detector(s)
- Subdivision: None
Location
- Region: Avilla
Financial & listing details
- Tax assessed value: $185,800
- Annual tax amount: $771
- Date on market: 10/8/2026
- Listing terms: Cash,Conventional,FHA,USDA Loan,VA Loan
Estimated market value
$234,500
$223,000 - $246,000
$1,603/mo
Price history
| Date | Event | Price |
|---|---|---|
| 10/27/2026 | Price change | $239,900-4% |
Source:  IRMLS #202641676 Report a problem | ||
| 10/8/2026 | Listed for sale | $249,900+104.8% |
Source: IRMLS #202641676 Report a problem | ||
| 2/20/2018 | Sold | $122,000-6.1%$67/sqft |
Source: Agent Provided Report a problem | ||
| 1/3/2018 | Listed for sale | $129,900+12.1%$71/sqft |
Source: Re/Max Partners #201800388 Report a problem | ||
| 8/10/2016 | Listing removed | $115,900$64/sqft |
Source: North Eastern Group Realty #201605824 Report a problem | ||
| 2/15/2016 | Listed for sale | $115,900+6.3%$64/sqft |
Source: North Eastern Group Realty #201605824 Report a problem | ||
| 5/23/2014 | Sold | $109,000-0.8%$60/sqft |
Source: Agent Provided Report a problem | ||
| 4/2/2014 | Pending sale | $109,900$60/sqft |
Source: CENTURY 21 Bradley Realty, Inc. #201408619 Report a problem | ||
| 3/29/2014 | Listed for sale | $109,900$60/sqft |
Source: CENTURY 21 Bradley Realty, Inc. #201408619 Report a problem | ||
Public tax history
| Year | Property taxes | Tax assessment |
|---|---|---|
| 2025 | $844 +13.8% | $185,800 -0.5% |
| 2024 | $741 -4.5% | $186,700 +9.3% |
| 2023 | $776 +10.3% | $170,800 +1.7% |
| 2022 | $703 +13.8% | $168,000 +12% |
| 2021 | $618 +12.2% | $150,000 +15.9% |
| 2020 | $551 +20.4% | $129,400 +11.2% |
| 2019 | $458 -19.7% | $116,400 +22.8% |
| 2018 | $570 +3.3% | $94,800 +0.6% |
| 2017 | $552 +56.8% | $94,200 +0.9% |
| 2016 | $352 +60.2% | $93,400 +19.6% |
| 2014 | $220 -3.9% | $78,100 -0.9% |
| 2013 | $229 +8.5% | $78,800 +2.3% |
| 2012 | $211 -13% | $77,000 -4.7% |
| 2011 | $242 -10.2% | $80,800 |
| 2010 | $270 +43.6% | $80,800 +0.6% |
| 2009 | $188 -33.7% | $80,300 +0.9% |
| 2007 | $284 | $79,600 +9.2% |
| 2006 | -- | $72,900 +12.2% |
| 2005 | -- | $65,000 |
Find assessor info on the county website
Monthly payment
Est. payment
Payment breakdown
Explore the cost of this home by adjusting the details. Changes won't be saved.Climate risks
Neighborhood: 46710
Nearby schools
Schools provided by the listing agent
- Elementary: Avilla
- Middle: East Noble
- High: East Noble
- District: East Noble Schools
Source: IRMLS. This data may not be complete. We recommend contacting the local school district to confirm school assignments for this home.
Similar homes
- $239,9003 bd2 ba1.1k sqft116 Jim Dandy Ct, Avilla, IN 46710For Sale
 MLS ID #202636759, Shelby Holsinger, Century 21 Bradley Realty, Inc. IRMLS
- $225,0003 bd2 ba1.1k sqft404 Ley St, Avilla, IN 46710For Sale
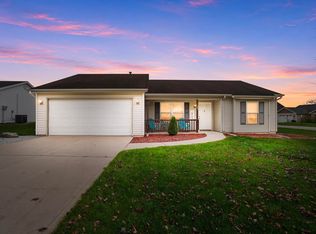 MLS ID #202645797, Warren Barnes, North Eastern Group Realty. IRMLS
- $277,0004 bd2 ba2k sqft207 Vice Blvd, Avilla, IN 46710For Sale
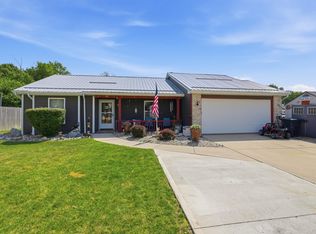 MLS ID #202632109, Tiffany Battrick, American Dream Team Real Estate Brokers. IRMLS
- $240,0003 bd2 ba1.3k sqft609 Fair St, Kendallville, IN 46755For Sale
 MLS ID #202643378, Lucas Deck, Weichert Realtors - Hoosier Heartland. IRMLS
