BEAUTIFUL HOME IN KENDALLVILLE! Come see this beautiful home featuring 3 bedrooms and spacious rooms throughout, giving you plenty of room to relax and make it your own. Cozy fireplace, 3 bedrooms. Nice, convenient laundry room, Metal roof only about 1½ years old Great location close to schools, restaurants, shopping, and everyday conveniences This home offers comfort, space, and some great updates—all in a convenient Kendallville location. Come take a look and imagine making this your Home Sweet Home!
Active
$214,900
1104 Town St, Kendallville, IN 46755
3beds
1,408sqft
Single Family Residence
Built in 1978
0.29 Acres Lot
$210,500 Zestimate®
$--/sqft
$-- HOA
What's special
Cozy fireplaceSpacious rooms throughoutGreat updatesConvenient laundry room
- 15 days
- 546
- 36
Likely to sell faster than
Zillow last checked:
Listing updated:
Listed by:
Lilliana Caro Cell:260-403-8132,
Coldwell Banker Real Estate Gr
Source: IRMLS,MLS#: 202639429
Facts & features
Interior
Bedrooms & bathrooms
- Bedrooms: 3
- Bathrooms: 2
- Full bathrooms: 2
- Main level bedrooms: 3
Bedroom 1
- Level: Main
Bedroom 2
- Level: Main
Dining room
- Level: Main
- Area: 70
- Dimensions: 7 x 10
Kitchen
- Level: Main
- Area: 80
- Dimensions: 8 x 10
Living room
- Level: Main
- Area: 315
- Dimensions: 21 x 15
Heating
- Natural Gas, Forced Air
Cooling
- Wall Unit(s)
Appliances
- Included: Microwave, Refrigerator, Gas Oven, Gas Range
Features
- Basement: Unfinished
- Number of fireplaces: 1
- Fireplace features: Living Room
Interior area
- Total structure area: 1,408
- Total interior livable area: 1,408 sqft
- Finished area above ground: 1,408
- Finished area below ground: 0
Property
Parking
- Total spaces: 1
- Parking features: Attached
- Attached garage spaces: 1
Features
- Levels: One
- Stories: 1
Lot
- Size: 0.29 Acres
- Dimensions: 100X125
- Features: Level
Details
- Parcel number: 570904100201.000004
Construction
Type & style
- Home type: SingleFamily
- Architectural style: Ranch
- Property subtype: Single Family Residence
Materials
- Vinyl Siding
Condition
- New construction: No
- Year built: 1978
Utilities & green energy
- Sewer: City
- Water: City
Community & HOA
Community
- Subdivision: None
Location
- Region: Kendallville
Financial & listing details
- Tax assessed value: $116,200
- Annual tax amount: $740
- Date on market: 9/23/2026
- Listing terms: Cash,FHA,VA Loan
Estimated market value
$210,500
$200,000 - $221,000
$1,542/mo
Price history
| Date | Event | Price |
|---|---|---|
| 9/23/2026 | Listed for sale | $214,900-15.7% |
Source:  IRMLS #202639429 Report a problem IRMLS #202639429 Report a problem | ||
| 10/24/2023 | Listing removed | -- |
Source: Owner Report a problem | ||
| 7/21/2023 | Listed for sale | $255,000+628.6%$181/sqft |
Source: Owner Report a problem | ||
| 7/24/2022 | Listing removed | -- |
Source: Owner Report a problem | ||
| 6/17/2022 | Price change | $35,000-22.2%$25/sqft |
Source: Owner Report a problem | ||
| 5/2/2022 | Listed for sale | $45,000-18.2%$32/sqft |
Source: Owner Report a problem | ||
| 4/9/2022 | Listing removed | -- |
Source: Owner Report a problem | ||
| 1/21/2022 | Price change | $55,000+10.2%$39/sqft |
Source: Owner Report a problem | ||
| 1/4/2022 | Listed for sale | $49,900+42.6%$35/sqft |
Source: Owner Report a problem | ||
| 6/28/2021 | Contingent | $35,000 |
Source: IRMLS #202123468 Report a problem | ||
| 6/18/2021 | Listed for sale | $35,000-7.9% |
Source: IRMLS #202123468 Report a problem | ||
| 8/19/2014 | Sold | $38,000-15.4%$27/sqft |
Source: Agent Provided Report a problem | ||
| 11/5/2013 | Price change | $44,900-8.2%$32/sqft |
Source: Orizon Real Estate #675921 Report a problem | ||
| 8/18/2013 | Listed for sale | $48,900+384.2%$35/sqft |
Source: ORIZON Real Estate #675921 Report a problem | ||
| 5/27/2009 | Sold | $10,100-32.2%$7/sqft |
Source: Agent Provided Report a problem | ||
| 5/1/2009 | Listed for sale | $14,900$11/sqft |
Source: foreclosure.com Report a problem | ||
Public tax history
| Year | Property taxes | Tax assessment |
|---|---|---|
| 2025 | $839 -0.1% | $116,200 +1.8% |
| 2024 | $840 -0.7% | $114,200 -0.1% |
| 2023 | $846 +18.5% | $114,300 +2.2% |
| 2022 | $714 +39.1% | $111,800 +11.7% |
| 2021 | $514 +56% | $100,100 +15.9% |
| 2020 | $329 -1.5% | $86,400 +27.1% |
| 2019 | $334 +1.4% | $68,000 -1.7% |
| 2018 | $329 +5.4% | $69,200 +1% |
| 2017 | $312 -3.2% | $68,500 +0.7% |
| 2016 | $323 +64.1% | $68,000 +46.9% |
| 2014 | $197 -79.6% | $46,300 -3.7% |
| 2013 | $962 -2.2% | $48,100 -2.2% |
| 2012 | $984 +182.8% | $49,200 +182.8% |
| 2011 | $348 -74.5% | $17,400 -74.5% |
| 2010 | $1,366 -9.7% | $68,300 -9.7% |
| 2009 | $1,512 -20.4% | $75,600 -4.8% |
| 2007 | $1,900 | $79,400 +22.2% |
| 2006 | -- | $65,000 +29% |
| 2005 | -- | $50,400 |
Find assessor info on the county website
Monthly payment
Est. payment
Payment breakdown
Explore the cost of this home by adjusting the details. Changes won't be saved.Climate risks
Neighborhood: 46755
Nearby schools
Schools provided by the listing agent
- Elementary: South Side
- Middle: East Noble
- High: East Noble
- District: East Noble Schools
Source: IRMLS. This data may not be complete. We recommend contacting the local school district to confirm school assignments for this home.
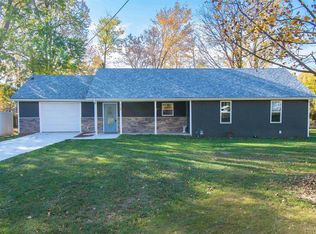
Similar homes
- $219,9002 bd2 ba1.5k sqft1315 Garden St, Kendallville, IN 46755For Sale
 MLS ID #202634909, Dominic Jackson, Hosler Realty Inc. IRMLS
 - $219,9003 bd2 ba1.4k sqft231 Clark St, Kendallville, IN 46755For Sale
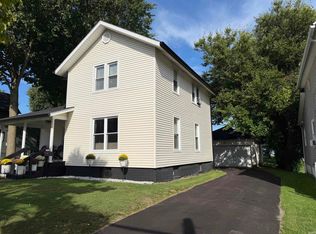 MLS ID #202637769, Angela Pachuta, RE/MAX Results. IRMLS
 - $220,0003 bd2 ba1.5k sqft520 N Riley St, Kendallville, IN 46755For Sale
 MLS ID #202638643, Ginger Miller, CENTURY 21 Bradley Realty, Inc. IRMLS
 - $243,5003 bd3 ba1.2k sqft502 Freds Ct, Kendallville, IN 46755For Sale
 MLS ID #202641803, Lucas Deck, Weichert Realtors - Hoosier Heartland. IRMLS
