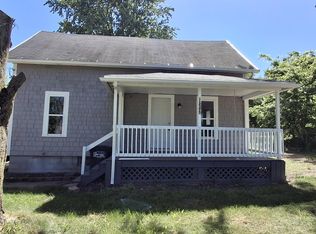
GREAT location and room to grow! This updated 3 bed 1 bath home is just waiting for new owners to add finishing touches! Some updates in 2023-2024 include a metal roof, metal siding, new countertops, and flooring. Great lot with space to add a garage and close to everything Bixler Lake has to offer! Shed in the back stays.
Pending
Price cut: $10K (6/9)
$124,900
1201 Town St, Kendallville, IN 46755
3beds
956sqft
:
Get pre-qualified$830/mo
Single Family Residence
Built in 1945
8,712 Square Feet Lot
$122,300 Zestimate®
$--/sqft
$-- HOA
What's special
Great lotMetal sidingMetal roofNew countertops
- 57 days |
- 40 |
- 1 |
Likely to sell faster than
Zillow last checked:
Listing updated:
Listed by:
Crystal Everage 260-347-4206,
Weichert Realtors - Hoosier Heartland
Source: IRMLS,MLS#: 202620209
Facts & features
Interior
Bedrooms & bathrooms
- Bedrooms: 3
- Bathrooms: 1
- Full bathrooms: 1
- Main level bedrooms: 3
Bedroom 1
- Level: Main
Bedroom 2
- Level: Main
Kitchen
- Level: Main
- Area: 224
- Dimensions: 16 x 14
Living room
- Level: Main
- Area: 176
- Dimensions: 11 x 16
Heating
- Heat Pump
Cooling
- Heat Pump
Features
- Basement: Crawl Space,Partial
- Has fireplace: No
Interior area
- Total structure area: 1,178
- Total interior livable area: 956 sqft
- Finished area above ground: 956
- Finished area below ground: 0
Video & virtual tour
Property
Features
- Levels: One
- Stories: 1
Lot
- Size: 8,712 Square Feet
- Dimensions: 70x125
- Features: Level
Details
- Parcel number: 570904100173.000004
Construction
Type & style
- Home type: SingleFamily
- Property subtype: Single Family Residence
Materials
- Metal Siding
- Roof: Metal
Condition
- New construction: No
- Year built: 1945
Utilities & green energy
- Sewer: City
- Water: Public
Community & HOA
Community
- Subdivision: None
Location
- Region: Kendallville
Financial & listing details
- Tax assessed value: $112,300
- Annual tax amount: $697
- Date on market: 5/27/2026
- Listing terms: Cash,Conventional
Estimated market value
$122,300
$116,000 - $128,000
$1,205/mo
Price history
| Date | Event | Price |
|---|---|---|
| 6/13/2026 | Pending sale | $124,900 |
Source:  IRMLS #202620209 Report a problem IRMLS #202620209 Report a problem | ||
| 6/9/2026 | Price change | $124,900-7.4% |
Source: IRMLS #202620209 Report a problem | ||
| 5/27/2026 | Listed for sale | $134,900+23.8% |
Source: IRMLS #202620209 Report a problem | ||
| 11/29/2023 | Listing removed | $109,000 |
Source: IRMLS #202342848 Report a problem | ||
| 11/27/2023 | Listed for sale | $109,000+173.2% |
Source: IRMLS #202342848 Report a problem | ||
| 11/11/2013 | Sold | $39,900-13.1%$42/sqft |
Source: Agent Provided Report a problem | ||
| 6/22/2013 | Price change | $45,900-9.8%$48/sqft |
Source: Lake,Town & Country Realty #9003933 Report a problem | ||
| 6/5/2013 | Price change | $50,900-3.8%$53/sqft |
Source: Lake,Town & Country Realty #9003933 Report a problem | ||
| 5/3/2013 | Price change | $52,8990%$55/sqft |
Source: Lake,Town & Country Realty #9003933 Report a problem | ||
| 2/14/2013 | Listed for sale | $52,900+76.9%$55/sqft |
Source: Lake,Town & Country Realty #9003933 Report a problem | ||
| 11/30/2009 | Sold | $29,900-27.4%$31/sqft |
Source: Agent Provided Report a problem | ||
| 2/21/2007 | Sold | $41,208$43/sqft |
Source: Agent Provided Report a problem | ||
Public tax history
| Year | Property taxes | Tax assessment |
|---|---|---|
| 2025 | $801 +120.8% | $112,300 +1% |
| 2024 | $363 +13% | $111,200 +54.2% |
| 2023 | $321 +8.1% | $72,100 +2.1% |
| 2022 | $297 +10.9% | $70,600 +10.1% |
| 2021 | $268 +26.4% | $64,100 +8.8% |
| 2020 | $212 -52.2% | $58,900 +24.5% |
| 2019 | $443 -2.9% | $47,300 +2.6% |
| 2018 | $456 -20.3% | $46,100 +8.7% |
| 2017 | $572 +90.1% | $42,400 +0.7% |
| 2016 | $301 +7.4% | $42,100 +2.9% |
| 2014 | $280 +5% | $40,900 +6.8% |
| 2013 | $267 +31.7% | $38,300 -4.3% |
| 2012 | $203 -20.3% | $40,000 +8.4% |
| 2011 | $254 -11.5% | $36,900 -4.2% |
| 2010 | $287 +146.3% | $38,500 +6.1% |
| 2009 | $117 -87.2% | $36,300 -4.5% |
| 2007 | $909 | $38,000 +7.3% |
| 2006 | -- | $35,400 +16.1% |
| 2005 | -- | $30,500 |
Find assessor info on the county website
Monthly payment
Est. payment
Payment breakdown
Explore the cost of this home by adjusting the details. Changes won't be saved.Climate risks
Neighborhood: 46755
Nearby schools
GreatSchools rating
- 4/10South Side Elementary SchoolGrades: PK-5Distance: 0.3 mi
- 4/10East Noble Middle SchoolGrades: 6-8Distance: 0.8 mi
- 6/10East Noble High SchoolGrades: 9-12Distance: 0.3 mi
Schools provided by the listing agent
- Elementary: South Side
- Middle: East Noble
- High: East Noble
- District: East Noble Schools
Source: IRMLS. This data may not be complete. We recommend contacting the local school district to confirm school assignments for this home.
- $127,2003 bd1 ba2k sqft1205 Town St, Kendallville, IN 46755Sold
- $119,6002 bd1 ba810 sqft1107 Town St, Kendallville, IN 46755Off Market
- $160,7002 bd1 ba1.5k sqft1202 Town St, Kendallville, IN 46755Off Market
- $121,5002 bd1 ba624 sqft1108 Town St, Kendallville, IN 46755Off Market
- $168,6002 bd1 ba1.2k sqft1302 Garden St, Kendallville, IN 46755Off Market
- $131,1002 bd1 ba864 sqft1214 Garden St, Kendallville, IN 46755Off Market
- $245,0003 bd2 ba1.9k sqft1206 Town St, Kendallville, IN 46755Sold
- $166,8002 bd1 ba1.3k sqft1212 Garden St, Kendallville, IN 46755Off Market
A local agent can set up tours, give advice and negotiate with sellers.
A local lender can help you make sure your offer is ready when you are.
Similar homes
- $--2 bd1 ba1k sqft2005 Bowie Ct, Kendallville, IN 46755AuctionServiceLink Auction
- $--2 bd1 ba728 sqft8633 N Angling Rd, Kendallville, IN 46755Auction
 ServiceLink Auction
 - $124,9002 bd1 ba932 sqft727 Riley Rd, Kendallville, IN 46755For Sale
 MLS ID #202617907, Jennifer Streich, Hosler Realty Inc. IRMLS
 - $139,0003 bd1 ba1.1k sqft1662 E Us Highway 6, Albion, IN 46701For Sale
 MLS ID #202625644, Kerri Patrick, Making Moves Real Estate LLC. IRMLS
 - $127,9003 bd1 ba1.2k sqft407 N Franklin St, Garrett, IN 46738For SaleMLS ID #202627240, Jamy Merritt, Century 21 Bradley-Lake Group. IRMLS
- $177,0002 bd2 ba1.2k sqft1548 E Kammerer Rd, Kendallville, IN 46755For SaleMLS ID #202626659, Kristina Gundlach, Advanced Real Estate, LLC. IRMLS
- $134,9003 bd1 ba1.1k sqft715 N Cavin St, Ligonier, IN 46767For SaleMLS ID #202618823, Keely Cronkhite, Tom Hayes Realty. IRMLS
- $--2 bd1 ba730 sqft5711 S Butcher St, Albion, IN 46701AuctionAuction.com 2
- $150,0003 bd1 ba1.2k sqft9700 W 766 S, Hudson, IN 46747For SaleMLS ID #202626885, Patti M Couperthwaite, Coldwell Banker Real Estate Group. IRMLS
- $150,0002 bd1 ba1.1k sqft1108 S 90 W, Albion, IN 46701For SaleMLS ID #202627175, Sarah Hill, ADT Realty. IRMLS
- $148,0002 bd1 ba804 sqft309 E 5th St, Ligonier, IN 46767For SaleMLS ID #202625501, Coreen Miller, Right Key Realty/Right Key Auctions. IRMLS
- $159,9001 bd1 ba576 sqft11940 E 690 S, Hudson, IN 46747For SaleMLS ID #202622102, Lucas Deck, Weichert Realtors - Hoosier Heartland. IRMLS
- $145,0002 bd2 ba952 sqft135 Lane 260 West Otter Lk, Angola, IN 46703For SaleMLS ID #202627102, Virgen Morales, Lewis & Lambright Inc. IRMLS
- $170,0003 bd1 ba1k sqft5261 County Road 56, Saint Joe, IN 46785For SaleMLS ID #202624425, James Wagler, Hoover Auction Realty Inc.. IRMLS
- $170,0003 bd1 ba1.3k sqft204 E Garfield St, Ashley, IN 46705For Sale By Owner
- $64,9002 bd1 ba720 sqft1519 S Lakeshore Dr, Albion, IN 46701For SaleMLS ID #202611461, Ed Tobey, The Tobey Group, PC. IRMLS
- $94,9003 bd2 ba1.2k sqft425 S Shoup St #199, Angola, IN 46703For SaleMLS ID #11607691, Crystal Smith, Angola Gardens. My State MLS
