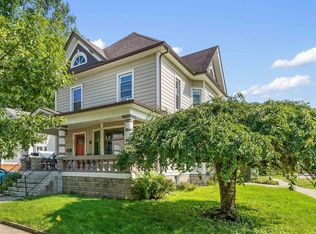
Coming soon, showings start Thursday the 3rd of September. Welcome home to this charming and well-maintained 4-bedroom, 2-full-bath home conveniently located near downtown Kendallville! From the moment you arrive, the inviting covered front porch, established landscaping, and nicely maintained yard create a warm first impression. Inside, you'll find plenty of room to spread out, with four bedrooms offering flexibility for family, guests, a home office, or additional living space. Two full bathrooms add everyday convenience, while the home's traditional character and thoughtful upkeep make it feel comfortable and welcoming. Enjoy a quiet residential setting while remaining just minutes from downtown Kendallville's shopping, dining, entertainment, parks, and amenities. Whether relaxing on the front porch, enjoying the yard, or taking advantage of everything nearby, this home offers a great combination of space, character, and location. Don't miss your opportunity to make 608 W Williams Street your next home!
Active
$220,000
608 W William St, Kendallville, IN 46755
4beds
1,952sqft
Single Family Residence
Built in 1900
9,147 Square Feet Lot
$215,100 Zestimate®
$--/sqft
$-- HOA
What's special
- 4 days
- 147
- 20
Zillow last checked:
Listing updated:
Listed by:
Michael VanDeGrift michaeldoesrealty@gmail.com,
Keller Williams Realty Group
Source: IRMLS,MLS#: 202635799
Facts & features
Interior
Bedrooms & bathrooms
- Bedrooms: 4
- Bathrooms: 2
- Full bathrooms: 2
- Main level bedrooms: 1
Bedroom 1
- Level: Main
Bedroom 2
- Level: Upper
Dining room
- Level: Main
- Area: 195
- Dimensions: 13 x 15
Kitchen
- Level: Main
- Area: 242
- Dimensions: 22 x 11
Living room
- Level: Main
- Area: 165
- Dimensions: 15 x 11
Heating
- Natural Gas, Forced Air
Cooling
- Central Air
Appliances
- Included: Dishwasher, Refrigerator, Washer, Dryer-Electric, Gas Oven
- Laundry: Main Level
Features
- Rough-In Bath, Main Level Bedroom Suite
- Flooring: Carpet, Tile, Vinyl
- Windows: Window Treatments
- Basement: Crawl Space,Full,Partially Finished,Block
- Has fireplace: No
Interior area
- Total structure area: 2,868
- Total interior livable area: 1,952 sqft
- Finished area above ground: 1,952
- Finished area below ground: 0
Video & virtual tour
Property
Parking
- Total spaces: 2
- Parking features: Detached, Concrete, Shared Driveway
- Garage spaces: 2
- Has uncovered spaces: Yes
Features
- Levels: One and One Half
- Stories: 1.5
- Patio & porch: Porch
Lot
- Size: 9,147 Square Feet
- Dimensions: 57x162
- Features: Level, City/Town/Suburb
Details
- Parcel number: 570732200140.000020
Construction
Type & style
- Home type: SingleFamily
- Property subtype: Single Family Residence
Materials
- Vinyl Siding
- Roof: Asphalt,Shingle
Condition
- New construction: No
- Year built: 1900
Utilities & green energy
- Gas: NIPSCO
- Sewer: Public Sewer
- Water: Public
Community & HOA
Community
- Subdivision: None
Location
- Region: Kendallville
Financial & listing details
- Tax assessed value: $218,300
- Annual tax amount: $1,630
- Date on market: 8/31/2026
- Listing terms: Cash,Conventional,FHA,USDA Loan,VA Loan
Estimated market value
$215,100
$204,000 - $226,000
$1,834/mo
Price history
| Date | Event | Price |
|---|---|---|
| 9/3/2026 | Listed for sale | $220,000+464.1% |
Source:  IRMLS #202635799 Report a problem IRMLS #202635799 Report a problem | ||
| 10/21/2014 | Sold | $39,000-5.8%$20/sqft |
Source: Agent Provided Report a problem | ||
| 9/19/2014 | Listed for sale | $41,400$21/sqft |
Source: Lake,Town & Country Realty #201440993 Report a problem | ||
| 9/17/2014 | Pending sale | $41,400$21/sqft |
Source: Lake,Town & Country Realty #201440993 Report a problem | ||
| 9/17/2014 | Listed for sale | $41,400$21/sqft |
Source: Lake,Town & Country Realty #201440993 Report a problem | ||
Public tax history
| Year | Property taxes | Tax assessment |
|---|---|---|
| 2025 | $1,647 +4.4% | $198,000 +11.4% |
| 2024 | $1,577 -7.7% | $177,700 +1.8% |
| 2023 | $1,709 +1.2% | $174,600 +1.7% |
| 2022 | $1,689 -28.7% | $171,700 +123.6% |
| 2021 | $2,367 +2.5% | $76,800 -28% |
| 2020 | $2,310 +40.6% | $106,700 +3.7% |
| 2019 | $1,643 +0.7% | $102,900 +31.9% |
| 2018 | $1,631 +1% | $78,000 -4.1% |
| 2017 | $1,615 -19.3% | $81,300 +1% |
| 2016 | $2,000 +4.7% | $80,500 -15.7% |
| 2014 | $1,910 +186.7% | $95,500 -0.8% |
| 2013 | $666 +11.3% | $96,300 +2.8% |
| 2012 | $599 -7.1% | $93,700 -2.1% |
| 2011 | $644 -11.7% | $95,700 -2.2% |
| 2010 | $730 +21.4% | $97,900 -4.4% |
| 2009 | $601 -1.8% | $102,400 -4.5% |
| 2007 | $612 | $107,200 -4.1% |
| 2006 | -- | $111,800 +16.5% |
| 2005 | -- | $96,000 |
Find assessor info on the county website
Monthly payment
Est. payment
Payment breakdown
Explore the cost of this home by adjusting the details. Changes won't be saved.Climate risks
Neighborhood: 46755
Nearby schools
Schools provided by the listing agent
- Elementary: North Side
- Middle: East Noble
- High: East Noble
- District: East Noble Schools
Source: IRMLS. This data may not be complete. We recommend contacting the local school district to confirm school assignments for this home.
Similar homes
- $215,0003 bd2 ba1.4k sqft110 Cedar St, Kendallville, IN 46755For Sale
 MLS ID #202635788, Elius Hogan, CENTURY 21 Bradley Realty, Inc. IRMLS
 - $184,9003 bd2 ba1.9k sqft204 E Diamond St, Kendallville, IN 46755For Sale
 MLS ID #202635992, Ginger Miller, CENTURY 21 Bradley Realty, Inc. IRMLS
 - $219,9002 bd2 ba1.5k sqft1315 Garden St, Kendallville, IN 46755For Sale
 MLS ID #202634909, Dominic Jackson, Hosler Realty Inc. IRMLS
 - $210,0003 bd3 ba1.8k sqft319 Silver St, Kendallville, IN 46755For Sale
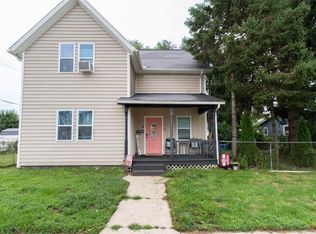 MLS ID #202634113, Dominic Jackson, Hosler Realty Inc. IRMLS
