Don’t just drive by! This charming 3-bedroom, 2-bath ranch sits on appx 0.34 acres just about a mile from town, offering the perfect blend of peaceful living and easy access to everyday amenities. Step inside to find new flooring and fresh paint thru out, plus new lighting, sinks and faucets in both bathrooms which gives the home a clean, modern feel. Recent improvements also include a durable new metal roof, providing peace of mind for years to come. Whether you're looking for your first home, downsizing, or simply wanting one-level living, this property is ready for you to move right in and make it your own.
Active
Price cut: $12.4K (9/3)
$267,500
260 E Airport Rd, Kendallville, IN 46755
3beds
1,248sqft
Single Family Residence
Built in 1970
0.43 Acres Lot
$261,800 Zestimate®
$--/sqft
$-- HOA
What's special
Clean modern feelOne-level livingNew flooringNew lightingDurable new metal roof
- 100 days
- 522
- 26
Zillow last checked:
Listing updated:
Listed by:
Terri L Deming 260-349-2573,
Weichert Realtors - Hoosier Heartland
Source: IRMLS,MLS#: 202624874
Facts & features
Interior
Bedrooms & bathrooms
- Bedrooms: 3
- Bathrooms: 2
- Full bathrooms: 2
- Main level bedrooms: 3
Bedroom 1
- Level: Main
Bedroom 2
- Level: Main
Dining room
- Level: Main
- Area: 108
- Dimensions: 12 x 9
Kitchen
- Level: Main
- Area: 100
- Dimensions: 10 x 10
Living room
- Level: Main
- Area: 322
- Dimensions: 23 x 14
Heating
- Electric, Baseboard
Cooling
- Other
Appliances
- Included: Range/Oven Hook Up Elec, Electric Water Heater
Features
- Ceiling Fan(s), Eat-in Kitchen, Stand Up Shower, Tub/Shower Combination
- Flooring: Carpet, Laminate
- Basement: Crawl Space,Sump Pump
- Attic: Storage
- Has fireplace: No
- Fireplace features: None
Interior area
- Total structure area: 1,248
- Total interior livable area: 1,248 sqft
- Finished area above ground: 1,248
- Finished area below ground: 0
Video & virtual tour
Property
Parking
- Total spaces: 2
- Parking features: Attached, Garage Door Opener
- Attached garage spaces: 2
Features
- Levels: One
- Stories: 1
- Fencing: None
Lot
- Size: 0.43 Acres
- Dimensions: 100x145 30x145
- Features: Level, Rural
Details
- Additional structures: Shed
- Parcel number: 570721300017.000019
Construction
Type & style
- Home type: SingleFamily
- Architectural style: Ranch
- Property subtype: Single Family Residence
Materials
- Brick, Vinyl Siding
- Roof: Metal
Condition
- New construction: No
- Year built: 1970
Utilities & green energy
- Sewer: Septic Tank
- Water: Well
Community & HOA
Community
- Security: Smoke Detector(s)
- Subdivision: None
Location
- Region: Kendallville
Financial & listing details
- Tax assessed value: $154,700
- Annual tax amount: $668
- Date on market: 6/24/2026
- Listing terms: Cash,Conventional,FHA,USDA Loan
Estimated market value
$261,800
$249,000 - $275,000
$1,579/mo
Price history
| Date | Event | Price |
|---|---|---|
| 9/3/2026 | Price change | $267,500-4.4% |
Source:  IRMLS #202624874 Report a problem IRMLS #202624874 Report a problem | ||
| 8/10/2026 | Price change | $279,900-1.8% |
Source: IRMLS #202624874 Report a problem | ||
| 7/6/2026 | Listed for sale | $284,900+229.8% |
Source: IRMLS #202624874 Report a problem | ||
| 9/21/2018 | Listing removed | $86,395$69/sqft |
Source: Auction.com Report a problem | ||
| 8/23/2018 | Listed for sale | -- |
Source: Auction.com Report a problem | ||
Public tax history
| Year | Property taxes | Tax assessment |
|---|---|---|
| 2025 | $519 +15.8% | $154,700 +21.3% |
| 2024 | $449 -8.7% | $127,500 +9.1% |
| 2023 | $491 +6.7% | $116,900 +2.3% |
| 2022 | $460 +25.6% | $114,300 +7.6% |
| 2021 | $366 -7.7% | $106,200 +10.1% |
| 2020 | $397 +7.3% | $96,500 -1.4% |
| 2019 | $370 +6.5% | $97,900 +3.7% |
| 2018 | $347 +5.3% | $94,400 +0.9% |
| 2017 | $330 -2.7% | $93,600 +0.9% |
| 2016 | $339 +12% | $92,800 +6.8% |
| 2014 | $303 -3.6% | $86,900 -0.9% |
| 2013 | $314 +1.5% | $87,700 -0.5% |
| 2012 | $309 -5.8% | $88,100 -2.1% |
| 2011 | $328 -10% | $90,000 |
| 2010 | $365 +40.8% | $90,000 |
| 2009 | $259 -23.4% | $90,000 -0.8% |
| 2007 | $338 | $90,700 +15.8% |
| 2006 | -- | $78,300 -0.5% |
| 2005 | -- | $78,700 |
Find assessor info on the county website
Monthly payment
Est. payment
Payment breakdown
Explore the cost of this home by adjusting the details. Changes won't be saved.Climate risks
Neighborhood: 46755
Nearby schools
Schools provided by the listing agent
- Elementary: Wayne Center
- Middle: East Noble
- High: East Noble
- District: East Noble Schools
Source: IRMLS. This data may not be complete. We recommend contacting the local school district to confirm school assignments for this home.
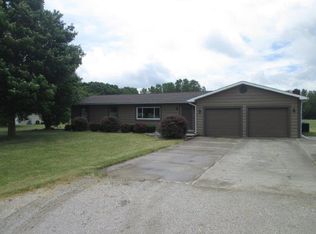
Similar homes
- $268,5004 bd2 ba1.7k sqft200 Crescent Ave, Kendallville, IN 46755For Sale
 MLS ID #202628740, Alyssa Schendel, North Eastern Group Realty. IRMLS
 - $259,9004 bd2 ba1.4k sqft2854 S Lima Rd, Kendallville, IN 46755For Sale
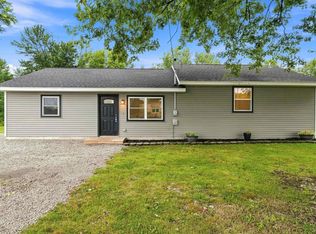 MLS ID #202633362, Patty Seutter, CENTURY 21 Bradley Realty, Inc. IRMLS
 - $209,9005 bd2 ba1.7k sqft226 E Airport Rd, Kendallville, IN 46755For Sale
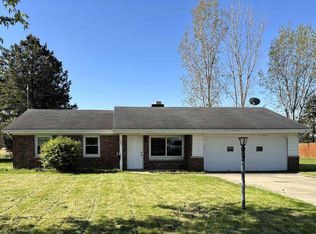 MLS ID #202638916, Brad Rummel, Rock Solid Realty. IRMLS
 - $242,5003 bd2 ba1.3k sqft2021 Granny Smith Pl, Kendallville, IN 46755For Sale
 MLS ID #202630720, Vicki Topp, Trueblood Real Estate, LLC.. IRMLS
