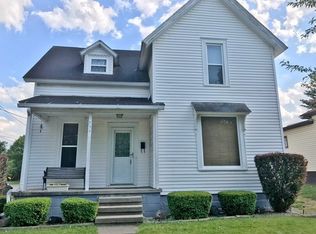
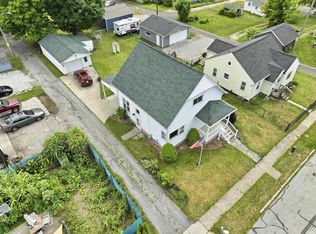
SELLER WILLING TO PAY UP TO $3000 OF A BUYERS CLOSING COSTS WITH AN ACCEPTABLE OFFER! All dressed up and ready for new owners! Three bedroom, one bath home located just several blocks away from the fair grounds, shopping, restaurants, library, Bixler Lake and a 3 minute drive to the Sports Complex. This home has been professionally redone with updated flooring, electrical, plumbing, roofing and more. Main level has a bedroom, living room, dining room, kitchen, bathroom and back porch storage room. Upper level is a landing and two additional bedrooms. Basement is unfinished and an open slate. Large back yard for gardening and entertaining. Covered front porch is perfect for that morning coffee or evening relaxation.
Active
Price cut: $8.5K (8/20)
$186,500
544 Dowling St, Kendallville, IN 46755
3beds
1,162sqft
Single Family Residence
Built in 1900
6,534 Square Feet Lot
$182,900 Zestimate®
$--/sqft
$-- HOA
What's special
Back porch storage roomTwo additional bedroomsDining room
- 158 days
- 182
- 30
Zillow last checked:
Listing updated:
Listed by:
Anita Hess 260-349-8850,
Weichert Realtors - Hoosier Heartland,
Timothy Hess,
Weichert Realtors - Hoosier Heartland
Source: IRMLS,MLS#: 202618050
Facts & features
Interior
Bedrooms & bathrooms
- Bedrooms: 3
- Bathrooms: 1
- Full bathrooms: 1
- Main level bedrooms: 1
Bedroom 1
- Level: Main
Bedroom 2
- Level: Upper
Dining room
- Level: Main
- Area: 154
- Dimensions: 11 x 14
Kitchen
- Level: Main
- Area: 110
- Dimensions: 10 x 11
Living room
- Level: Main
- Area: 210
- Dimensions: 15 x 14
Heating
- Natural Gas
Cooling
- Central Air
Appliances
- Included: Refrigerator, Electric Range
Features
- Flooring: Laminate
- Basement: Full
- Has fireplace: No
Interior area
- Total structure area: 1,908
- Total interior livable area: 1,162 sqft
- Finished area above ground: 1,162
- Finished area below ground: 0
Video & virtual tour
Property
Parking
- Total spaces: 1
- Parking features: Detached
- Garage spaces: 1
Features
- Levels: Two
- Stories: 2
Lot
- Size: 6,534 Square Feet
- Dimensions: 44 x 150
- Features: Level, Sloped
Details
- Parcel number: 570733130104.000020
- Zoning: R1
Construction
Type & style
- Home type: SingleFamily
- Property subtype: Single Family Residence
Materials
- Vinyl Siding
- Roof: Asphalt
Condition
- New construction: No
- Year built: 1900
Utilities & green energy
- Sewer: City
- Water: City
Community & HOA
Community
- Subdivision: None
Location
- Region: Kendallville
Financial & listing details
- Tax assessed value: $115,000
- Annual tax amount: $2,469
- Date on market: 5/13/2026
- Listing terms: Cash,Conventional,FHA,VA Loan
Estimated market value
$182,900
$174,000 - $192,000
$1,201/mo
Price history
| Date | Event | Price |
|---|---|---|
| 8/20/2026 | Price change | $186,500-4.4% |
Source:  IRMLS #202618050 Report a problem IRMLS #202618050 Report a problem | ||
| 6/6/2026 | Price change | $195,000-5.6% |
Source: IRMLS #202618050 Report a problem | ||
| 5/13/2026 | Listed for sale | $206,500 |
Source: IRMLS #202618050 Report a problem | ||
Public tax history
| Year | Property taxes | Tax assessment |
|---|---|---|
| 2025 | $59 +2% | $115,000 +8.6% |
| 2024 | $58 +2% | $105,900 +13.1% |
| 2023 | $57 +2% | $93,600 +5.5% |
| 2022 | $56 +2% | $88,700 +11.4% |
| 2021 | $55 +2% | $79,600 +12.9% |
| 2020 | $54 +2% | $70,500 +6.5% |
| 2019 | $53 -7% | $66,200 +9.1% |
| 2018 | $57 +1.8% | $60,700 -0.7% |
| 2017 | $56 +12% | $61,100 +1% |
| 2016 | $50 +44.2% | $60,500 +11.8% |
| 2014 | $34 -8.5% | $54,100 -0.9% |
| 2013 | $38 -3.7% | $54,600 -1.1% |
| 2012 | $39 +39.9% | $55,200 +4.2% |
| 2011 | $28 -7.5% | $53,000 |
| 2010 | $30 +32.6% | $53,000 |
| 2009 | $23 -84.1% | $53,000 +0.8% |
| 2007 | $143 | $52,600 -1.9% |
| 2006 | -- | $53,600 +3.5% |
| 2005 | -- | $51,800 |
Find assessor info on the county website
Monthly payment
Est. payment
Payment breakdown
Explore the cost of this home by adjusting the details. Changes won't be saved.Climate risks
Neighborhood: 46755
Nearby schools
Schools provided by the listing agent
- Elementary: North Side
- Middle: East Noble
- High: East Noble
- District: East Noble Schools
Source: IRMLS. This data may not be complete. We recommend contacting the local school district to confirm school assignments for this home.
Similar homes
- $174,9003 bd2 ba1.3k sqft640 E Wayne St, Kendallville, IN 46755For Sale
 MLS ID #202636592, Diaa Almalahi, Epique Inc.. IRMLS
 - $220,0003 bd2 ba1.5k sqft520 N Riley St, Kendallville, IN 46755For Sale
 MLS ID #202638643, Ginger Miller, CENTURY 21 Bradley Realty, Inc. IRMLS
 - $167,5003 bd1 ba936 sqft608 N Main St, Kendallville, IN 46755For Sale
 MLS ID #202641566, Grant Weber, American Dream Team Real Estate Brokers. IRMLS
 - $189,9002 bd2 ba1.5k sqft618 Russell St, Kendallville, IN 46755For Sale
 MLS ID #202631611, Crystal Everage, Weichert Realtors - Hoosier Heartland. IRMLS
