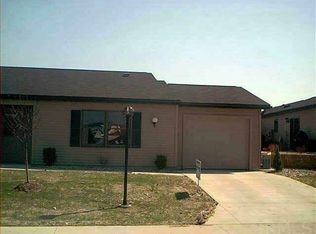
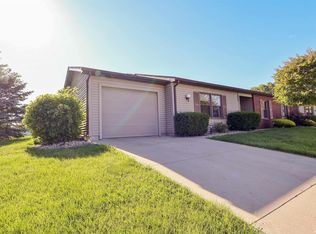
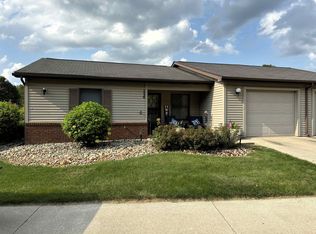
Welcome to easy, low-maintenance living at 1516 Kammerer Road in Kendallville! This well-maintained 2 bedroom, 2 bath condo offers a comfortable single-level floor plan with plenty of natural light and generous living spaces. The spacious living room features vaulted ceilings and flows into the dining area and kitchen, creating an open and functional layout. The kitchen offers ample cabinetry and counter space, while the nearby dining area provides access to the covered rear patio—an ideal spot to relax and enjoy the outdoors. The generously sized primary suite features a tray ceiling, large closet and private en-suite bath. A second bedroom and full bath provide additional space for guests, a home office or hobbies. Convenient main-level laundry adds to the ease of everyday living. Outside, you'll appreciate the attractive brick and vinyl exterior, mature landscaping, attached 1-car garage and covered rear patio overlooking the low-maintenance courtyard area. Whether you're looking to simplify, downsize or simply enjoy the convenience of condo living, this Kendallville home offers a great combination of space, functionality and low-maintenance living. Conveniently located near shopping, dining and other Kendallville amenities.
Active
$159,900
1516 Kammerer Rd, Kendallville, IN 46755
2beds
1,057sqft
Condominium
Built in 2003
-- sqft lot
$156,100 Zestimate®
$--/sqft
$225/mo HOA
What's special
Private en-suite bathOpen and functional layoutGenerously sized primary suiteConvenient main-level laundryPlenty of natural lightVaulted ceilingsGenerous living spaces
- 21 days
- 487
- 28
Likely to sell faster than
Zillow last checked:
Listing updated:
Listed by:
Trey Forbes 260-318-0929,
Weichert Realtors - Hoosier Heartland
Source: IRMLS,MLS#: 202636987
Facts & features
Interior
Bedrooms & bathrooms
- Bedrooms: 2
- Bathrooms: 2
- Full bathrooms: 2
- Main level bedrooms: 2
Bedroom 1
- Level: Main
Bedroom 2
- Level: Main
Dining room
- Level: Main
- Area: 90
- Dimensions: 9 x 10
Kitchen
- Level: Main
- Area: 72
- Dimensions: 8 x 9
Living room
- Level: Main
- Area: 280
- Dimensions: 14 x 20
Heating
- Electric, Forced Air
Cooling
- Central Air
Appliances
- Included: Dishwasher, Microwave, Refrigerator, Washer, Dryer-Electric, Electric Oven, Electric Range
Features
- Flooring: Carpet, Tile, Vinyl
- Has basement: No
- Has fireplace: No
Interior area
- Total structure area: 1,057
- Total interior livable area: 1,057 sqft
- Finished area above ground: 1,057
- Finished area below ground: 0
Video & virtual tour
Property
Parking
- Total spaces: 1
- Parking features: Attached
- Attached garage spaces: 1
Features
- Levels: One
- Stories: 1
- Patio & porch: Covered, Patio
- Fencing: None
Lot
- Features: Level, City/Town/Suburb
Details
- Parcel number: 570734400201.000020
Construction
Type & style
- Home type: Condo
- Architectural style: Ranch
- Property subtype: Condominium
Materials
- Brick, Vinyl Siding
- Foundation: Slab
- Roof: Asphalt,Shingle
Condition
- New construction: No
- Year built: 2003
Utilities & green energy
- Sewer: City
- Water: City
Community & HOA
Community
- Subdivision: East Point Condominium
HOA
- Has HOA: Yes
- HOA fee: $225 monthly
Location
- Region: Kendallville
Financial & listing details
- Tax assessed value: $131,300
- Annual tax amount: $905
- Date on market: 9/8/2026
- Listing terms: Cash,Conventional,FHA,VA Loan
Estimated market value
$156,100
$148,000 - $164,000
$1,387/mo
Price history
| Date | Event | Price |
|---|---|---|
| 9/8/2026 | Listed for sale | $159,900 |
Source:  IRMLS #202636987 Report a problem IRMLS #202636987 Report a problem | ||
Public tax history
| Year | Property taxes | Tax assessment |
|---|---|---|
| 2025 | $837 +152.1% | $131,300 +15.3% |
| 2024 | $332 +2% | $113,900 -3.6% |
| 2023 | $325 +2% | $118,100 +4% |
| 2022 | $319 +2% | $113,600 +7.6% |
| 2021 | $313 +2% | $105,600 +10.8% |
| 2020 | $307 +2% | $95,300 -0.4% |
| 2019 | $301 +0.3% | $95,700 +2.8% |
| 2018 | $300 +2% | $93,100 +6.3% |
| 2017 | $294 +3.8% | $87,600 +0.5% |
| 2016 | $283 -3.2% | $87,200 +2.7% |
| 2014 | $293 -8.9% | $84,900 -2.1% |
| 2013 | $321 +5.5% | $86,700 +0.1% |
| 2012 | $304 +11% | $86,600 +3.3% |
| 2011 | $274 -35% | $83,800 -9% |
| 2010 | $422 +38.7% | $92,100 +1.3% |
| 2009 | $304 -19.5% | $90,900 -3.3% |
| 2007 | $378 | $94,000 +70.9% |
| 2006 | -- | $55,000 +4% |
| 2005 | -- | $52,900 |
Find assessor info on the county website
Monthly payment
Est. payment
Payment breakdown
Explore the cost of this home by adjusting the details. Changes won't be saved.Climate risks
Neighborhood: 46755
Nearby schools
Schools provided by the listing agent
- Elementary: Wayne Center
- Middle: East Noble
- High: East Noble
- District: East Noble Schools
Source: IRMLS. This data may not be complete. We recommend contacting the local school district to confirm school assignments for this home.
Similar homes
- $177,0002 bd2 ba1.2k sqft1548 E Kammerer Rd, Kendallville, IN 46755For Sale
 MLS ID #202626659, Kristina Gundlach, Advanced Real Estate, LLC. IRMLS
 - $174,9003 bd2 ba1.3k sqft640 E Wayne St, Kendallville, IN 46755For Sale
 MLS ID #202636592, Diaa Almalahi, Epique Inc.. IRMLS
 - $--2 bd1 ba777 sqft8633 N Angling Rd, Kendallville, IN 46755Auction
 ServiceLink Auction
 - $195,0003 bd2 ba1.5k sqft501 Drake Rd, Kendallville, IN 46755For Sale
 MLS ID #202632522, Tammie Rhine, Mike Thomas Assoc., Inc. IRMLS
