Welcome to 345 S Washington Street in Waterloo! This traditional two-story home offers 3 bedrooms, all conveniently located on the upper level, along with a practical layout and plenty of potential to make it your own. Step inside to find fresh paint throughout, giving the interior a clean, refreshed feel. The updated main-floor bathroom features a tub/shower combination, adding everyday convenience. An additional upstairs shower provides another useful feature for busy households. Outside, enjoy a fenced-in yard with room for outdoor activities, pets, entertaining, or simply relaxing. The detached garage offers convenient parking and additional storage space. Whether you're searching for your first home, looking to downsize, or considering an investment opportunity, this property offers a variety of possibilities. Conveniently located in Waterloo with access to surrounding communities and everyday amenities, this one is ready for its next chapter. Schedule your showing and come see the possibilities for yourself!
Active
$162,000
345 S Washington St, Waterloo, IN 46793
3beds
1,389sqft
Single Family Residence
Built in 1960
7,405 Square Feet Lot
$157,900 Zestimate®
$--/sqft
$-- HOA
What's special
Traditional two-story homeUpdated main-floor bathroomAdditional upstairs showerFenced-in yardDetached garageFresh paint throughout
- 16 days
- 398
- 54
Likely to sell faster than
Zillow last checked:
Listing updated:
Listed by:
Tiffany Mote 260-221-2425,
F.C. Tucker Fort Wayne,
Mallory Kessler,
F.C. Tucker Fort Wayne
Source: IRMLS,MLS#: 202644893
Facts & features
Interior
Bedrooms & bathrooms
- Bedrooms: 3
- Bathrooms: 2
- Full bathrooms: 2
Bedroom 1
- Level: Upper
Bedroom 2
- Level: Upper
Heating
- Natural Gas, Forced Air
Cooling
- Central Air
Appliances
- Included: Refrigerator, Dryer-Electric, Dryer-Gas, Electric Oven, Electric Range
- Laundry: Main Level
Features
- Ceiling Fan(s), Tub/Shower Combination
- Flooring: Carpet
- Basement: Unfinished
- Has fireplace: No
Interior area
- Total structure area: 1,878
- Total interior livable area: 1,389 sqft
- Finished area above ground: 1,389
- Finished area below ground: 0
Video & virtual tour
Property
Parking
- Total spaces: 1
- Parking features: Detached, Gravel
- Garage spaces: 1
- Has uncovered spaces: Yes
Features
- Levels: Two
- Stories: 2
- Fencing: Pet Fence,Wood
Lot
- Size: 7,405 Square Feet
- Dimensions: 56X132
- Features: Irregular Lot, 0-2.9999, City/Town/Suburb
Details
- Parcel number: 170603376011.000008
Construction
Type & style
- Home type: SingleFamily
- Architectural style: Traditional
- Property subtype: Single Family Residence
Materials
- Asphalt, Shingle Siding
- Roof: Shingle
Condition
- New construction: No
- Year built: 1960
Utilities & green energy
- Electric: NIPSCO
- Gas: NIPSCO
- Sewer: City
- Water: City
Community & HOA
Community
- Subdivision: None
Location
- Region: Waterloo
Financial & listing details
- Tax assessed value: $103,800
- Annual tax amount: $2,000
- Date on market: 10/30/2026
- Listing terms: Cash,FHA,USDA Loan
Estimated market value
$157,900
$150,000 - $166,000
$1,545/mo
Price history
| Date | Event | Price |
|---|---|---|
| 10/30/2026 | Listed for sale | $162,000+135.1% |
Source:  IRMLS #202644893 Report a problem | ||
| 12/23/2013 | Listing removed | $68,900$50/sqft |
Source: Wible R.E., Inc #680877 Report a problem | ||
| 11/28/2013 | Pending sale | $68,900$50/sqft |
Source: Wible R.E., Inc. #680877 Report a problem | ||
| 9/20/2013 | Listed for sale | $68,900-1.4%$50/sqft |
Source: Wible R.E., Inc. #680877 Report a problem | ||
| 1/5/2012 | Listing removed | $69,900$50/sqft |
Source: Auburn #201008258 Report a problem | ||
| 5/24/2011 | Listed for sale | $69,900-4.1%$50/sqft |
Source: Auburn #201008258 Report a problem | ||
| 9/22/2010 | Price change | $72,900-2.7%$52/sqft |
Source: Indiana Real Estate, Inc. #201008258 Report a problem | ||
| 9/17/2010 | Listed for sale | $74,900+188.1%$54/sqft |
Source: Indiana Real Estate, Inc. #201008258 Report a problem | ||
| 9/25/2001 | Sold | $26,000-50.2%$19/sqft |
Source: Public Record Report a problem | ||
| 2/3/1999 | Sold | $52,250$38/sqft |
Source: Public Record Report a problem | ||
Public tax history
| Year | Property taxes | Tax assessment |
|---|---|---|
| 2025 | $2,060 +6.6% | $103,800 +0.8% |
| 2024 | $1,932 +3.9% | $103,000 +6.6% |
| 2023 | $1,860 +4% | $96,600 +3.9% |
| 2022 | $1,788 +0.4% | $93,000 +4% |
| 2021 | $1,780 +17% | $89,400 +0.4% |
| 2020 | $1,522 +237.8% | $89,000 +17% |
| 2019 | $451 -6.7% | $76,100 |
| 2018 | $483 -19.8% | $76,100 -2.4% |
| 2017 | $602 +89.6% | $78,000 -8.8% |
| 2016 | $318 -11.3% | $85,500 +39.3% |
| 2014 | $358 +14.8% | $61,400 -1% |
| 2013 | $312 -14.4% | $62,000 -9.1% |
| 2012 | $365 +23.2% | $68,200 +19.6% |
| 2011 | $296 +12.9% | $57,000 |
| 2010 | $262 +7.5% | $57,000 |
| 2009 | $244 +5.8% | $57,000 +2.3% |
| 2007 | $231 -44.3% | $55,700 |
| 2006 | $414 | $55,700 +14.8% |
| 2005 | -- | $48,500 |
Find assessor info on the county website
Monthly payment
Est. payment
Payment breakdown
Explore the cost of this home by adjusting the details. Changes won't be saved.Climate risks
Neighborhood: 46793
Nearby schools
Schools provided by the listing agent
- Elementary: Waterloo
- Middle: Dekalb
- High: Dekalb
- District: Dekalb Central United
Source: IRMLS. This data may not be complete. We recommend contacting the local school district to confirm school assignments for this home.
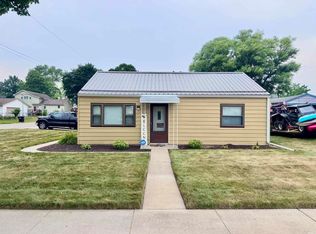

Similar homes
- $179,9003 bd2 ba1.2k sqft411 E Green St, Butler, IN 46721For Sale
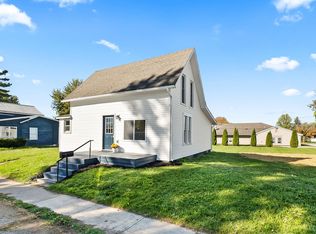 MLS ID #202643475, Jeremy Bracey, RE/MAX Results. IRMLS
- $234,9003 bd2 ba1.3k sqft1303 Hiawatha Pl, Auburn, IN 46706For Sale
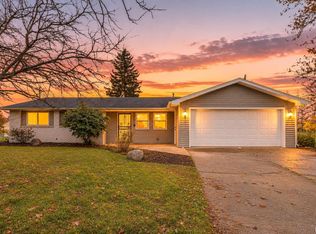 MLS ID #202645576, Kaylin Best, CENTURY 21 Bradley Realty, Inc. IRMLS
- $169,9003 bd1 ba1.6k sqft314 Woodville St, Edon, OH 43518For Sale
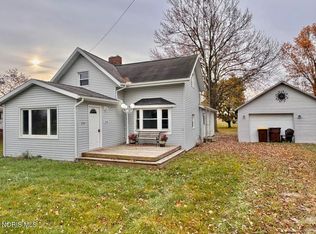 MLS ID #10015811, Terry L. Zimmerman, The Carlin Company. NORIS
- $150,0003 bd2 ba1k sqft615 E Main St, Butler, IN 46721For Sale
 MLS ID #202630148, Jody Dorais, Mike Thomas Assoc., Inc. IRMLS
