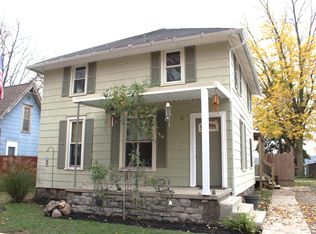
Welcome to 208 W Garfield Street in Ashley! This charming 3-bedroom home has been refreshed with updates throughout! Step inside to find fresh paint, new flooring, and a bright, inviting interior. The completely updated kitchen features stylish cabinetry, modern finishes, and a gas stove and refrigerator that stay. The beautifully updated bathroom features fresh, modern finishes and a tub/shower combination, creating a clean and inviting space. Convenient main-level laundry with a gas dryer included adds to the home’s appeal. Two bedrooms are located on the main level, with an additional bedroom upstairs offering flexible space to fit your needs. Recent improvements include new windows, a new mini-split system, newer electrical panel, newer water heater, and plumbing updates. Outside, the cute covered front porch is the perfect spot to relax and unwind, while the spacious yard offers room to enjoy the outdoors. With so many updates already completed, this home is ready for you to move in and make it your own!
Active
$189,900
208 W Garfield St, Ashley, IN 46705
3beds
1,112sqft
Single Family Residence
Built in 1900
6,969 Square Feet Lot
$188,800 Zestimate®
$--/sqft
$-- HOA
What's special
Modern finishesFresh modern finishesStylish cabinetryCute covered front porchConvenient main-level laundryGas dryer includedBright inviting interior
- 23 days
- 733
- 96
Likely to sell faster than
Zillow last checked:
Listing updated:
Listed by:
Jennea Schirr Cell:574-215-9291,
McKinnies Realty, LLC Elkhart,
Jaelei Wrigley,
McKinnies Realty, LLC Elkhart
Source: IRMLS,MLS#: 202642679
Facts & features
Interior
Bedrooms & bathrooms
- Bedrooms: 3
- Bathrooms: 1
- Full bathrooms: 1
- Main level bedrooms: 2
Bedroom 1
- Level: Main
Bedroom 2
- Level: Main
Living room
- Level: Main
- Area: 210
- Dimensions: 15 x 14
Heating
- Other Heating Fuel
Cooling
- Other
Appliances
- Included: Range/Oven Hook Up Gas
- Laundry: Gas Dryer Hookup, Main Level, Washer Hookup
Features
- Eat-in Kitchen, Tub/Shower Combination
- Basement: Unfinished
- Has fireplace: No
Interior area
- Total structure area: 1,259
- Total interior livable area: 1,112 sqft
- Finished area above ground: 1,112
- Finished area below ground: 0
Video & virtual tour
Property
Features
- Levels: One and One Half
- Stories: 1.5
- Patio & porch: Porch Covered
Lot
- Size: 6,969 Square Feet
- Dimensions: 50X135
- Features: 0-2.9999
Details
- Additional parcels included: 7611-31-440-119.000-018
- Parcel number: 761131440120.000018
Construction
Type & style
- Home type: SingleFamily
- Property subtype: Single Family Residence
Materials
- Vinyl Siding
Condition
- New construction: No
- Year built: 1900
Utilities & green energy
- Sewer: City
- Water: City
Community & HOA
Community
- Subdivision: None
Location
- Region: Ashley
Financial & listing details
- Tax assessed value: $86,000
- Annual tax amount: $402
- Date on market: 10/14/2026
Estimated market value
$188,800
$179,000 - $198,000
$1,553/mo
Price history
| Date | Event | Price |
|---|---|---|
| 10/14/2026 | Listed for sale | $189,900+153.2% |
Source:  IRMLS #202642679 Report a problem | ||
| 6/18/2026 | Sold | $75,000+1.4% |
Source: IRMLS #202619000 Report a problem | ||
| 5/23/2026 | Pending sale | $74,000 |
Source: IRMLS #202619000 Report a problem | ||
| 5/19/2026 | Listed for sale | $74,000+131.3% |
Source: IRMLS #202619000 Report a problem | ||
| 5/4/2011 | Listing removed | $32,000$29/sqft |
Source: Roth Wehrly Graber #66852 Report a problem | ||
| 9/9/2010 | Price change | $32,000-8.6%$29/sqft |
Source: Coldwell Banker Roth Wehrly Graber #66852 Report a problem | ||
| 7/25/2010 | Listed for sale | $35,000-52.7%$31/sqft |
Source: foreclosure.com Report a problem | ||
| 9/10/2009 | Listing removed | $74,000$67/sqft |
Source: ERA Hansbarger Realty #61301 Report a problem | ||
| 3/21/2009 | Listed for sale | $74,000+120.2%$67/sqft |
Source: ERA Hansbarger Realty #61301 Report a problem | ||
| 1/21/1999 | Sold | $33,600$30/sqft |
Source: Public Record Report a problem | ||
Public tax history
| Year | Property taxes | Tax assessment |
|---|---|---|
| 2025 | $167 -78.8% | $86,000 +77% |
| 2024 | $789 -6.5% | $48,600 +3.8% |
| 2023 | $844 -2.6% | $46,800 |
| 2022 | $866 +14.5% | $46,800 +8.1% |
| 2021 | $756 +9.5% | $43,300 +14.6% |
| 2020 | $690 -54.8% | $37,800 +9.6% |
| 2019 | $1,528 +0.1% | $34,500 +4.5% |
| 2018 | $1,526 +37.1% | $33,000 -16.2% |
| 2017 | $1,113 +46.8% | $39,400 +1% |
| 2016 | $758 +0.1% | $39,000 +3.2% |
| 2014 | $757 -0.7% | $37,800 -0.8% |
| 2013 | $763 +257.9% | $38,100 +3.3% |
| 2012 | $213 +4% | $36,900 +15% |
| 2011 | $205 +6.5% | $32,100 |
| 2010 | $192 -70.1% | $32,100 |
| 2009 | $643 -25% | $32,100 -17.7% |
| 2007 | $857 +7.1% | $39,000 +0.5% |
| 2006 | $800 | $38,800 |
Find assessor info on the county website
Monthly payment
Est. payment
Payment breakdown
Explore the cost of this home by adjusting the details. Changes won't be saved.Climate risks
Neighborhood: 46705
Nearby schools
Schools provided by the listing agent
- Elementary: Country Meadow
- Middle: Dekalb
- High: Dekalb
- District: Dekalb Central United
Source: IRMLS. This data may not be complete. We recommend contacting the local school district to confirm school assignments for this home.

Similar homes
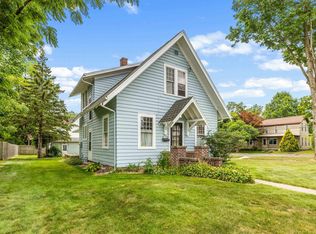
- $181,0003 bd2 ba1.3k sqft104 E Webster St, Ashley, IN 46705For Sale
 MLS ID #202645539, Michael Shoup, Booth Rose Krebs, Inc. IRMLS
- $199,9003 bd1 ba1.5k sqft102 W Hobart St, Ashley, IN 46705For Sale
 MLS ID #202644980, Alyssa Leach, Trueblood Real Estate, LLC.. IRMLS
- $199,9003 bd2 ba1.3k sqft597 County Road 39, Waterloo, IN 46793For Sale
 MLS ID #202638232, Rebecca Maldeney, Indiana Real Estate. IRMLS
- $174,9003 bd1 ba1.4k sqft215 W South St, Angola, IN 46703For Sale
 MLS ID #202645536, Chelsea Koehl, CENTURY 21 Bradley Realty, Inc. IRMLS
