Beautifully renovated from top to bottom and MOVE-IN READY! This charming 3-bedroom, 2-full-bath home blends modern updates with a bit of original character. Nearly everything is new, including the roof, siding, all but two windows, flooring, fresh paint, HVAC system, and water heater. The galley kitchen features new cabinets and countertops, new stove and refrigerator and breakfast nook. There is also a separate formal dining room. Enjoy a spacious living room, versatile flex space and an inviting enclosed porch. The utility room includes a new washer and dryer. Outside, you'll love the new back deck and nice sized backyard, with the added convenience of a detached garage. All the hard work is done—just bring your things "home"!
Active
Price cut: $4K (11/5)
$204,900
419 N Broadway St, Butler, IN 46721
3beds
1,474sqft
Single Family Residence
Built in 1900
7,405 Square Feet Lot
$199,600 Zestimate®
$--/sqft
$-- HOA
What's special
Modern updatesDetached garageInviting enclosed porchVersatile flex spaceSeparate formal dining roomBreakfast nookNice sized backyard
- 16 days
- 582
- 40
Zillow last checked:
Listing updated:
Listed by:
Michelle Snyder Cell:260-615-6289,
North Eastern Group Realty
Source: IRMLS,MLS#: 202644468
Facts & features
Interior
Bedrooms & bathrooms
- Bedrooms: 3
- Bathrooms: 2
- Full bathrooms: 2
- Main level bedrooms: 1
Bedroom 1
- Level: Upper
Bedroom 2
- Level: Upper
Dining room
- Level: Main
- Area: 132
- Dimensions: 12 x 11
Family room
- Level: Main
- Area: 169
- Dimensions: 13 x 13
Kitchen
- Level: Main
- Area: 112
- Dimensions: 16 x 7
Living room
- Level: Main
- Area: 182
- Dimensions: 14 x 13
Heating
- Natural Gas, Forced Air
Cooling
- Central Air
Appliances
- Included: Refrigerator, Washer, Dryer-Electric, Electric Range, Electric Water Heater
- Laundry: Main Level
Features
- Ceiling Fan(s), Stand Up Shower, Tub and Separate Shower, Formal Dining Room
- Flooring: Carpet, Laminate, Tile
- Basement: Crawl Space,Partial,Block,Sump Pump
- Has fireplace: No
Interior area
- Total structure area: 1,884
- Total interior livable area: 1,474 sqft
- Finished area above ground: 1,474
- Finished area below ground: 0
Property
Parking
- Total spaces: 1.5
- Parking features: Detached, Gravel
- Garage spaces: 1.5
- Has uncovered spaces: Yes
Features
- Levels: One and One Half
- Stories: 1.5
- Patio & porch: Deck, Enclosed
- Fencing: Chain Link,Privacy
Lot
- Size: 7,405 Square Feet
- Dimensions: 60 x 126
- Features: Level, City/Town/Suburb
Details
- Parcel number: 170701302004.000027
- Other equipment: Sump Pump
Construction
Type & style
- Home type: SingleFamily
- Architectural style: Traditional
- Property subtype: Single Family Residence
Materials
- Vinyl Siding
- Roof: Shingle
Condition
- New construction: No
- Year built: 1900
Utilities & green energy
- Sewer: City
- Water: City
Community & HOA
Community
- Subdivision: None
Location
- Region: Butler
Financial & listing details
- Tax assessed value: $122,900
- Annual tax amount: $2,137
- Date on market: 10/28/2026
- Listing terms: Cash,Conventional,FHA,USDA Loan,VA Loan
Estimated market value
$199,600
$190,000 - $210,000
$1,451/mo
Price history
| Date | Event | Price |
|---|---|---|
| 11/5/2026 | Price change | $204,900-1.9% |
Source:  IRMLS #202644468 Report a problem | ||
| 10/28/2026 | Listed for sale | $208,900+496.9% |
Source: IRMLS #202644468 Report a problem | ||
| 12/9/2024 | Sold | $35,000-41.6% |
Source: IRMLS #202439341 Report a problem | ||
| 11/18/2024 | Pending sale | $59,900 |
Source: IRMLS #202439341 Report a problem | ||
| 10/19/2024 | Listed for sale | $59,900 |
Source: IRMLS #202439341 Report a problem | ||
| 10/15/2024 | Pending sale | $59,900 |
Source: IRMLS #202439341 Report a problem | ||
| 10/10/2024 | Listed for sale | $59,900 |
Source: IRMLS #202439341 Report a problem | ||
Public tax history
| Year | Property taxes | Tax assessment |
|---|---|---|
| 2025 | $696 +32.7% | $122,900 +9.3% |
| 2024 | $524 -5.9% | $112,400 +13.7% |
| 2023 | $557 +41% | $98,900 +7.7% |
| 2022 | $395 -3.5% | $91,800 +17.7% |
| 2021 | $409 -4.4% | $78,000 -2.4% |
| 2020 | $428 -17.1% | $79,900 |
| 2019 | $517 +56.1% | $79,900 +22% |
| 2018 | $331 +2% | $65,500 +0.9% |
| 2017 | $324 | $64,900 +5.4% |
| 2016 | $324 -5.7% | $61,600 +3.2% |
| 2014 | $344 -6.7% | $59,700 -7% |
| 2013 | $369 -70.4% | $64,200 +3.2% |
| 2012 | $1,245 +255.6% | $62,200 +3.5% |
| 2011 | $350 +13% | $60,100 |
| 2010 | $310 +17.2% | $60,100 |
| 2009 | $264 -84.9% | $60,100 -6.7% |
| 2007 | $1,752 -2.2% | $64,400 |
| 2006 | $1,791 | $64,400 |
Find assessor info on the county website
Monthly payment
Est. payment
Payment breakdown
Explore the cost of this home by adjusting the details. Changes won't be saved.Climate risks
Neighborhood: 46721
Nearby schools
Schools provided by the listing agent
- Elementary: Butler
- Middle: Eastside
- High: Eastside
- District: Dekalb Co. Eastern
Source: IRMLS. This data may not be complete. We recommend contacting the local school district to confirm school assignments for this home.

Similar homes
- $179,9003 bd2 ba1.2k sqft411 E Green St, Butler, IN 46721For Sale
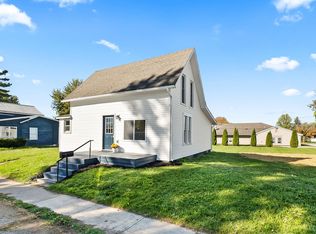 MLS ID #202643475, Jeremy Bracey, RE/MAX Results. IRMLS
- $249,9004 bd2 ba1.4k sqft617 Independence St, Butler, IN 46721For Sale
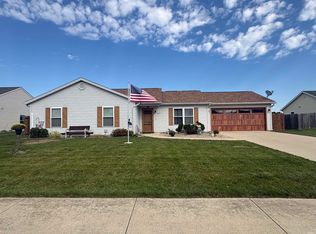 MLS ID #202643599, Jaden Peterson, CENTURY 21 Bradley Realty, Inc. IRMLS
- $259,9004 bd2 ba2k sqft206 N Broadway St, Butler, IN 46721For Sale
 MLS ID #202626991, Daniel Morken, Morken Real Estate Services, I. IRMLS
- $150,0003 bd2 ba1k sqft615 E Main St, Butler, IN 46721For Sale
 MLS ID #202630148, Jody Dorais, Mike Thomas Assoc., Inc. IRMLS
