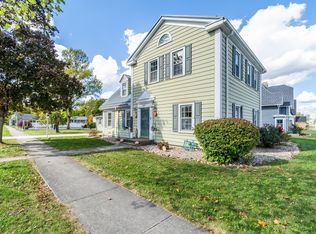
PRICE REDUCED. USDA, VA, FHA. Seller will consider a contingent offer. Classic Tudor charm meets modern comfort in this beautifully updated home with outstanding curb appeal on a sidewalk-lined Broadway in Butler. Offering over 2,000 square feet of living space, this inviting home features Four bedrooms, two full baths, and a spacious, flexible floor plan designed for comfortable everyday living and entertaining. Tasteful updates complement the home's timeless character while abundant natural light creates a warm, welcoming atmosphere throughout. Whether you're relaxing with family or hosting guests, you'll appreciate the generous living spaces and classic architectural details. Situated on a level 0.24-acre lot, the property provides plenty of room for outdoor enjoyment, gardening, or recreation. A detached one-car garage offers added convenience and storage. Built in 1880, this home is also a remarkable piece of Butler's history. Constructed just 14 years after the town officially changed its name to Butler in 1866, it reflects an era of growth driven by the expansion of the local railroad industry. Today, it stands as a beautiful blend of historic craftsmanship and modern updates. If you're looking for character, space, and a home with a story to tell, this exceptional property is ready to welcome you home. Schedule your private showing today!
Active
Price cut: $9K (9/17)
$259,900
206 N Broadway St, Butler, IN 46721
4beds
2,044sqft
Single Family Residence
Built in 1880
10,454 Square Feet Lot
$-- Zestimate®
$--/sqft
$-- HOA
What's special
Modern updatesSidewalk-lined broadwayModern comfortDetached one-car garageHistoric craftsmanshipOutstanding curb appealFour bedrooms
- 80 days
- 291
- 18
Zillow last checked:
Listing updated:
Listed by:
Daniel Morken Off:260-303-7777,
Morken Real Estate Services, I
Source: IRMLS,MLS#: 202626991
Facts & features
Interior
Bedrooms & bathrooms
- Bedrooms: 4
- Bathrooms: 2
- Full bathrooms: 2
- Main level bedrooms: 1
Bedroom 1
- Level: Upper
Bedroom 2
- Level: Upper
Dining room
- Level: Main
- Area: 168
- Dimensions: 14 x 12
Family room
- Level: Main
Kitchen
- Level: Main
- Area: 154
- Dimensions: 14 x 11
Living room
- Level: Main
- Area: 391
- Dimensions: 23 x 17
Heating
- Natural Gas, Forced Air, High Efficiency Furnace
Cooling
- Central Air, Ceiling Fan(s)
Appliances
- Included: Range/Oven Hook Up Elec, Dishwasher, Microwave, Refrigerator, Ice Maker, Exhaust Fan, Electric Range, Electric Water Heater, Water Softener Owned
- Laundry: Electric Dryer Hookup, Main Level, Washer Hookup
Features
- Bookcases, Ceiling Fan(s), Crown Molding, Entrance Foyer, Pantry, Tub/Shower Combination, Formal Dining Room
- Flooring: Hardwood, Laminate, Tile, Vinyl
- Doors: Six Panel Doors
- Basement: Full,Unfinished,Block,Brick
- Number of fireplaces: 2
- Fireplace features: Living Room, Wood Burning, Basement
Interior area
- Total structure area: 3,282
- Total interior livable area: 2,044 sqft
- Finished area above ground: 2,044
- Finished area below ground: 0
Video & virtual tour
Property
Parking
- Total spaces: 1
- Parking features: Detached, Concrete
- Garage spaces: 1
- Has uncovered spaces: Yes
Features
- Levels: Two
- Stories: 2
- Patio & porch: Porch
- Fencing: None
Lot
- Size: 10,454 Square Feet
- Dimensions: 66x132
- Features: Level, City/Town/Suburb, Landscaped, Near Walking Trail
Details
- Parcel number: 170702487008.000027
Construction
Type & style
- Home type: SingleFamily
- Architectural style: Tudor
- Property subtype: Single Family Residence
Materials
- Vinyl Siding
- Roof: Shingle
Condition
- New construction: No
- Year built: 1880
Utilities & green energy
- Electric: Indiana Michigan Power
- Gas: NIPSCO
- Sewer: City
- Water: City
Community & HOA
Community
- Features: Sidewalks
- Subdivision: None
Location
- Region: Butler
Financial & listing details
- Tax assessed value: $230,100
- Annual tax amount: $1,814
- Date on market: 7/8/2026
- Listing terms: Cash,Conventional,FHA,USDA Loan
- Road surface type: Paved
Estimated market value
Not available
Estimated sales range
Not available
Not available
Price history
| Date | Event | Price |
|---|---|---|
| 9/17/2026 | Price change | $259,900-3.3% |
Source:  IRMLS #202626991 Report a problem IRMLS #202626991 Report a problem | ||
| 7/30/2026 | Price change | $268,900-3.6% |
Source: IRMLS #202626991 Report a problem | ||
| 7/8/2026 | Listed for sale | $278,900+22.9% |
Source: IRMLS #202626991 Report a problem | ||
| 3/20/2024 | Sold | $226,900+0.9% |
Source: IRMLS #202340765 Report a problem | ||
| 2/29/2024 | Pending sale | $224,900 |
Source: IRMLS #202340765 Report a problem | ||
| 1/25/2024 | Price change | $224,900-2.2% |
Source: IRMLS #202340765 Report a problem | ||
| 11/6/2023 | Listed for sale | $229,900+708.4% |
Source: IRMLS #202340765 Report a problem | ||
| 9/2/2020 | Sold | $28,440-10%$14/sqft |
Source: Public Record Report a problem | ||
| 7/22/2020 | Price change | $31,600-5.7%$15/sqft |
Source: OWNERS.com #202019694 Report a problem | ||
| 7/2/2020 | Price change | $33,500-21.4%$16/sqft |
Source: OWNERS.com #202019694 Report a problem | ||
| 6/16/2020 | Price change | $42,600+33.1%$21/sqft |
Source: OWNERS.com #202019694 Report a problem | ||
| 6/9/2020 | Price change | $32,000-5.9%$16/sqft |
Source: Hubzu Report a problem | ||
| 6/3/2020 | Price change | $34,000-25.8%$17/sqft |
Source: Hubzu Report a problem | ||
| 5/30/2020 | Price change | $45,800-58.5%$22/sqft |
Source: OWNERS.com #202019694 Report a problem | ||
| 3/27/2020 | Listed for sale | $110,240+72.6%$54/sqft |
Source: REALHome Services and Solutions #n/a Report a problem | ||
| 3/2/2020 | Sold | $63,860$31/sqft |
Source: Public Record Report a problem | ||
| 1/29/2020 | Listed for sale | -- |
Source: Auction.com Report a problem | ||
Public tax history
| Year | Property taxes | Tax assessment |
|---|---|---|
| 2025 | $1,265 +66.8% | $230,100 +39.2% |
| 2024 | $758 -6.3% | $165,300 +35.7% |
| 2023 | $809 +33.2% | $121,800 +7.7% |
| 2022 | $607 -54.5% | $113,100 +17.9% |
| 2021 | $1,336 -4.4% | $95,900 +24.1% |
| 2020 | $1,398 -43.1% | $77,300 |
| 2019 | $2,457 +27.4% | $77,300 +21.9% |
| 2018 | $1,929 +38.3% | $63,400 +1.3% |
| 2017 | $1,395 +0.3% | $62,600 -13.4% |
| 2016 | $1,390 -1.1% | $72,300 +2.8% |
| 2014 | $1,406 -6.5% | $70,300 -6.5% |
| 2013 | $1,504 +3.6% | $75,200 +3.6% |
| 2012 | $1,452 -15.7% | $72,600 -15.7% |
| 2011 | $1,722 +227.1% | $86,100 |
| 2010 | $526 +17.3% | $86,100 |
| 2009 | $449 -8.2% | $86,100 |
| 2007 | $489 -45.2% | $86,100 |
| 2006 | $892 | $86,100 +2.7% |
| 2005 | -- | $83,800 |
Find assessor info on the county website
Monthly payment
Est. payment
Payment breakdown
Explore the cost of this home by adjusting the details. Changes won't be saved.Climate risks
Neighborhood: 46721
Nearby schools
Schools provided by the listing agent
- Elementary: Butler
- Middle: Eastside
- High: Eastside
- District: Dekalb Co. Eastern
Source: IRMLS. This data may not be complete. We recommend contacting the local school district to confirm school assignments for this home.
Similar homes
- $255,0003 bd2 ba1.8k sqft2113 State Road 1, Butler, IN 46721For Sale
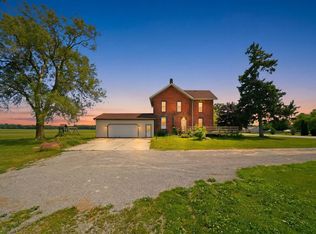 MLS ID #202624129, Isaac Villavicencio, ADT Realty. IRMLS
 - $221,0003 bd2 ba1.5k sqft373 N Park Ln, Butler, IN 46721For Sale
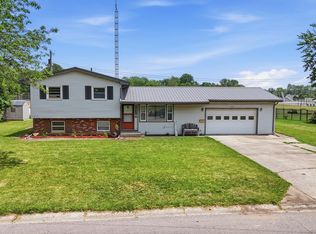 MLS ID #202626073, Tamara LaRowe, The Douglass Home Team, LLC. IRMLS
 - $349,0004 bd2 ba2k sqft7491 County Road 28, Butler, IN 46721For Sale
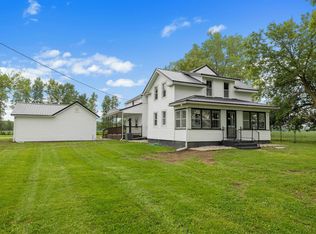 MLS ID #202636509, Lindsay S Walker-Moore, Century 21 Bradley-Lake Group. IRMLS
 - $150,0003 bd2 ba1k sqft615 E Main St, Butler, IN 46721For Sale
 MLS ID #202630148, Jody Dorais, Mike Thomas Assoc., Inc. IRMLS
