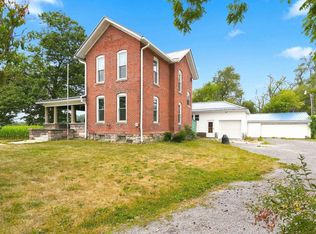
Classic 1920 farmhouse on 2.86 country acres in Florence Township, Edon-Northwest schools. 2,688 sq ft with 7 bedrooms, 2 full and 1 half baths, wood floors, eat-in kitchen with pantry, mud room, and a wood-burning fireplace in the living room. 1.5 stories plus partial basement; propane furnace with forced air and baseboard heat. Outside: 26x44 detached garage (2001), second 20x22 garage, 12x16 shed, and gravel drive. Well and septic. Refrigerator, dishwasher and microwave included; washer and dryer do not convey.
For sale
Price cut: $14.6K (7/31)
$249,900
11176 County Road 6 #75, Montpelier, OH 43543
7beds
2,688sqft
:
Get pre-qualified$1,715/mo
Single Family Residence
Built in 1920
2.86 Acres Lot
$241,800 Zestimate®
$93/sqft
$-- HOA
What's special
- 26 days |
- 1,627 |
- 133 |
Zillow last checked:
Listing updated:
Listed by:
Zachary Wambold 419-340-7363,
3Sixty5 Realty
Source: NORIS,MLS#: 10010420
Facts & features
Interior
Bedrooms & bathrooms
- Bedrooms: 7
- Bathrooms: 3
- Full bathrooms: 3
Bedroom 2
- Level: Upper
- Dimensions: 12 x 7
Bedroom 3
- Dimensions: 16 x 13
Bedroom 4
- Level: Lower
- Dimensions: 15 x 9
Bedroom 5
- Dimensions: 11 x 9
Bedroom 6
- Dimensions: 15 x 9
Other
- Dimensions: 15 x 15
Other
- Level: Upper
- Dimensions: 10 x 9
Dining room
- Dimensions: 15 x 13
Family room
- Dimensions: 26 x 16
Kitchen
- Dimensions: 16 x 12
Living room
- Dimensions: 13 x 13
Mud room
- Dimensions: 13 x 6
Heating
- Baseboard, Forced Air, Propane, Wood
Cooling
- Window Unit(s)
Appliances
- Included: Dishwasher, Microwave, Water Heater, Refrigerator
- Laundry: Inside
Features
- Built-in Features, Eat-in Kitchen, Open Floorplan, Pantry
- Flooring: Wood
- Basement: Partial,Sump Pump,Unfinished
- Number of fireplaces: 1
- Fireplace features: Living Room, Wood Burning
- Common walls with other units/homes: No Common Walls
Interior area
- Total structure area: 2,688
- Total interior livable area: 2,688 sqft
Video & virtual tour
Property
Parking
- Total spaces: 3
- Parking features: Gravel, Detached Garage, Driveway
- Garage spaces: 3
- Has uncovered spaces: Yes
Features
- Levels: One and One Half
Lot
- Size: 2.86 Acres
Details
- Parcel number: 07112000012.001
Construction
Type & style
- Home type: SingleFamily
- Property subtype: Single Family Residence
Materials
- Aluminum Siding, Wood Siding
- Foundation: Slab
- Roof: Shingle
Condition
- New construction: No
- Year built: 1920
Utilities & green energy
- Sewer: Septic Tank
- Water: Well
- Utilities for property: Electricity Connected, Propane
Community & HOA
Community
- Subdivision: None
HOA
- Has HOA: No
Location
- Region: Montpelier
Financial & listing details
- Price per square foot: $93/sqft
- Date on market: 7/17/2026
- Listing terms: Cash,Conventional
- Electric utility on property: Yes
Estimated market value
$241,800
$230,000 - $254,000
$2,381/mo
Price history
| Date | Event | Price |
|---|---|---|
| 7/31/2026 | Price change | $249,900-5.5%$93/sqft |
Source: NORIS #10010420 Report a problem | ||
| 7/23/2026 | Price change | $264,500-3.6%$98/sqft |
Source: NORIS #10010420 Report a problem | ||
| 7/17/2026 | Listed for sale | $274,500$102/sqft |
Source: NORIS #10010420 Report a problem | ||
Public tax history
Tax history is unavailable.
Monthly payment
Est. payment
Payment breakdown
Explore the cost of this home by adjusting the details. Changes won't be saved.Climate risks
Neighborhood: 43543
Nearby schools
GreatSchools rating
- 7/10Edon Middle SchoolGrades: PK-6Distance: 4.5 mi
- 5/10Edon High SchoolGrades: 7-12Distance: 4.5 mi
Schools provided by the listing agent
- Elementary: Edon Northwest
- High: Edon Northwest
Source: NORIS. This data may not be complete. We recommend contacting the local school district to confirm school assignments for this home.
- $154,6001 bd1 ba720 sqft13552 Jun 75 Rd, Montpelier, OH 43543Off Market
- $181,2003 bd1 ba-- sqft14022 Jun 75 Rd, Montpelier, OH 43543Off Market
- $167,2003 bd1 ba1.2k sqft11768 K Rd, Montpelier, OH 43543Off Market
- $181,7003 bd1 ba1k sqft13838 K Rd, Montpelier, OH 43543Off Market
- $178,0003 bd1 ba1.1k sqft13309 K Rd, Montpelier, OH 43543Off Market
- $60,6003 bd2 ba2k sqft13937 K Rd, Montpelier, OH 43543Off Market
- $100,6003 bd1 ba1k sqft14091 K Rd, Montpelier, OH 43543Off Market
- $106,6004 bd2 ba1.3k sqft14044 K Rd, Montpelier, OH 43543Off Market
A local agent can set up tours, give advice and negotiate with sellers.
A local lender can help you make sure your offer is ready when you are.
Similar homes
- $274,9004 bd3 ba2k sqft16806 Us Highway 20a #20 & 24, West Unity, OH 43570For Sale
 MLS ID #10011470, Misty M. King, AmeriMade Realty, LLC. NORIS
 - $270,0004 bd3 ba2k sqft2606 State Road 1, Butler, IN 46721For Sale
 MLS ID #202631379, Wade Germann, Mike Thomas Assoc., Inc. IRMLS
 - $249,0004 bd2 ba2.1k sqft1311 E Montgomery Rd, Hillsdale, MI 49242For Sale

 MLS ID #26037541, John Michael, Michael Auction & Realty Service LLC. MichRIC
 - $249,9004 bd3 ba2.8k sqft20 W 150 S, Angola, IN 46703For Sale
 MLS ID #202622689, Erika Gaetz, Century 21 Bradley-Angola. IRMLS
 - $195,2675 bd3 ba3.9k sqft19099 County Road 2, Edon, OH 43518For SaleMLS ID #10011420, Beth A. Rose, Beth Rose Real Estate & Auctio. NORIS
- $225,0004 bd2 ba1.7k sqft18378 County Rd S, Alvordton, OH 43501For SaleMLS ID #10009309, Janet M. Hines, Oak Valley. Ltd.. NORIS
- $209,9004 bd3 ba2k sqft4561 Oak Glen Dr, Camden, MI 49232For SaleMLS ID #26040982, Rene' Spahr, Coldwell Banker Groves Real Estate. MichRIC
- $260,0004 bd3 ba2.7k sqft207 W Michael St, Fremont, IN 46737For SaleMLS ID #202623752, Kay Kunce, Coldwell Banker Real Estate Group. IRMLS
- $257,9004 bd2 ba1.8k sqft110 Norlick Dr, Bryan, OH 43506For SaleMLS ID #10008575, Kendall Schrader, Schrader Realty LLC. NORIS
- $299,9004 bd2 ba1.4k sqft4746 County Road 10, Bryan, OH 43506For SaleMLS ID #10004435, Tina R. VanderMade, Key Realty. NORIS
- $199,9004 bd1 ba2k sqft7980 E Territorial Rd, Camden, MI 49232For SaleMLS ID #26032559, Matthew Yoder, CENTURY 21 Affiliated. MichRIC
- $268,9004 bd2 ba2k sqft206 N Broadway St, Butler, IN 46721For SaleMLS ID #202626991, Daniel Morken, Morken Real Estate Services, I. IRMLS
- $249,0004 bd2 ba2k sqft501 Briarwood Ln, Pioneer, OH 43554For SaleMLS ID #10008235, David M Dempsey, The Carlin Company. NORIS
- $177,0004 bd2 ba2.2k sqft510 W Elm St, Reading, MI 49274For SaleMLS ID #26040772, Jon Limbacher, Five Star Real Estate. MichRIC
- $284,0004 bd2 ba2k sqft1100 Springhill Dr, Angola, IN 46703For SaleMLS ID #202629162, Erica L Amans, Coldwell Banker Real Estate Group. IRMLS
- $265,0004 bd3 ba3k sqft107 W Felicity St, Angola, IN 46703For Sale By Owner
- $249,9004 bd2 ba1.5k sqft127 N Kinney St, Angola, IN 46703For SaleMLS ID #202617363, Richard W Michael, Mike Thomas Associates. IRMLS
- $299,9004 bd3 ba1.8k sqft1001 Hickory Hill Dr, Angola, IN 46703For SaleMLS ID #202629678, Deborah K Rodriguez, Mike Thomas Associates. IRMLS
- $260,0004 bd2 ba2.5k sqft103 Abbott Dr, Fremont, IN 46737For SaleMLS ID #202612266, Mark Bock, Mike Thomas Associates. IRMLS
- $299,9004 bd2 ba2k sqft301 E Mill St, Angola, IN 46703For SaleMLS ID #202630786, Craig A Rice, Booth Rose Krebs, Inc. IRMLS
