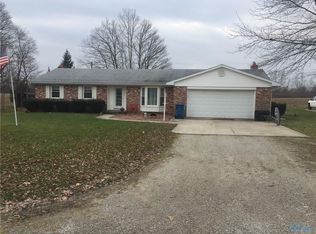
Welcome to your next address! This spacious home offers an abundance of living space with separate living and family rooms, a formal dining, breakfast nook, and semi-finished basement. It also features 4 bedrooms so there is room for everyone! Appliances are included for your convenience and there is a newly reinforced basement wall. You're sure to enjoy the beautiful wooded setting and quiet cul-de-sac living. There are two lots totaling over .8 acres so there is room to relax and play, too! Conveniently located between West Unity & Montpelier and not far from Pioneer - this home is centrally located and ready for you!
For sale
Price cut: $10K (8/25)
$264,900
16806 Us Highway 20a #20 & 24, West Unity, OH 43570
4beds
2,076sqft
Single Family Residence
Built in 1978
0.82 Acres Lot
$260,900 Zestimate®
$128/sqft
$-- HOA
What's special
Beautiful wooded settingSemi-finished basementQuiet cul-de-sac livingSpacious homeBreakfast nookFormal dining
- 37 days
- 281
- 12
Zillow last checked:
Listing updated:
Listed by:
Misty M. King 419-633-4997,
AmeriMade Realty, LLC
Source: NORIS,MLS#: 10011470
Facts & features
Interior
Bedrooms & bathrooms
- Bedrooms: 4
- Bathrooms: 3
- Full bathrooms: 2
- 1/2 bathrooms: 1
Bedroom 2
- Level: Upper
- Dimensions: 13 x 10
Bedroom 3
- Level: Upper
- Dimensions: 13 x 12
Bedroom 4
- Level: Upper
- Dimensions: 10 x 9
Other
- Level: Upper
- Dimensions: 14 x 12
Dining room
- Level: Main
- Dimensions: 14 x 18
Family room
- Level: Main
- Dimensions: 14 x 21
Kitchen
- Level: Main
- Dimensions: 14 x 10
Living room
- Level: Main
- Dimensions: 12 x 14
Heating
- Forced Air, Natural Gas
Cooling
- Central Air
Appliances
- Included: Dishwasher, Microwave, Water Heater, Dryer, Electric Oven, Electric Range, Refrigerator, Trash Compactor, Washer, Water Purifier, Water Softener Owned
- Laundry: In Basement
Features
- Dual Closets, Eat-in Kitchen, Primary Bathroom
- Flooring: Carpet, Tile, Laminate
- Basement: Partially Finished
- Number of fireplaces: 1
- Fireplace features: Family Room
- Common walls with other units/homes: No Common Walls
Interior area
- Total structure area: 2,076
- Total interior livable area: 2,076 sqft
- Finished area below ground: 1
Video & virtual tour
Property
Parking
- Total spaces: 4
- Parking features: Attached Garage, Driveway
- Garage spaces: 2
- Has uncovered spaces: Yes
Features
- Patio & porch: Rear Patio, Covered Porch
Lot
- Size: 0.82 Acres
- Dimensions: approx 202x132 each
- Features: Cul-De-Sac, Irregular Lot
Details
- Additional structures: Shed(s)
- Additional parcels included: 07310000016.000
- Parcel number: 07310000017.000
Construction
Type & style
- Home type: SingleFamily
- Property subtype: Single Family Residence
Materials
- Aluminum Siding, Brick, Steel Siding
- Roof: Shingle
Condition
- New construction: No
- Year built: 1978
Utilities & green energy
- Sewer: Septic Tank
- Water: Well
- Utilities for property: Electricity Connected, Natural Gas Connected
Community & HOA
Community
- Subdivision: Jefferson Estates
HOA
- Has HOA: No
Location
- Region: West Unity
Financial & listing details
- Price per square foot: $128/sqft
- Date on market: 8/4/2026
- Listing terms: Cash,Conventional
- Electric utility on property: Yes
Estimated market value
$260,900
$248,000 - $274,000
$2,222/mo
Price history
| Date | Event | Price |
|---|---|---|
| 8/25/2026 | Price change | $264,900-3.6%$128/sqft |
Source: NORIS #10011470 Report a problem | ||
| 8/4/2026 | Listed for sale | $274,900$132/sqft |
Source: NORIS #10011470 Report a problem | ||
| 7/19/2026 | Listing removed | $274,900$132/sqft |
Source: NORIS #10007732 Report a problem | ||
| 5/28/2026 | Listed for sale | $274,900$132/sqft |
Source: NORIS #10007732 Report a problem | ||
Public tax history
Tax history is unavailable.
Monthly payment
Est. payment
Payment breakdown
Explore the cost of this home by adjusting the details. Changes won't be saved.Climate risks
Neighborhood: 43570
Nearby schools
Schools provided by the listing agent
- Elementary: Hilltop
- Middle: Hilltop
- High: Hilltop
Source: NORIS. This data may not be complete. We recommend contacting the local school district to confirm school assignments for this home.