Welcome to 318 Morris Drive in Montpelier—a beautifully maintained 3-bedroom, 2-bath brick ranch offering nearly 2,000 square feet of comfortable living space in a desirable location. Step inside to a bright and inviting layout featuring a spacious living and dining area centered around a cozy fireplace—perfect for relaxing evenings or entertaining guests. The kitchen offers solid surface countertops, ample cabinetry, and comes fully equipped with appliances, making it both functional and move-in ready. The home features a large primary suite complete with its own private bath and dual closets, providing a comfortable retreat. You'll also find hardwood floors throughout much of the home, adding warmth and character. Downstairs, the full basement expands your living space with a generous recreation area and an additional fireplace—ideal for a second living room, game space, or entertaining area—along with plenty of storage. Outside, enjoy a great-sized yard on a .27-acre lot with room to relax, play, or host gatherings. A 2-car garage, concrete driveway, and large shed provide excellent storage and convenience. Additional highlights include central air, natural gas heat, main-level laundry, and a patio area for outdoor enjoyment. This well-cared-for home offers space, functionality, and value—all in a quiet neighborhood close to local amenities. Don't miss your opportunity to make this one yours—schedule your showing today!
Coming soon
$219,900
318 Morris Dr, Montpelier, OH 43543
3beds
1,956sqft
:
Get pre-qualified$1,508/mo
Single Family Residence
Built in 1955
0.27 Acres Lot
$224,800 Zestimate®
$112/sqft
$-- HOA
What's special
- 1 day |
- 222 |
- 8 |
Zillow last checked:
Listing updated:
Listed by:
Jordan Birdsall 419-551-7174,
EXP Realty, LLC
Source: NORIS,MLS#: 10011594
Facts & features
Interior
Bedrooms & bathrooms
- Bedrooms: 3
- Bathrooms: 2
- Full bathrooms: 2
Bedroom 2
- Level: Main
- Dimensions: 8 x 12
Bedroom 3
- Level: Main
- Dimensions: 9 x 14
Other
- Level: Main
- Dimensions: 12 x 14
Den
- Level: Main
- Dimensions: 14 x 14
Dining room
- Level: Main
- Dimensions: 15 x 15
Kitchen
- Level: Main
- Dimensions: 12 x 12
Laundry
- Level: Main
- Dimensions: 5 x 10
Living room
- Level: Main
- Dimensions: 15 x 15
Heating
- Baseboard, Heat Pump
Cooling
- Central Air
Appliances
- Included: Water Heater, Electric Oven, Refrigerator
- Laundry: Main Level
Features
- Walk-In Closet(s)
- Flooring: Hardwood
- Basement: Partial,Unfinished
- Number of fireplaces: 2
- Fireplace features: Basement, Living Room, Wood Burning
- Common walls with other units/homes: No Common Walls
Interior area
- Total structure area: 1,956
- Total interior livable area: 1,956 sqft
Property
Parking
- Total spaces: 2
- Parking features: Driveway
- Garage spaces: 2
- Has uncovered spaces: Yes
Features
- Levels: One
- Patio & porch: Side Patio, Covered Patio
Lot
- Size: 0.27 Acres
- Dimensions: 98.3X120
- Features: Landscaped
Details
- Parcel number: 07202008008.000
Construction
Type & style
- Home type: SingleFamily
- Property subtype: Single Family Residence
Materials
- Brick
- Foundation: Block
- Roof: Asphalt,Shingle
Condition
- New construction: No
- Year built: 1955
Utilities & green energy
- Sewer: Public Sewer
- Water: Public
- Utilities for property: Electricity Connected, Natural Gas Connected, Sewer Connected, Water Connected
Community & HOA
Community
- Features: Curbs
- Subdivision: Snyders Sixth Addn.
HOA
- Has HOA: No
Location
- Region: Montpelier
Financial & listing details
- Price per square foot: $112/sqft
- Tax assessed value: $173,400
- Annual tax amount: $1,738
- Date on market: 8/6/2026
- Listing terms: Cash,Conventional,FHA,USDA Loan,VA Loan
- Electric utility on property: Yes
- Road surface type: Asphalt
Estimated market value
$224,800
$214,000 - $236,000
$1,648/mo
Price history
| Date | Event | Price |
|---|---|---|
| 10/30/2024 | Sold | $200,000-4.8%$102/sqft |
Source: NORIS #6120365 Report a problem | ||
| 10/22/2024 | Pending sale | $210,000$107/sqft |
Source: NORIS #6120365 Report a problem | ||
| 9/27/2024 | Contingent | $210,000$107/sqft |
Source: NORIS #6120365 Report a problem | ||
| 9/9/2024 | Listed for sale | $210,000$107/sqft |
Source: NORIS #6120365 Report a problem | ||
Public tax history
| Year | Property taxes | Tax assessment |
|---|---|---|
| 2024 | $1,738 +26.7% | $60,690 +32.3% |
| 2023 | $1,371 -2.8% | $45,860 |
| 2022 | $1,411 +0.1% | $45,860 |
| 2021 | $1,410 +14.8% | $45,860 +15% |
| 2020 | $1,228 +0.7% | $39,870 |
| 2019 | $1,220 +4.7% | $39,870 |
| 2018 | $1,165 | $39,870 +4% |
| 2017 | $1,165 +1% | $38,330 |
| 2016 | $1,153 +2.6% | $38,330 |
| 2015 | $1,123 -5.1% | $38,330 |
| 2014 | $1,184 -0.5% | $38,330 |
| 2013 | $1,190 +0.8% | $38,330 |
| 2012 | $1,180 -12.6% | $38,330 -12.9% |
| 2011 | $1,351 -0.5% | $44,000 |
| 2010 | $1,358 +6.3% | $44,000 |
| 2009 | $1,277 +7.4% | $44,000 |
| 2008 | $1,190 +0% | $44,000 |
| 2007 | $1,190 | $44,000 |
Find assessor info on the county website
Monthly payment
Est. payment
Payment breakdown
Explore the cost of this home by adjusting the details. Changes won't be saved.Climate risks
Neighborhood: 43543
Nearby schools
GreatSchools rating
- 6/10Montpelier Elementary SchoolGrades: PK-7Distance: 1.2 mi
- 5/10Montpelier High SchoolGrades: 7-12Distance: 1.2 mi
Schools provided by the listing agent
- Elementary: Montpelier
- Middle: Montpelier
- High: Montpelier
Source: NORIS. This data may not be complete. We recommend contacting the local school district to confirm school assignments for this home.
- $175,2003 bd1 ba1.4k sqft324 Morris Dr, Montpelier, OH 43543Off Market
- $220,7003 bd2 ba2.3k sqft218 Morris Dr, Montpelier, OH 43543Off Market
- $131,9003 bd1 ba1.2k sqft305 Snyder Ave, Montpelier, OH 43543Off Market
- $109,7002 bd1 ba1k sqft309 Snyder Ave, Montpelier, OH 43543Off Market
- $119,2002 bd1 ba1.1k sqft301 Snyder Ave, Montpelier, OH 43543Off Market
- $265,0004 bd2 ba2.6k sqft323 Morris Dr, Montpelier, OH 43543Sold
- $155,6002 bd2 ba1.2k sqft330 Morris Dr, Montpelier, OH 43543Off Market
- $191,8003 bd1 ba1.8k sqft311 Morris Dr, Montpelier, OH 43543Off Market
A local agent can set up tours, give advice and negotiate with sellers.
A local lender can help you make sure your offer is ready when you are.
Similar homes
- $185,0003 bd2 ba1.1k sqft301 E Madison St, Montpelier, OH 43543For Sale
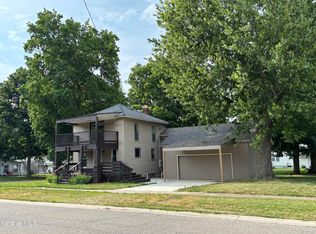 MLS ID #10009168, Matt Ray Pollard, Real Estate Advantage Team LLC. NORIS
 - $129,9004 bd2 ba1.2k sqft207 W Lawrence St, Montpelier, OH 43543For Sale
 MLS ID #10011416, Stacy L. Lillard, Elias H. Frey & Sons, Inc.. NORIS
 - $189,9003 bd1 ba1.1k sqft10776 State Highway 15, Montpelier, OH 43543For Sale
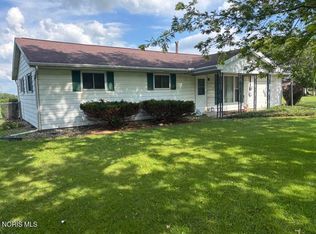 MLS ID #10009732, Ryan Ruble, United Edge Real Estate & Auct. NORIS
 - $185,0003 bd3 ba1.4k sqft6981-7 G Rd, Montpelier, OH 43543For Sale
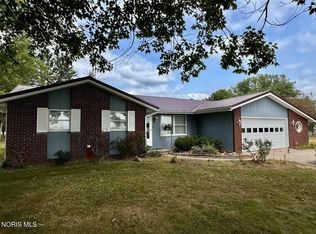 MLS ID #10011155, Terry L. Zimmerman, The Carlin Company. NORIS
 - $161,9003 bd1 ba1.2k sqft518 S Harrison St, Montpelier, OH 43543For SaleMLS ID #10011001, Jordan Birdsall, EXP Realty, LLC. NORIS
- $274,9004 bd3 ba2k sqft16806 Us Highway 20a #20 & 24, West Unity, OH 43570For SaleMLS ID #10011470, Misty M. King, AmeriMade Realty, LLC. NORIS
- $219,9003 bd2 ba1.6k sqft207 Illinois Dr, Bryan, OH 43506For SaleMLS ID #10010870, Lori A Eitniear, A Step Above Real Estate Agenc. NORIS
- $250,0002 bd2 ba1.6k sqft600 Seneca Dr, Montpelier, OH 43543For SaleMLS ID #6131968, Terry L. Zimmerman, The Carlin Company. NORIS
- $185,0003 bd2 ba1.1k sqft419 Lawndale Dr, Bryan, OH 43506For SaleMLS ID #10011440, Patricia S. Fireovid, Coldwell Banker Classic Proper. NORIS
- $209,9004 bd3 ba2k sqft4561 Oak Glen Dr, Camden, MI 49232For Sale
 MLS ID #26040982, Rene' Spahr, Coldwell Banker Groves Real Estate. MichRIC
 - $314,9003 bd2 ba1.7k sqft5196 County Road J, Edon, OH 43518For SaleMLS ID #10011535, Terry L. Zimmerman, The Carlin Company. NORIS
- $165,0003 bd2 ba1.2k sqft13056 State Route 15, Montpelier, OH 43543For SaleMLS ID #10009677, Jessee Michael Spillman, Coldwell Banker Classic Proper. NORIS
- $210,0003 bd2 ba1.3k sqft509 Walnut Ln, Pioneer, OH 43554For SaleMLS ID #10011224, Lori A Eitniear, A Step Above Real Estate Agenc. NORIS
- $--3 bd2 ba1.3k sqft5030 S 550 E, Hamilton, IN 46742AuctionAuction.com 2
- $225,0004 bd2 ba1.7k sqft18378 County Rd S, Alvordton, OH 43501For SaleMLS ID #10009309, Janet M. Hines, Oak Valley. Ltd.. NORIS
- $249,0004 bd2 ba2.1k sqft1311 E Montgomery Rd, Hillsdale, MI 49242For SaleMLS ID #26037541, John Michael, Michael Auction & Realty Service LLC. MichRIC
- $--3 bd1 ba1.3k sqft901 Oakwood Ave, Bryan, OH 43506AuctionServiceLink Auction
- $270,0004 bd3 ba2k sqft2606 State Road 1, Butler, IN 46721For SaleMLS ID #202631379, Wade Germann, Mike Thomas Assoc., Inc. IRMLS
- $214,9002 bd2 ba1.5k sqft5130 E 400 N, Fremont, IN 46737For SaleMLS ID #202630619, Pam Doty, RE/MAX Results. IRMLS
- $249,0004 bd2 ba2k sqft501 Briarwood Ln, Pioneer, OH 43554For SaleMLS ID #10008235, David M Dempsey, The Carlin Company. NORIS
