Fireplace provides warmth or "a glow" to both the family and living rooms. New stainless steel appliances & water softener in 2020 included. New heat pump 2024. Water softener new 2020. Newer laminate flooring 2019 throughout the main living areas with carpeted bedrooms. Spacious closets throughout the home. Check out the amazing sunroom which provides beautiful views for all seasons. Sit and enjoy the sun, rain, beautiful fall colors, or winter snow with ice hanging from the trees in the all seasons temperature controlled cozy setting. Entertain your guests or enjoy the backyard serenity with the 10X20 cement patio. Schedule your showing today!
For sale
$219,900
207 Illinois Dr, Bryan, OH 43506
3beds
1,604sqft
:
Get pre-qualified$1,514/mo
Single Family Residence
Built in 1977
0.3 Acres Lot
$217,500 Zestimate®
$137/sqft
$6/mo HOA
What's special
Carpeted bedrooms
- 12 days |
- 650 |
- 27 |
Likely to sell faster than
Zillow last checked:
Listing updated:
Listed by:
Lori A Eitniear 419-551-8900,
A Step Above Real Estate Agenc
Source: NORIS,MLS#: 10010870
Facts & features
Interior
Bedrooms & bathrooms
- Bedrooms: 3
- Bathrooms: 2
- Full bathrooms: 2
Bedroom 2
- Level: Main
- Dimensions: 11 x 14
Bedroom 3
- Level: Main
- Dimensions: 10 x 10
Other
- Level: Main
- Dimensions: 11 x 15
Dining room
- Level: Main
- Dimensions: 12 x 12
Other
- Level: Main
- Dimensions: 6 x 11
Family room
- Level: Main
- Dimensions: 14 x 18
Kitchen
- Level: Main
- Dimensions: 9 x 21
Living room
- Level: Main
- Dimensions: 11 x 17
Sun room
- Level: Main
- Dimensions: 11 x 17
Heating
- Electric, Heat Pump
Cooling
- Central Air
Appliances
- Included: Dishwasher, Microwave, Electric Range, Refrigerator
- Laundry: Electric Dryer Hookup, Main Level
Features
- Primary Bathroom
- Flooring: Carpet, Laminate
- Has basement: No
- Number of fireplaces: 2
- Fireplace features: Family Room, Living Room, Wood Burning Stove
- Common walls with other units/homes: No Common Walls
Interior area
- Total structure area: 1,604
- Total interior livable area: 1,604 sqft
Video & virtual tour
Property
Parking
- Total spaces: 2
- Parking features: Concrete, Off Street, Attached Garage
- Garage spaces: 2
Features
- Levels: One
- Patio & porch: Rear Patio, Covered Porch
- Exterior features: Storage
- Has view: Yes
- View description: See Remarks
Lot
- Size: 0.3 Acres
- Dimensions: 115X115
- Features: Corner Lot
Details
- Additional structures: Shed(s)
- Parcel number: 06212004008.000
- Other equipment: None
Construction
Type & style
- Home type: SingleFamily
- Architectural style: Traditional
- Property subtype: Single Family Residence
Materials
- Vinyl Siding
- Foundation: Slab
- Roof: Shingle
Condition
- New construction: No
- Year built: 1977
Utilities & green energy
- Electric: Circuit Breakers
- Sewer: Sanitary Sewer
- Water: Public
- Utilities for property: Cable Connected
Community & HOA
Community
- Security: Smoke Detector(s)
- Subdivision: Norlick
HOA
- Has HOA: Yes
- Amenities included: Other
- Services included: None
- HOA fee: $75 annually
Location
- Region: Bryan
Financial & listing details
- Price per square foot: $137/sqft
- Tax assessed value: $167,100
- Annual tax amount: $2,625
- Date on market: 7/22/2026
- Listing terms: Conventional,FHA,VA Loan
- Road surface type: Chip And Seal
Estimated market value
$217,500
$207,000 - $228,000
$1,550/mo
Price history
| Date | Event | Price |
|---|---|---|
| 7/22/2026 | Listed for sale | $219,900+43.7%$137/sqft |
Source: NORIS #10010870 Report a problem | ||
| 4/24/2020 | Sold | $153,000+2.1%$95/sqft |
Source: NORIS #6051753 Report a problem | ||
| 3/18/2020 | Pending sale | $149,900$93/sqft |
Source: RE/MAX Preferred Associates #6051753 Report a problem | ||
| 3/14/2020 | Listed for sale | $149,900+14.9%$93/sqft |
Source: RE/MAX Preferred Associates #6051753 Report a problem | ||
| 7/29/2018 | Sold | $130,500+2%$81/sqft |
Source: NORIS #6026296 Report a problem | ||
| 6/15/2018 | Pending sale | $127,900$80/sqft |
Source: RE/MAX Preferred Associates #6026296 Report a problem | ||
| 6/11/2018 | Listed for sale | $127,900$80/sqft |
Source: RE/MAX Preferred Associates #6026296 Report a problem | ||
Public tax history
| Year | Property taxes | Tax assessment |
|---|---|---|
| 2024 | $2,625 +6.2% | $58,490 +16.7% |
| 2023 | $2,470 -1.1% | $50,130 |
| 2022 | $2,499 +0% | $50,130 |
| 2021 | $2,498 +14.3% | $50,130 +18.1% |
| 2020 | $2,187 +0.6% | $42,460 |
| 2019 | $2,173 +34.1% | $42,460 |
| 2018 | $1,620 | $42,460 +4.4% |
| 2017 | $1,620 +0.5% | $40,680 |
| 2016 | $1,613 +4.2% | $40,680 |
| 2015 | $1,548 -4.3% | $40,680 |
| 2014 | $1,617 -0.4% | $40,680 |
| 2013 | $1,623 +18.1% | $40,680 |
| 2012 | $1,374 -18.6% | $40,680 -1.7% |
| 2011 | $1,688 +3.3% | $41,380 |
| 2010 | $1,634 +4.7% | $41,380 |
| 2009 | $1,561 -25.1% | $41,380 -10.9% |
| 2008 | $2,085 +0.3% | $46,420 |
| 2007 | $2,079 | $46,420 |
Find assessor info on the county website
Monthly payment
Est. payment
Payment breakdown
Explore the cost of this home by adjusting the details. Changes won't be saved.Climate risks
Neighborhood: 43506
Nearby schools
GreatSchools rating
- 7/10Bryan Middle SchoolGrades: PK-5Distance: 2 mi
- 6/10Bryan High SchoolGrades: 6-12Distance: 2.2 mi
Schools provided by the listing agent
- Elementary: Bryan
- Middle: Bryan
- High: Bryan
Source: NORIS. This data may not be complete. We recommend contacting the local school district to confirm school assignments for this home.
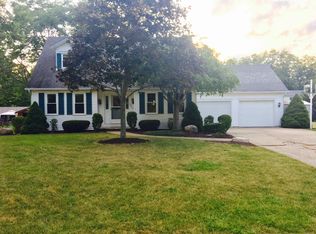
- $235,8003 bd3 ba1.7k sqft205 Illinois Dr, Bryan, OH 43506Off Market
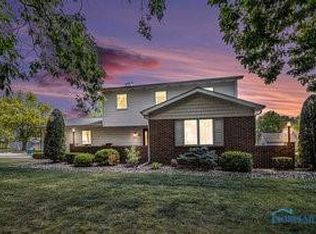
- $254,0004 bd3 ba1.9k sqft224 Illinois Dr, Bryan, OH 43506Sold
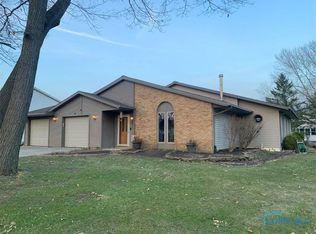
- $270,4003 bd2 ba2k sqft226 Illinois Dr, Bryan, OH 43506Off Market
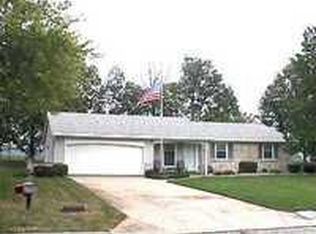
- $223,2003 bd2 ba1.2k sqft215 Illinois Dr, Bryan, OH 43506Off Market
- $285,5005 bd3 ba2.3k sqft208 Illinois Dr, Bryan, OH 43506Off Market
- $181,0003 bd2 ba1.4k sqft213 Illinois Dr, Bryan, OH 43506Off Market
- $299,3004 bd3 ba2.3k sqft217 Illinois Dr, Bryan, OH 43506Off Market
- $237,4003 bd2 ba1.6k sqft206 Illinois Dr, Bryan, OH 43506Off Market
A local agent can set up tours, give advice and negotiate with sellers.
A local lender can help you make sure your offer is ready when you are.
Similar homes
- $199,9003 bd2 ba1.3k sqft503 E High St, Bryan, OH 43506For Sale
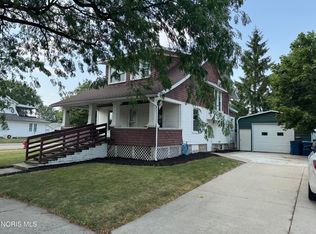 MLS ID #10011222, Dan Stuckey, Real Estate Advantage Team LLC. NORIS
 - $257,9004 bd2 ba1.8k sqft110 Norlick Dr, Bryan, OH 43506For Sale
 MLS ID #10008575, Kendall Schrader, Schrader Realty LLC. NORIS
 - $160,0003 bd2 ba1.2k sqft13633 County Rd E, Bryan, OH 43506For Sale By Owner
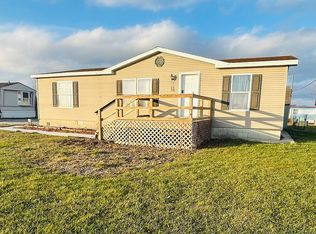
- $--3 bd1 ba1.3k sqft901 Oakwood Ave, Bryan, OH 43506Auction
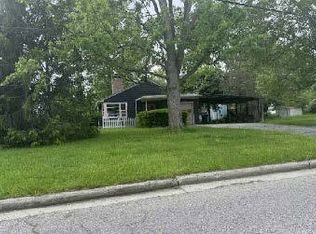 ServiceLink Auction
 - $270,0003 bd2 ba1.3k sqft10030 County Road D, Bryan, OH 43506For SaleMLS ID #10009914, Tina R. VanderMade, Key Realty. NORIS
- $197,0003 bd2 ba1.6k sqft13876 County Road C, Bryan, OH 43506For SaleMLS ID #10007568, Timothy P. McCrory, KP Premier Realty. NORIS
- $189,9004 bd2 ba1.2k sqft327 S Walnut St, Bryan, OH 43506For SaleMLS ID #10011007, Jordan Birdsall, EXP Realty, LLC. NORIS
- $169,9003 bd2 ba1.3k sqft321 N Cherry St, Bryan, OH 43506For SaleMLS ID #10009004, Bradley L Frederick, Frederick Realty. NORIS
- $210,0003 bd2 ba1.3k sqft509 Walnut Ln, Pioneer, OH 43554For SaleMLS ID #10011224, Lori A Eitniear, A Step Above Real Estate Agenc. NORIS
- $185,0003 bd3 ba1.4k sqft6981-7 G Rd, Montpelier, OH 43543For SaleMLS ID #10011155, Terry L. Zimmerman, The Carlin Company. NORIS
- $299,9004 bd2 ba1.4k sqft4746 County Road 10, Bryan, OH 43506For SaleMLS ID #10004435, Tina R. VanderMade, Key Realty. NORIS
- $139,0002 bd1 ba903 sqft411 E South St, Bryan, OH 43506For SaleMLS ID #10011203, Lorena Martinez, Realty Five of Defiance. NORIS
- $139,9003 bd1 ba1.3k sqft607 Olive Dr, Bryan, OH 43506For SaleMLS ID #10009108, Terry L. Zimmerman, The Carlin Company. NORIS
- $149,9003 bd2 ba1.6k sqft925 E Bryan St, Bryan, OH 43506For SaleMLS ID #10007337, Jodi Moser, The Carlin Company. NORIS
- $239,9003 bd2 ba2k sqft305 Ditto St, Archbold, OH 43502For SaleMLS ID #10011300, Brannon Lee Wurster, Key Realty. NORIS
- $309,9003 bd3 ba1.8k sqft103 Hogan Ln, Bryan, OH 43506For SaleMLS ID #10009675, Anne R. Murray, Howard Hanna. NORIS
- $225,0004 bd2 ba1.7k sqft18378 County Rd S, Alvordton, OH 43501For SaleMLS ID #10009309, Janet M. Hines, Oak Valley. Ltd.. NORIS
- $145,0003 bd2 ba1.4k sqft425 Oakwood Ave, Bryan, OH 43506For SaleMLS ID #10008611, Bartley E. Westfall, United Edge Real Estate & Auct. NORIS
- $220,0004 bd3 ba2.3k sqft800 E Broadway Ave, Defiance, OH 43512For SaleMLS ID #10011411, Michelle M Meyer, Howard Hanna. NORIS
- $155,0002 bd2 ba1.2k sqft416 1st St, Pioneer, OH 43554For SaleMLS ID #10011343, Stacy L. Lillard, Elias H. Frey & Sons, Inc.. NORIS
