Welcome to this inviting 3-bedroom home offering the perfect blend of comfort and convenience. The heart of the home is the beautifully designed kitchen featuring custom-made cabinetry that provides exceptional craftsmanship, and corian countertops, style, and plenty of storage. Spacious living areas create a warm and welcoming atmosphere, making it easy to relax or entertain family and friends. Step outside to enjoy the fully fenced backyard, offering privacy and plenty of space for pets, gardening, play, or outdoor gatherings. Ideally located just minutes from downtown. While nearby parks provide great opportunities for recreation and outdoor enjoyment. Whether you're a first-time homebuyer, looking to downsize, or searching for your next family home, this property combines quality features with an unbeatable location. Schedule your private showing today and see all this home has to offer!
For sale
Price cut: $5K (9/19)
$229,900
305 Ditto St, Archbold, OH 43502
3beds
2,038sqft
Single Family Residence
Built in 1900
8,712 Square Feet Lot
$222,500 Zestimate®
$113/sqft
$-- HOA
What's special
Plenty of storageCustom-made cabinetryCorian countertopsFully fenced backyardBeautifully designed kitchen
- 70 days
- 388
- 7
Zillow last checked:
Listing updated:
Listed by:
Brannon Lee Wurster 419-572-0427,
Key Realty
Source: NORIS,MLS#: 10011300
Facts & features
Interior
Bedrooms & bathrooms
- Bedrooms: 3
- Bathrooms: 2
- Full bathrooms: 1
- 1/2 bathrooms: 1
Bedroom 2
- Level: Upper
- Dimensions: 11 x 15
Bedroom 3
- Level: Upper
- Dimensions: 14 x 15
Other
- Level: Main
- Dimensions: 11.5 x 12.5
Dining room
- Level: Main
- Dimensions: 12 x 15
Kitchen
- Level: Main
- Dimensions: 12 x 8
Living room
- Level: Main
- Dimensions: 17 x 15
Office
- Level: Main
- Dimensions: 8 x 11
Sun room
- Level: Main
- Dimensions: 15 x 8
Heating
- Forced Air, Natural Gas
Cooling
- Central Air
Appliances
- Included: Microwave, Electric Oven, Refrigerator
- Laundry: Main Level
Features
- Built-in Features, Dual Closets, Primary Bathroom, Storage
- Flooring: Carpet
- Windows: Storm Window(s), Window Treatments
- Basement: Block,Sump Pump,Unfinished
- Has fireplace: No
- Common walls with other units/homes: No Common Walls
Interior area
- Total structure area: 2,038
- Total interior livable area: 2,038 sqft
Video & virtual tour
Property
Parking
- Total spaces: 1
- Parking features: Concrete, Alley Access, Detached Garage, Garage Door Opener
- Garage spaces: 1
Features
- Levels: One and One Half
- Patio & porch: Rear Patio, Enclosed Porch
- Exterior features: Basketball Court, Private Yard, Storage
- Fencing: Privacy
Lot
- Size: 8,712 Square Feet
- Dimensions: 66X132
Details
- Additional structures: Shed(s)
- Parcel number: 1702914800.000
- Other equipment: DC Well Pump
Construction
Type & style
- Home type: SingleFamily
- Architectural style: Traditional
- Property subtype: Single Family Residence
Materials
- Vinyl Siding
- Foundation: Block
- Roof: Shingle,Other
Condition
- New construction: No
- Year built: 1900
Utilities & green energy
- Electric: 200+ Amp Service
- Sewer: Public Sewer
- Water: Public
- Utilities for property: Electricity Connected, Sewer Connected, Water Connected
Community & HOA
Community
- Security: Smoke Detector(s)
- Subdivision: None
HOA
- Has HOA: No
Location
- Region: Archbold
Financial & listing details
- Price per square foot: $113/sqft
- Tax assessed value: $104,100
- Annual tax amount: $1,898
- Date on market: 7/31/2026
- Listing terms: Cash,Conventional
- Electric utility on property: Yes
- Road surface type: Paved
Estimated market value
$222,500
$211,000 - $234,000
$1,685/mo
Price history
| Date | Event | Price |
|---|---|---|
| 9/19/2026 | Price change | $229,900-2.1%$113/sqft |
Source: NORIS #10011300 Report a problem | ||
| 8/27/2026 | Price change | $234,900-2.1%$115/sqft |
Source: NORIS #10011300 Report a problem | ||
| 7/31/2026 | Listed for sale | $239,900$118/sqft |
Source: NORIS #10011300 Report a problem | ||
Public tax history
| Year | Property taxes | Tax assessment |
|---|---|---|
| 2025 | $1,898 -0.9% | $36,440 |
| 2024 | $1,916 +0.4% | $36,440 |
| 2023 | $1,910 +30.2% | $36,440 +23.8% |
| 2022 | $1,467 -0.1% | $29,440 |
| 2021 | $1,469 +0.4% | $29,440 |
| 2020 | $1,463 +3.1% | $29,440 +8.1% |
| 2019 | $1,419 +0.8% | $27,240 |
| 2018 | $1,408 +2.2% | $27,240 |
| 2017 | $1,378 +9.3% | $27,240 +7.5% |
| 2016 | $1,261 +19.5% | $25,350 +5.1% |
| 2015 | $1,055 +0% | $24,120 |
| 2014 | $1,055 -13% | $24,120 -8.7% |
| 2013 | $1,212 +0% | $26,430 |
| 2012 | $1,212 +1% | $26,430 |
| 2011 | $1,200 -20.9% | $26,430 -23.3% |
| 2010 | $1,517 -2.7% | $34,450 |
| 2009 | $1,559 -0.3% | $34,450 |
| 2008 | $1,563 +9% | $34,450 +10.3% |
| 2007 | $1,433 | $31,230 |
| 2006 | -- | -- |
| 2005 | -- | -- |
| 2004 | -- | -- |
| 2003 | -- | -- |
| 2002 | -- | -- |
Find assessor info on the county website
Monthly payment
Est. payment
Payment breakdown
Explore the cost of this home by adjusting the details. Changes won't be saved.Climate risks
Neighborhood: 43502
Nearby schools
Schools provided by the listing agent
- Elementary: Archbold
- Middle: Archbold
- High: Archbold
Source: NORIS. This data may not be complete. We recommend contacting the local school district to confirm school assignments for this home.


Similar homes
- $205,0003 bd3 ba1.4k sqft1206 Lindau St, Archbold, OH 43502For Sale
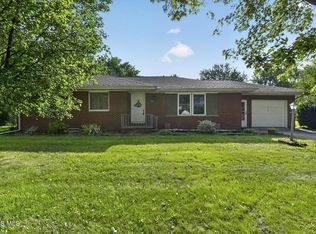 MLS ID #10012812, Melanie M Galvin, Key Realty LTD. NORIS
 - $198,0002 bd2 ba1.2k sqft304 Brussel St, Archbold, OH 43502For Sale
 MLS ID #10010428, Beth Ann Beck, Howard Hanna. NORIS
 - $285,0004 bd2 ba1.5k sqft301 Short Buehrer Rd, Archbold, OH 43502For Sale
 MLS ID #10013425, Margo M Behnfeldt, Reiser Realty. NORIS
 - $299,9003 bd3 ba1.8k sqft200 Burke St, Archbold, OH 43502For Sale
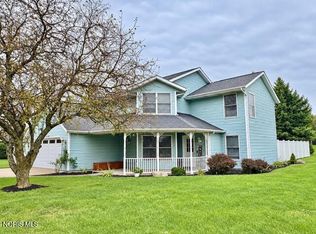 MLS ID #10013807, Margo M Behnfeldt, Reiser Realty. NORIS
 - $199,9003 bd2 ba1.7k sqft120 W Weston Rd, Morenci, MI 49256For Sale
 MLS ID #50217522, Bradley Frederick, Gil Henry & Associates. MiRealSource
