MOTIVATED SELLER~~ Are you looking for that loved 2 bed/ 1 1/2 bath brick ranch home in Archbold? Well, this is IT!! It is not far from downtown & neighborhood parks. It boasts an attached garage with partial basement for home office, storage or hang out spot (you decide!). A fenced in backyard for privacy, pet/kiddo space with a shed & 2 car detached garage!! Lifetime warranty on new doors and windows (Not the basement or garages). Don't let this one slip by, make your personal showing date today! Home Warranty Included
For sale
Price cut: $5K (10/19)
$190,000
304 Brussel St, Archbold, OH 43502
2beds
1,223sqft
Single Family Residence
Built in 1961
8,712 Square Feet Lot
$187,500 Zestimate®
$155/sqft
$-- HOA
What's special
Attached garage
- 97 days
- 659
- 24
Zillow last checked:
Listing updated:
Listed by:
Beth Ann Beck 419-906-7225,
Howard Hanna
Source: NORIS,MLS#: 10010428
Facts & features
Interior
Bedrooms & bathrooms
- Bedrooms: 2
- Bathrooms: 2
- Full bathrooms: 1
- 1/2 bathrooms: 1
Bedroom 2
- Level: Main
- Dimensions: 11 x 13
Other
- Level: Main
- Dimensions: 11 x 13
Kitchen
- Level: Main
- Dimensions: 14 x 9
Living room
- Level: Main
- Dimensions: 22 x 13
Heating
- Forced Air, Natural Gas
Cooling
- Ceiling Fan(s), Central Air
Appliances
- Included: Microwave, Water Heater, Disposal, Dryer, Electric Cooktop, Electric Oven, Exhaust Fan, Refrigerator, Washer
- Laundry: In Garage
Features
- Ceiling Fan(s)
- Flooring: Vinyl, Wood, Laminate
- Windows: Double Pane Windows, Window Treatments
- Basement: Block
- Has fireplace: No
- Common walls with other units/homes: No Common Walls
Interior area
- Total structure area: 1,223
- Total interior livable area: 1,223 sqft
Video & virtual tour
Property
Parking
- Total spaces: 4
- Parking features: Concrete, Gravel, On Street, Paved, Other, Alley Access, Attached Garage, Detached Garage, Driveway, Garage Door Opener, Private, Storage
- Garage spaces: 3
- Has uncovered spaces: Yes
- Details: Detached garage for 2 car/toy parking. Possible room for shop/work area, too. It is accessible from alley and enter into fenced in back yard space. Inside the fenced in yard a shed storage is available.
Features
- Levels: One
- Exterior features: Private Yard, Smart Camera(s)/Recording
- Fencing: Full,Privacy,Other
Lot
- Size: 8,712 Square Feet
- Dimensions: 66X132
Details
- Additional structures: Garage(s), Shed(s)
- Parcel number: 1703176800.000
- Other equipment: DC Well Pump
Construction
Type & style
- Home type: SingleFamily
- Architectural style: Ranch
- Property subtype: Single Family Residence
Materials
- Brick
- Foundation: Block, Crawl Space
- Roof: Shingle
Condition
- New construction: No
- Year built: 1961
Utilities & green energy
- Electric: Circuit Breakers
- Sewer: Public Sewer
- Water: Public
- Utilities for property: Electricity Available, Electricity Connected, Natural Gas Available, Natural Gas Connected, Sewer Connected, Water Available, Water Connected
Community & HOA
Community
- Security: Smoke Detector(s)
- Subdivision: None
HOA
- Has HOA: No
Location
- Region: Archbold
Financial & listing details
- Price per square foot: $155/sqft
- Tax assessed value: $152,200
- Annual tax amount: $2,727
- Date on market: 8/3/2026
- Listing terms: Cash,Conventional
- Electric utility on property: Yes
- Road surface type: Paved
Estimated market value
$187,500
$178,000 - $197,000
$1,369/mo
Price history
| Date | Event | Price |
|---|---|---|
| 10/19/2026 | Price change | $190,000-2.6%$155/sqft |
Source: NORIS #10010428 Report a problem | ||
| 10/12/2026 | Price change | $195,000-1.5%$159/sqft |
Source: NORIS #10010428 Report a problem | ||
| 10/5/2026 | Price change | $198,000-2.7%$162/sqft |
Source: NORIS #10010428 Report a problem | ||
| 9/16/2026 | Price change | $203,500-1.7%$166/sqft |
Source: NORIS #10010428 Report a problem | ||
| 8/30/2026 | Price change | $207,000-1.9%$169/sqft |
Source: NORIS #10010428 Report a problem | ||
| 8/10/2026 | Price change | $211,000-2.3%$173/sqft |
Source: NORIS #10010428 Report a problem | ||
| 8/3/2026 | Listed for sale | $215,900+25.5%$177/sqft |
Source: NORIS #10010428 Report a problem | ||
| 4/14/2023 | Sold | $172,000+7.5%$141/sqft |
Source: NORIS #6097905 Report a problem | ||
| 3/22/2023 | Pending sale | $160,000$131/sqft |
Source: NORIS #6097905 Report a problem | ||
| 3/6/2023 | Contingent | $160,000$131/sqft |
Source: NORIS #6097905 Report a problem | ||
| 2/27/2023 | Listed for sale | $160,000+39.3%$131/sqft |
Source: NORIS #6097905 Report a problem | ||
| 9/22/2017 | Sold | $114,900$94/sqft |
Source: NORIS #6007740 Report a problem | ||
| 8/14/2017 | Pending sale | $114,900$94/sqft |
Source: Welles Bowen Realtors #6007740 Report a problem | ||
| 7/12/2017 | Price change | $114,900-4.2%$94/sqft |
Source: Welles Bowen Realtors #6007740 Report a problem | ||
| 6/6/2017 | Price change | $119,900-4.1%$98/sqft |
Source: Welles Bowen Realtors #6007740 Report a problem | ||
| 5/12/2017 | Listed for sale | $125,000+66.7%$102/sqft |
Source: Welles Bowen Realtors #6007740 Report a problem | ||
| 5/12/1997 | Sold | $75,000$61/sqft |
Source: Public Record Report a problem | ||
Public tax history
| Year | Property taxes | Tax assessment |
|---|---|---|
| 2025 | $2,727 -0.9% | $53,280 |
| 2024 | $2,753 -1.4% | $53,280 |
| 2023 | $2,792 +39.2% | $53,280 +32.3% |
| 2022 | $2,006 -0.1% | $40,260 |
| 2021 | $2,008 +0.4% | $40,260 |
| 2020 | $2,001 +14.5% | $40,260 +20% |
| 2019 | $1,748 +0.8% | $33,540 |
| 2018 | $1,733 +41.5% | $33,540 |
| 2017 | $1,225 +18.4% | $33,540 +11.5% |
| 2016 | $1,035 +14.2% | $30,070 |
| 2015 | $907 +0% | $30,070 |
| 2014 | $907 -5% | $30,070 |
| 2013 | $954 +0% | $30,070 |
| 2012 | $954 +1% | $30,070 |
| 2011 | $944 -36.3% | $30,070 -13% |
| 2010 | $1,482 -2.7% | $34,550 |
| 2009 | $1,523 -0.3% | $34,550 |
| 2008 | $1,527 +9.5% | $34,550 +10.5% |
| 2007 | $1,395 | $31,260 |
| 2006 | -- | -- |
| 2005 | -- | -- |
| 2004 | -- | -- |
| 2003 | -- | -- |
| 2002 | -- | -- |
Find assessor info on the county website
Monthly payment
Est. payment
Payment breakdown
Explore the cost of this home by adjusting the details. Changes won't be saved.Climate risks
Neighborhood: 43502
Nearby schools
Schools provided by the listing agent
- Elementary: Archbold
- Middle: Archbold
- High: Archbold
Source: NORIS. This data may not be complete. We recommend contacting the local school district to confirm school assignments for this home.

Similar homes
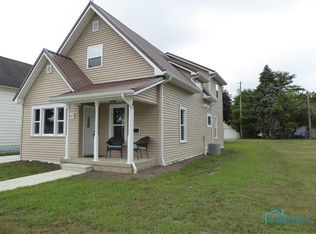
- $159,5003 bd1 ba1.1k sqft303 Brussel St, Archbold, OH 43502For Sale
 MLS ID #10013417, Julie Dominique, Elias H. Frey & Sons, Inc.. NORIS
 - $169,9003 bd2 ba1.2k sqft409 W Curtis St, Stryker, OH 43557For Sale
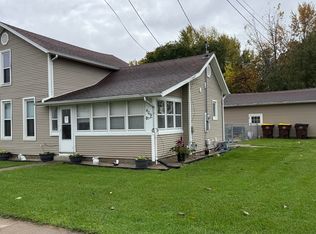 MLS ID #10014879, Tamyra Humes, Coldwell Banker Sigg Realty. NORIS
 - $194,0003 bd2 ba1.2k sqft115 Road St, Stryker, OH 43557For Sale
 MLS ID #10009934, Jessee Michael Spillman, Coldwell Banker Classic Proper. NORIS
 - $--3 bd1 ba1.5k sqft9493 County Road 21n, Stryker, OH 43557Auction
 Auction.com 1
 - $199,9003 bd2 ba1.7k sqft120 W Weston Rd, Morenci, MI 49256For Sale
 MLS ID #50217522, Bradley Frederick, Gil Henry & Associates. MiRealSource
