Welcome home to this spacious 3-bedroom, 1-bath home situated on two parcels in the heart of Stryker! Conveniently located near schools, parks, and downtown, this property offers plenty of space both inside and out. Numerous updates provide peace of mind, including a new roof (May 2026), plus updated kitchen, bathroom, flooring, hot water heater, electrical, and plumbing in 2021. The oversized eat-in kitchen features a breakfast area, walk-in pantry, and all appliances stay. Enjoy both a formal dining room and a spacious living room, perfect for everyday living or entertaining. The main-floor bedroom is currently used as an office, offering flexible living space. Upstairs, the primary bedroom includes a walk-in closet, and all bedrooms are generously sized. A bonus room provides the perfect opportunity for a game room, family room, playroom, or home office. The large unfinished basement offers abundant storage, while the one-car garage provides additional space for tools and equipment. Outside, relax on the inviting wraparound covered porch or entertain in the expansive backyard. This well-maintained home combines character, space, and modern updates—don't miss your opportunity to make it yours!
For sale
Price cut: $4.9K (7/31)
$165,000
305 S Defiance St, Stryker, OH 43557
3beds
1,272sqft
Single Family Residence
Built in 1900
8,712 Square Feet Lot
$-- Zestimate®
$130/sqft
$-- HOA
What's special
Main-floor bedroomInviting wraparound covered porchBonus roomUpdated kitchenSituated on two parcelsAll appliances stayFormal dining room
- 84 days
- 213
- 17
Zillow last checked:
Listing updated:
Listed by:
Tamara Meeks 419-306-7795,
RE/MAX Preferred Associates
Source: NORIS,MLS#: 10010456
Facts & features
Interior
Bedrooms & bathrooms
- Bedrooms: 3
- Bathrooms: 1
- Full bathrooms: 1
Bedroom 2
- Features: Ceiling Fan(s)
- Level: Upper
- Dimensions: 13 x 12
Bedroom 3
- Features: Ceiling Fan(s)
- Level: Main
- Dimensions: 11 x 10
Other
- Features: Ceiling Fan(s)
- Level: Upper
- Dimensions: 12 x 13
Bonus room
- Level: Upper
- Dimensions: 11 x 10
Breakfast room
- Level: Main
- Dimensions: 6 x 8
Dining room
- Level: Main
- Dimensions: 12 x 13
Kitchen
- Level: Main
- Dimensions: 12 x 11
Living room
- Level: Main
- Dimensions: 13 x 12
Other
- Level: Main
- Dimensions: 4 x 5
Heating
- Forced Air
Cooling
- Wall Unit(s)
Appliances
- Included: Dishwasher, Microwave, Dryer, Electric Range, Refrigerator
- Laundry: In Basement
Features
- Bidet, Ceiling Fan(s), Eat-in Kitchen, Pantry, Walk-In Closet(s)
- Flooring: Carpet, Vinyl, Laminate
- Basement: Full
- Has fireplace: No
- Common walls with other units/homes: No Common Walls
Interior area
- Total structure area: 1,272
- Total interior livable area: 1,272 sqft
- Finished area below ground: 0
Video & virtual tour
Property
Parking
- Total spaces: 1
- Parking features: Detached Garage
- Garage spaces: 1
Features
- Patio & porch: Covered Porch, Front Porch
- Has view: Yes
- View description: Downtown
Lot
- Size: 8,712 Square Feet
- Dimensions: .20
Details
- Additional structures: Garage(s)
- Additional parcels included: 06404017014.000
- Parcel number: 06404017015.000
Construction
Type & style
- Home type: SingleFamily
- Architectural style: Early American
- Property subtype: Single Family Residence
Materials
- Block, Vinyl Siding
- Foundation: Block, Combination
- Roof: Shingle
Condition
- New construction: No
- Year built: 1900
Utilities & green energy
- Electric: 200+ Amp Service
- Sewer: Public Sewer
- Water: Public
- Utilities for property: Electricity Connected, Natural Gas Connected, Sewer Connected, Water Connected
Community & HOA
Community
- Features: Park, Sidewalks
- Subdivision: None
HOA
- Has HOA: No
Location
- Region: Stryker
Financial & listing details
- Price per square foot: $130/sqft
- Tax assessed value: $113,300
- Annual tax amount: $1,671
- Date on market: 7/14/2026
- Listing terms: Cash,Conventional
- Electric utility on property: Yes
- Road surface type: Asphalt
Estimated market value
Not available
Estimated sales range
Not available
$1,287/mo
Price history
| Date | Event | Price |
|---|---|---|
| 7/31/2026 | Price change | $165,000-2.9%$130/sqft |
Source: NORIS #10010456 Report a problem | ||
| 7/14/2026 | Listed for sale | $169,900+38.7%$134/sqft |
Source: NORIS #10010456 Report a problem | ||
| 8/11/2021 | Sold | $122,500+2.2%$96/sqft |
Source: NORIS #6072396 Report a problem | ||
| 7/22/2021 | Pending sale | $119,900$94/sqft |
Source: NORIS #6072396 Report a problem | ||
| 6/25/2021 | Contingent | $119,900$94/sqft |
Source: NORIS #6072396 Report a problem | ||
| 6/25/2021 | Listed for sale | $119,900+252.6%$94/sqft |
Source: NORIS #6072396 Report a problem | ||
| 11/30/2020 | Sold | $34,000-6.8%$27/sqft |
Source: NORIS #6059861 Report a problem | ||
| 11/13/2020 | Pending sale | $36,500$29/sqft |
Source: Butler Real Estate LLC #6059861 Report a problem | ||
| 10/19/2020 | Price change | $36,500-8.8%$29/sqft |
Source: Butler Real Estate LLC #6059861 Report a problem | ||
| 9/14/2020 | Price change | $40,000-11.1%$31/sqft |
Source: Butler Real Estate LLC #6059861 Report a problem | ||
| 7/31/2020 | Price change | $45,000-10%$35/sqft |
Source: Butler Real Estate LLC #6056296 Report a problem | ||
| 7/2/2020 | Listed for sale | $50,000-28.5%$39/sqft |
Source: Butler Real Estate LLC #6056296 Report a problem | ||
| 3/13/2020 | Listing removed | -- |
Source: Auction.com Report a problem | ||
| 2/21/2020 | Listed for sale | -- |
Source: Auction.com Report a problem | ||
| 5/26/2016 | Listing removed | $69,900$55/sqft |
Source: The Carlin Company #5099371 Report a problem | ||
| 4/1/2016 | Pending sale | $69,900$55/sqft |
Source: The Carlin Company #5099371 Report a problem | ||
| 4/1/2016 | Listed for sale | $69,900$55/sqft |
Source: The Carlin Company #5099371 Report a problem | ||
| 2/26/2016 | Pending sale | $69,900$55/sqft |
Source: The Carlin Company #5099371 Report a problem | ||
| 2/22/2016 | Listed for sale | $69,900$55/sqft |
Source: The Carlin Company #5099371 Report a problem | ||
Public tax history
| Year | Property taxes | Tax assessment |
|---|---|---|
| 2025 | $1,671 +0.9% | $39,660 |
| 2024 | $1,656 +80.8% | $39,660 +98.8% |
| 2023 | $916 -2.5% | $19,950 |
| 2022 | $940 -2.4% | $19,950 |
| 2021 | $964 +16.1% | $19,950 +19% |
| 2020 | $830 -0.9% | $16,770 |
| 2019 | $838 -0.8% | $16,770 |
| 2018 | $845 | $16,770 +21.6% |
| 2017 | $845 +21.5% | $13,790 |
| 2016 | $695 +9.7% | $13,790 |
| 2015 | $633 -1.1% | $13,790 +5% |
| 2014 | $640 -0.5% | $13,130 |
| 2013 | $644 -1.4% | $13,130 |
| 2012 | $653 -25.3% | $13,130 -34.8% |
| 2011 | $873 +0.3% | $20,130 |
| 2010 | $870 +15.1% | $20,130 |
| 2009 | $756 -9.8% | $20,130 -9.2% |
| 2008 | $838 +0.2% | $22,160 |
| 2007 | $836 | $22,160 |
Find assessor info on the county website
Monthly payment
Est. payment
Payment breakdown
Explore the cost of this home by adjusting the details. Changes won't be saved.Climate risks
Neighborhood: 43557
Nearby schools
Schools provided by the listing agent
- Elementary: Stryker
- Middle: Stryker
- High: Stryker
Source: NORIS. This data may not be complete. We recommend contacting the local school district to confirm school assignments for this home.
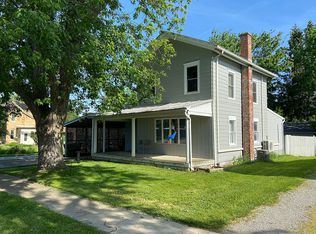
Similar homes
- $194,0003 bd2 ba1.2k sqft115 Road St, Stryker, OH 43557For Sale
 MLS ID #10009934, Jessee Michael Spillman, Coldwell Banker Classic Proper. NORIS
 - $159,9002 bd1 ba976 sqft501 Beech St, Stryker, OH 43557For Sale
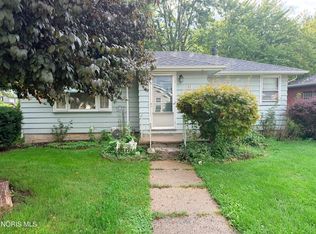 MLS ID #10012798, Bartley E. Westfall, United Edge Real Estate & Auct. NORIS
 - $--3 bd1 ba1.5k sqft9493 County Road 21n, Stryker, OH 43557Auction
 Auction.com 1
 - $159,5003 bd1 ba1.1k sqft303 Brussel St, Archbold, OH 43502For Sale
 MLS ID #10013417, Julie Dominique, Elias H. Frey & Sons, Inc.. NORIS
 - $129,9003 bd1 ba1.6k sqft205 E Chestnut St, Morenci, MI 49256For Sale
 MLS ID #26053119, Matthew Yoder, CENTURY 21 Affiliated. MichRIC
