Welcome home to 228 W. Hull Street in Edgerton, Ohio! This 3-bedroom, 1-bath home offers plenty of space, functionality, and extra features both inside and out. Enjoy the added versatility of a spacious den featuring its own heating and cooling, making it an ideal option for a home office, hobby room, or additional living space. The separate dining area offers a great space for the family to enjoy meals together! The bathroom and one bedroom was recently remodeled, showing the potential of the rest of the home! The partially finished basement provides even more room to spread out and features a cozy fireplace, creating a great place to relax or entertain. The laundry and a separate shower are also located in the basement. Outside, you'll appreciate the exceptional attached 3-car garage with additional storage space for storing holiday items or anything else, an oversized detached 1-car garage, and a separate storage shed. Whether you need room for vehicles, recreational equipment, hobbies, or extra workspace, this property offers plenty of possibilities. You can't miss the sunroom/mud room connecting the garage to the main living quarters! Don't miss your opportunity to make this Edgerton property your own!
For sale
$161,900
228 W Hull St, Edgerton, OH 43517
3beds
1,140sqft
Single Family Residence
Built in 1920
0.7 Acres Lot
$175,800 Zestimate®
$142/sqft
$-- HOA
What's special
- 9 days
- 792
- 41
Zillow last checked:
Listing updated:
Listed by:
Jordan Birdsall 419-551-7174,
EXP Realty, LLC
Source: NORIS,MLS#: 10015798
Facts & features
Interior
Bedrooms & bathrooms
- Bedrooms: 3
- Bathrooms: 1
- Full bathrooms: 1
Bedroom 2
- Dimensions: 9 x 13
Bedroom 3
- Dimensions: 9 x 10.5
Other
- Dimensions: 12 x 13
Den
- Dimensions: 14 x 22
Dining room
- Dimensions: 13 x 9
Kitchen
- Dimensions: 15 x 9
Living room
- Dimensions: 13 x 13
Mud room
- Dimensions: 10 x 13
Heating
- Central, Mini Split, Natural Gas
Cooling
- Central Air, Mini Split
Appliances
- Included: Dryer, Electric Oven, Refrigerator, Washer
- Laundry: In Basement
Features
- Dual Closets, Storage
- Flooring: Carpet, Vinyl, Plank
- Basement: Block,Concrete,Full,Partially Finished
- Number of fireplaces: 1
- Fireplace features: Basement
- Common walls with other units/homes: No Common Walls
Interior area
- Total structure area: 1,140
- Total interior livable area: 1,140 sqft
- Finished area below ground: 604
Video & virtual tour
Property
Parking
- Total spaces: 10
- Parking features: Concrete, Gravel, Attached Garage, Detached Garage, Driveway, Garage Door Opener
- Garage spaces: 4
- Has uncovered spaces: Yes
Features
- Levels: One
- Fencing: Partial,Privacy
- Has view: Yes
- View description: Trees/Woods
Lot
- Size: 0.7 Acres
- Dimensions: 150X203
- Features: Corner Lot, Secluded
Details
- Additional structures: Garage(s), Shed(s)
- Parcel number: 06128017072.000
Construction
Type & style
- Home type: SingleFamily
- Property subtype: Single Family Residence
Materials
- Brick, Vinyl Siding
- Foundation: Block
- Roof: Asphalt,Shingle
Condition
- New construction: No
- Year built: 1920
Utilities & green energy
- Sewer: Public Sewer
- Water: Public
- Utilities for property: Electricity Connected, Natural Gas Connected, Sewer Connected, Water Connected
Community & HOA
Community
- Features: Curbs, Park, Playground, Sidewalks, Street Lights
- Subdivision: Sargent;Crane and Bement
HOA
- Has HOA: No
Location
- Region: Edgerton
Financial & listing details
- Price per square foot: $142/sqft
- Tax assessed value: $158,400
- Annual tax amount: $2,081
- Date on market: 11/19/2026
- Listing terms: Cash,Conventional
- Electric utility on property: Yes
- Road surface type: Asphalt
Estimated market value
$175,800
$151,000 - $197,000
$1,119/mo
Price history
| Date | Event | Price |
|---|---|---|
| 11/19/2026 | Listed for sale | $161,900$142/sqft |
Source: NORIS #10015798 Report a problem | ||
Public tax history
| Year | Property taxes | Tax assessment |
|---|---|---|
| 2025 | $2,081 -2.9% | $55,440 |
| 2024 | $2,144 +14.2% | $55,440 +24.1% |
| 2023 | $1,878 -2.6% | $44,660 |
| 2022 | $1,927 +0% | $44,660 |
| 2021 | $1,927 +15.2% | $44,660 +19.9% |
| 2020 | $1,672 +1% | $37,250 |
| 2019 | $1,655 +12.2% | $37,250 |
| 2018 | $1,475 | $37,250 +12.9% |
| 2017 | $1,475 +9.5% | $32,980 +8.2% |
| 2016 | $1,347 +4.5% | $30,490 |
| 2015 | $1,289 -5.1% | $30,490 |
| 2014 | $1,358 +1.8% | $30,490 |
| 2013 | $1,335 +1.4% | $30,490 |
| 2012 | $1,316 -10.1% | $30,490 -8% |
| 2011 | $1,464 -0.1% | $33,150 |
| 2010 | $1,465 +4.9% | $33,150 |
| 2009 | $1,397 +2.5% | $33,150 |
| 2008 | $1,363 -0.1% | $33,150 |
| 2007 | $1,365 | $33,150 |
Find assessor info on the county website
Monthly payment
Est. payment
Payment breakdown
Explore the cost of this home by adjusting the details. Changes won't be saved.Climate risks
Neighborhood: 43517
Nearby schools
Schools provided by the listing agent
- Elementary: Edgerton
- Middle: Edgerton
- High: Edgerton
Source: NORIS. This data may not be complete. We recommend contacting the local school district to confirm school assignments for this home.
Similar homes
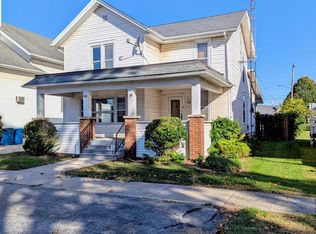
- $149,0003 bd2 ba1.5k sqft127 E Lynn St, Edgerton, OH 43517For Sale
 MLS ID #10014472, Julie Dominique, Elias H. Frey & Sons, Inc.. NORIS
- $155,0002 bd1 ba952 sqft448 N Elm St, Edgerton, OH 43517For Sale
 MLS ID #10013259, Darren Bok, United Edge Real Estate & Auct. NORIS
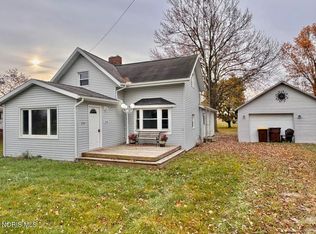
- $169,9003 bd1 ba1.6k sqft314 Woodville St, Edon, OH 43518For Sale
 MLS ID #10015811, Terry L. Zimmerman, The Carlin Company. NORIS
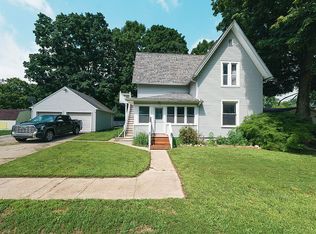
- $174,9004 bd2 ba1.6k sqft313 N Elm St, Edgerton, OH 43517For Sale By Owner
- $161,0003 bd1 ba1.3k sqft15791 Rice Rd, Camden, MI 49232For Sale
 MLS ID #26020254, Blake Jenkins, CENTURY 21 Affiliated. MichRIC
