Well-Built & Spacious Ranch Home with Wooded Setting and Community Amenities Welcome home to this well-built, spacious ranch situated on a quiet street in Norlick Place just outside of Bryan, Ohio. A welcoming foyer leads into a large living room featuring a fireplace, creating a warm and inviting space for relaxing or entertaining. The formal dining room offers patio doors leading to the outdoor living areas, while the efficient eat-in kitchen features a charming bay window. The main level offers 3 bedrooms and 2 full bathrooms, along with convenient 6-panel doors throughout. The full basement is mostly finished and provides an abundance of additional living space, including a family room with fireplace and potential for a 4th and 5th bedroom, each with closet space. The basement also offers additional storage and workspace areas. Enjoy the peaceful wooded setting and private backyard, complete with patios that provide a relaxing space for outdoor enjoyment, watching birds and wildlife, or entertaining. The front yard offers views of the community pond, and residents have access to the pond, outdoor basketball courts, and picnic area. A storage shed provides additional space for lawn equipment and seasonal belongings, while the garage offers extra storage and workspace. A wonderful opportunity for those seeking a spacious ranch home with a peaceful setting, flexible living space, and access to desirable community amenities. Must see to appreciate all this home has to offer!
For sale
Price cut: $6.5K (9/16)
$263,500
113 Scott Dr, Bryan, OH 43506
3beds
1,596sqft
Single Family Residence
Built in 1980
0.32 Acres Lot
$258,500 Zestimate®
$165/sqft
$-- HOA
What's special
Well-built spacious ranchPeaceful wooded settingWelcoming foyer
- 65 days
- 893
- 46
Zillow last checked:
Listing updated:
Listed by:
Patricia S. Fireovid 419-799-1071,
Coldwell Banker Classic Proper,
Larry J. Sito 419-212-0440,
Coldwell Banker Classic Proper
Source: NORIS,MLS#: 10011758
Facts & features
Interior
Bedrooms & bathrooms
- Bedrooms: 3
- Bathrooms: 2
- Full bathrooms: 2
Bedroom 2
- Description: Carpet
- Level: Main
- Dimensions: 12 x 11
Bedroom 3
- Description: Carpet
- Level: Main
- Dimensions: 11 x 11
Other
- Description: Carpet
- Level: Main
- Dimensions: 14 x 13
Dining room
- Description: Laminate Patio Door
- Level: Main
- Dimensions: 12 x 11
Other
- Description: Laminate Closet
- Level: Main
- Dimensions: 11 x 6
Family room
- Description: Carpet
- Features: Fireplace
- Level: Lower
- Dimensions: 29 x 21
Kitchen
- Description: Tile Eat-In
- Features: Bay Window
- Level: Main
- Dimensions: 16 x 12
Living room
- Description: Laminate
- Features: Fireplace
- Level: Main
- Dimensions: 25 x 15
Other
- Description: Carpet Possible 4th BR
- Level: Lower
- Dimensions: 14 x 13
Other
- Description: Possible 5th BR
- Level: Lower
- Dimensions: 14 x 12
Utility room
- Description: Laundry, Furnace, Etc.
- Level: Lower
- Dimensions: 12 x 11
Heating
- Forced Air
Cooling
- Central Air
Appliances
- Included: Dishwasher, Water Heater, Disposal, Dryer, Electric Range, Refrigerator, Washer, Water Softener Owned
- Laundry: In Basement
Features
- Eat-in Kitchen, Entrance Foyer, Storage
- Flooring: Carpet, Tile, Combination, Laminate
- Windows: Bay Window(s)
- Basement: Full,Partially Finished,Sump Pump
- Number of fireplaces: 2
- Fireplace features: Basement, Gas, Living Room, Wood Burning
- Common walls with other units/homes: No Common Walls
Interior area
- Total structure area: 1,596
- Total interior livable area: 1,596 sqft
- Finished area below ground: 1,275
Video & virtual tour
Property
Parking
- Total spaces: 2.5
- Parking features: Concrete
- Garage spaces: 2.5
Features
- Levels: One
- Patio & porch: Rear Patio, Front Porch
- Has view: Yes
- View description: Trees/Woods
Lot
- Size: 0.32 Acres
- Dimensions: 100X138
- Features: Other
Details
- Additional structures: Shed(s)
- Parcel number: 06212001057.000
- Other equipment: DC Well Pump
Construction
Type & style
- Home type: SingleFamily
- Architectural style: Traditional
- Property subtype: Single Family Residence
Materials
- Other
- Foundation: Other
- Roof: Shingle
Condition
- New construction: No
- Year built: 1980
Utilities & green energy
- Electric: Circuit Breakers
- Sewer: Other
- Water: Other
- Utilities for property: Electricity Connected, Natural Gas Connected, Sewer Connected, Water Connected
Community & HOA
Community
- Subdivision: Norlick Place
HOA
- Has HOA: No
Location
- Region: Bryan
Financial & listing details
- Price per square foot: $165/sqft
- Tax assessed value: $213,800
- Annual tax amount: $2,874
- Date on market: 8/10/2026
- Listing terms: Cash,Conventional,FHA,USDA Loan
- Electric utility on property: Yes
Estimated market value
$258,500
$246,000 - $271,000
$1,650/mo
Price history
| Date | Event | Price |
|---|---|---|
| 9/16/2026 | Price change | $263,500-2.4%$165/sqft |
Source: NORIS #10011758 Report a problem | ||
| 8/10/2026 | Listed for sale | $270,000$169/sqft |
Source: NORIS #10011758 Report a problem | ||
Public tax history
| Year | Property taxes | Tax assessment |
|---|---|---|
| 2025 | $2,874 -1.5% | $74,840 |
| 2024 | $2,918 +9.3% | $74,840 +18.1% |
| 2023 | $2,670 -1.9% | $63,360 |
| 2022 | $2,722 +0% | $63,360 |
| 2021 | $2,722 +17.6% | $63,360 +18% |
| 2020 | $2,315 +0.6% | $53,700 |
| 2019 | $2,300 +8% | $53,700 +1.7% |
| 2018 | $2,130 | $52,790 +4.3% |
| 2017 | $2,130 +0.7% | $50,620 |
| 2016 | $2,116 +4.2% | $50,620 |
| 2015 | $2,030 -4.2% | $50,620 |
| 2014 | $2,120 -0.4% | $50,620 |
| 2013 | $2,128 -2.2% | $50,620 |
| 2012 | $2,176 -9.8% | $50,620 +0.3% |
| 2011 | $2,413 +2.7% | $50,480 |
| 2010 | $2,349 +4.4% | $50,480 |
| 2009 | $2,249 -9.8% | $50,480 -11.5% |
| 2008 | $2,494 +0.3% | $57,060 |
| 2007 | $2,487 | $57,060 |
Find assessor info on the county website
Monthly payment
Est. payment
Payment breakdown
Explore the cost of this home by adjusting the details. Changes won't be saved.Climate risks
Neighborhood: 43506
Nearby schools
Schools provided by the listing agent
- Elementary: Bryan
- Middle: Bryan
- High: Bryan
Source: NORIS. This data may not be complete. We recommend contacting the local school district to confirm school assignments for this home.
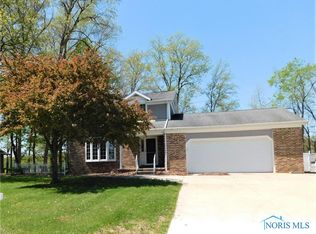


Similar homes
- $239,9003 bd2 ba1.6k sqft2919-12 50th Rd, Bryan, OH 43506For Sale
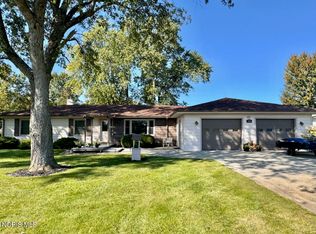 MLS ID #10014359, Terry L. Zimmerman, The Carlin Company. NORIS
 - $270,0003 bd2 ba1.3k sqft10030 County Road D, Bryan, OH 43506For Sale
 MLS ID #10009914, Tina R. VanderMade, Key Realty. NORIS
 - $249,9004 bd3 ba2.1k sqft17647 County Road C, Bryan, OH 43506For Sale
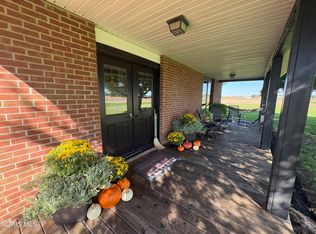 MLS ID #10014220, Cynthia Gustwiller, Key Realty LTD. NORIS
 - $275,0004 bd2 ba1.5k sqft113 Sycamore Ln, Bryan, OH 43506For Sale
 MLS ID #10013452, Jacob Fleischmann, Howard Hanna. NORIS
 - $275,0004 bd2 ba2k sqft13091 Birdlake Rd, Camden, MI 49232For Sale
 MLS ID #26044947, Desiree Thomas, Century 21 Affiliated. MichRIC
 - $255,0003 bd1 ba1.1k sqft3600 E Territorial Rd, Camden, MI 49232For SaleMLS ID #26041583, Alicia J Galloway, RE/MAX Preferred Realty. MichRIC
