This exceptionally well-maintained one-owner home is sure to please! Aside from the west side location close to the school campus, this one also has some impressive interior features... like the large living room/dining room combination with an abundance of nature light and a door to beautiful back deck. The kitchen is equally impressive with it's granite countertops, huge island, double oven, and plentiful storage. The finished basement will also offer a nice space to entertain with a nice corner wet bar area and wired speakers. There are 4 good- sized bedrooms upstairs with the primary having it's own ensuite bathroom. Additional bonuses include a well-landscaped back yard w/swing set, new roof (2026), new Wtr Htr (12/25), front door and overhead garage door both recently replaced, washing machine new 2025, as well as some new Pella windows and Graber 2-way blinds. This is one you just have to come see for yourself. It is both welcoming and roomy so don't wait to schedule your private tour lest you miss your chance!
For sale
$329,900
910 Cardinal Dr, Bryan, OH 43506
4beds
1,770sqft
Single Family Residence
Built in 1985
0.32 Acres Lot
$322,100 Zestimate®
$186/sqft
$-- HOA
What's special
- 4 days
- 339
- 18
Zillow last checked:
Listing updated:
Listed by:
Misty M. King 419-633-4997,
AmeriMade Realty, LLC
Source: NORIS,MLS#: 10014318
Facts & features
Interior
Bedrooms & bathrooms
- Bedrooms: 4
- Bathrooms: 3
- Full bathrooms: 2
- 1/2 bathrooms: 1
Bedroom 2
- Description: Laminate
- Level: Upper
- Dimensions: 19 x 12
Bedroom 3
- Level: Upper
- Dimensions: 12 x 10
Bedroom 4
- Description: Laminate, Walk-in Closet w/Attic Entry
- Level: Upper
- Dimensions: 13 x 9
Other
- Description: Carpet
- Features: Ceiling Fan(s)
- Level: Upper
- Dimensions: 14 x 12
Family room
- Description: Wet Bar Sink, Wire Speakers
- Level: Lower
- Dimensions: 26 x 22
Kitchen
- Description: Pantry, Double Oven, Tile Floor
- Features: Kitchen Island
- Level: Main
- Dimensions: 24 x 14
Laundry
- Description: Sump Pump w/Battery Backup
- Level: Lower
- Dimensions: 14 x 13
Living room
- Features: Living Room/Dining Combo
- Level: Main
- Dimensions: 26 x 24
Heating
- Forced Air, Natural Gas
Cooling
- Central Air
Appliances
- Included: Dishwasher, Microwave, Water Heater, Convection Oven, Disposal, Double Oven, Dryer, Range Hood, Refrigerator, Washer, Water Softener Owned
- Laundry: In Basement
Features
- Ceiling Fan(s), Entrance Foyer, Pantry, Primary Bathroom, Walk-In Closet(s), Wet Bar
- Flooring: Carpet, Tile, Laminate
- Basement: Partially Finished,Sump Pump
- Has fireplace: No
- Common walls with other units/homes: No Common Walls
Interior area
- Total structure area: 1,770
- Total interior livable area: 1,770 sqft
- Finished area below ground: 575
Video & virtual tour
Property
Parking
- Total spaces: 6
- Parking features: Attached Garage, Driveway
- Garage spaces: 2
- Has uncovered spaces: Yes
Features
- Patio & porch: Deck
- Fencing: Split Rail
Lot
- Size: 0.32 Acres
- Dimensions: 103X135
Details
- Parcel number: 06319040011.000
- Other equipment: Dehumidifier, DC Well Pump
Construction
Type & style
- Home type: SingleFamily
- Architectural style: Contemporary
- Property subtype: Single Family Residence
Materials
- Fiber Cement, Wood Siding
- Foundation: Combination, Crawl Space
- Roof: Shingle
Condition
- New construction: No
- Year built: 1985
Utilities & green energy
- Sewer: Public Sewer
- Water: Public
- Utilities for property: Cable Available, Electricity Connected, Natural Gas Connected, Sewer Connected, Water Connected
Community & HOA
Community
- Subdivision: Peter's 9th Addn.
HOA
- Has HOA: No
Location
- Region: Bryan
Financial & listing details
- Price per square foot: $186/sqft
- Tax assessed value: $221,800
- Annual tax amount: $3,427
- Date on market: 10/9/2026
- Listing terms: Cash,Conventional,FHA,USDA Loan,VA Loan
- Electric utility on property: Yes
- Road surface type: Asphalt
Estimated market value
$322,100
$306,000 - $338,000
$1,841/mo
Price history
| Date | Event | Price |
|---|---|---|
| 10/9/2026 | Listed for sale | $329,900$186/sqft |
Source: NORIS #10014318 Report a problem | ||
Public tax history
| Year | Property taxes | Tax assessment |
|---|---|---|
| 2025 | $3,427 -1% | $77,640 |
| 2024 | $3,461 +15.7% | $77,640 +26.2% |
| 2023 | $2,992 -1.3% | $61,540 |
| 2022 | $3,033 +0% | $61,540 |
| 2021 | $3,033 +11.4% | $61,540 +15% |
| 2020 | $2,721 +0.9% | $53,520 |
| 2019 | $2,698 +3.8% | $53,520 |
| 2018 | $2,598 | $53,520 +4.7% |
| 2017 | $2,598 +0.9% | $51,100 |
| 2016 | $2,576 +4.2% | $51,100 |
| 2015 | $2,472 -3.9% | $51,100 |
| 2014 | $2,573 -0.4% | $51,100 |
| 2013 | $2,583 +18.3% | $51,100 |
| 2012 | $2,184 -8.8% | $51,100 -13.7% |
| 2011 | $2,394 +0.2% | $59,220 |
| 2010 | $2,390 +5.2% | $59,220 |
| 2009 | $2,273 +0.4% | $59,220 |
| 2008 | $2,264 +0.3% | $59,220 |
| 2007 | $2,256 | $59,220 |
Find assessor info on the county website
Monthly payment
Est. payment
Payment breakdown
Explore the cost of this home by adjusting the details. Changes won't be saved.Climate risks
Neighborhood: 43506
Nearby schools
Schools provided by the listing agent
- Elementary: Bryan
- Middle: Bryan
- High: Bryan
Source: NORIS. This data may not be complete. We recommend contacting the local school district to confirm school assignments for this home.

Similar homes
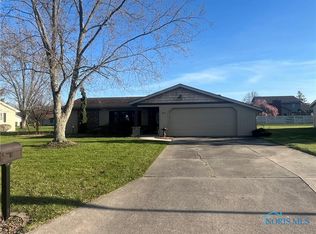
- $249,9004 bd3 ba2.1k sqft17647 County Road C, Bryan, OH 43506For Sale
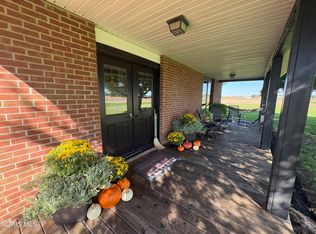 MLS ID #10014220, Cynthia Gustwiller, Key Realty LTD. NORIS
 - $275,0004 bd2 ba1.5k sqft113 Sycamore Ln, Bryan, OH 43506For Sale
 MLS ID #10013452, Jacob Fleischmann, Howard Hanna. NORIS
 - $349,9003 bd3 ba2.2k sqft314 Dublin Ln, Bryan, OH 43506For Sale
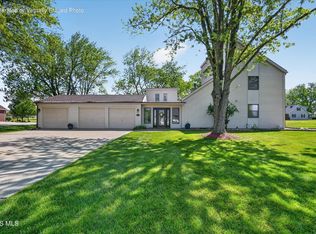 MLS ID #10007750, Stacy L. Lillard, Elias H. Frey & Sons, Inc.. NORIS
 - $263,5003 bd2 ba1.5k sqft113 Scott Dr, Bryan, OH 43506For Sale
 MLS ID #10011758, Patricia S. Fireovid, Coldwell Banker Classic Proper. NORIS
 - $339,9993 bd1 ba1k sqft14800 Lark Dr, Camden, MI 49232For Sale
 MLS ID #26052841, Blake Jenkins, CENTURY 21 Affiliated. MichRIC
 - $329,9003 bd3 ba2.3k sqft4324 Oak Glen Dr, Camden, MI 49232For Sale
 MLS ID #50204708, Anissa Yoder, Key Realty One LLC - Summerfield. MiRealSource
