A truly remarkable property located on a spacious 1/2 acre corner lot. This home features numerous high-end upgrades and unique character that makes it a true show-stopper. The property has been meticulously maintained, with a brand-new forced air furnace and AC installed May 2026 (and comes with a 10-year transferrable warranty). Additionally, a new roof June 2026. The gourmet kitchen, fully renovated in 2018, serves as the centerpiece of the home with stunning quartz countertops, slate stainless appliances, a massive island with seating for 6, and a cozy breakfast nook. The interior offers versatile living spaces that provide endless opportunities to customize your environment. The gorgeous gas fireplace and vaulted ceiling bring together the kitchen, living room and breakfast nook to create one big, beautiful space. Other features include a 3-car garage, finished with a beautiful epoxy floor and a composite deck with built-in seating and planters. The partially finished basement offers additional living space with a rec room featuring a pool table and bar. It also includes a private office with brand new laminate flooring and fantastic storage space. Additionally, the home is equipped with an EverDry Waterproofing system that comes with a lifetime transferable warranty. Don't miss an opportunity on a great house AND a great location. Set up your showing today!
For sale
Price cut: $10K (9/2)
$349,900
314 Dublin Ln, Bryan, OH 43506
3beds
2,276sqft
Single Family Residence
Built in 1976
0.58 Acres Lot
$341,000 Zestimate®
$154/sqft
$21/mo HOA
What's special
Vaulted ceilingPartially finished basementVersatile living spacesStunning quartz countertopsCozy breakfast nookGorgeous gas fireplaceSlate stainless appliances
- 151 days
- 372
- 16
Zillow last checked:
Listing updated:
Listed by:
Stacy L. Lillard 419-630-6503,
Elias H. Frey & Sons, Inc.
Source: NORIS,MLS#: 10007750
Facts & features
Interior
Bedrooms & bathrooms
- Bedrooms: 3
- Bathrooms: 3
- Full bathrooms: 2
- 1/2 bathrooms: 1
Bedroom 2
- Level: Upper
- Dimensions: 14 x 11
Bedroom 3
- Level: Upper
- Dimensions: 13 x 12
Other
- Level: Main
- Dimensions: 16 x 12
Bonus room
- Level: Lower
- Dimensions: 31 x 13
Den
- Level: Main
- Dimensions: 14 x 19
Dining room
- Description: Table and Chairs included
- Level: Main
- Dimensions: 17 x 13
Family room
- Level: Main
- Dimensions: 25 x 14
Kitchen
- Features: Ceiling Fan(s), Vaulted Ceiling(s)
- Level: Main
- Dimensions: 26 x 13
Laundry
- Level: Main
- Dimensions: 9 x 7
Living room
- Features: Fireplace
- Level: Main
- Dimensions: 14 x 14
Office
- Level: Lower
- Dimensions: 13 x 9
Heating
- Forced Air
Cooling
- Central Air
Appliances
- Included: Dishwasher, Microwave, Water Heater, Disposal, Dryer, Gas Range Connection, Refrigerator, Washer, Water Softener Owned
- Laundry: Main Level
Features
- Open Floorplan, Primary Bathroom, Vaulted Ceiling(s)
- Flooring: Carpet, Luxury Vinyl
- Basement: Sump Pump
- Number of fireplaces: 1
- Fireplace features: Gas, Living Room
- Common walls with other units/homes: No Common Walls
Interior area
- Total structure area: 2,276
- Total interior livable area: 2,276 sqft
Video & virtual tour
Property
Parking
- Total spaces: 3
- Parking features: Concrete, Attached Garage, Garage Door Opener
- Garage spaces: 3
Features
- Patio & porch: Deck
Lot
- Size: 0.58 Acres
- Dimensions: 143X178
- Features: Corner Lot, Cul-De-Sac
Details
- Parcel number: 06215002007.000
- Other equipment: DC Well Pump
Construction
Type & style
- Home type: SingleFamily
- Property subtype: Single Family Residence
Materials
- Vinyl Siding
- Foundation: Block
- Roof: Shingle
Condition
- New construction: No
- Year built: 1976
Utilities & green energy
- Sewer: Storm Sewer
- Water: Well
Community & HOA
Community
- Subdivision: Durham Estates
HOA
- Has HOA: Yes
- Services included: None
- HOA fee: $250 annually
Location
- Region: Bryan
Financial & listing details
- Price per square foot: $154/sqft
- Tax assessed value: $270,600
- Annual tax amount: $4,215
- Date on market: 5/14/2026
- Listing terms: Cash,Conventional,FHA,USDA Loan,VA Loan
Estimated market value
$341,000
$324,000 - $358,000
$2,256/mo
Price history
| Date | Event | Price |
|---|---|---|
| 9/2/2026 | Price change | $349,900-2.8%$154/sqft |
Source: NORIS #10007750 Report a problem | ||
| 6/18/2026 | Price change | $359,900-2.7%$158/sqft |
Source: NORIS #10007750 Report a problem | ||
| 5/14/2026 | Listed for sale | $369,900$163/sqft |
Source: NORIS #10007750 Report a problem | ||
Public tax history
| Year | Property taxes | Tax assessment |
|---|---|---|
| 2025 | $4,215 -1.6% | $94,710 |
| 2024 | $4,285 +5.5% | $94,710 +15.6% |
| 2023 | $4,063 -0.8% | $81,940 |
| 2022 | $4,094 -0.4% | $81,940 |
| 2021 | $4,112 +14.1% | $81,940 +18% |
| 2020 | $3,605 +0.7% | $69,450 |
| 2019 | $3,579 -4.4% | $69,450 |
| 2018 | $3,743 | $69,450 -4.9% |
| 2017 | $3,743 +1.2% | $73,020 |
| 2016 | $3,698 +4.4% | $73,020 |
| 2015 | $3,543 -4% | $73,020 |
| 2014 | $3,692 -0.4% | $73,020 |
| 2013 | $3,706 +18% | $73,020 |
| 2012 | $3,140 -17.6% | $73,020 -12.9% |
| 2011 | $3,811 -3.2% | $83,830 -6.3% |
| 2010 | $3,935 +4.8% | $89,500 |
| 2009 | $3,755 +0.4% | $89,500 |
| 2008 | $3,741 +0.2% | $89,500 |
| 2007 | $3,733 | $89,500 |
Find assessor info on the county website
Monthly payment
Est. payment
Payment breakdown
Explore the cost of this home by adjusting the details. Changes won't be saved.Climate risks
Neighborhood: 43506
Nearby schools

Similar homes
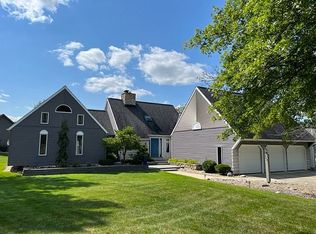
- $329,9004 bd3 ba1.7k sqft910 Cardinal Dr, Bryan, OH 43506For Sale
 MLS ID #10014318, Misty M. King, AmeriMade Realty, LLC. NORIS
 - $270,0003 bd2 ba1.3k sqft10030 County Road D, Bryan, OH 43506For Sale
 MLS ID #10009914, Tina R. VanderMade, Key Realty. NORIS
 - $499,9003 bd3 ba2.7k sqft409 Newdale Dr, Bryan, OH 43506For Sale
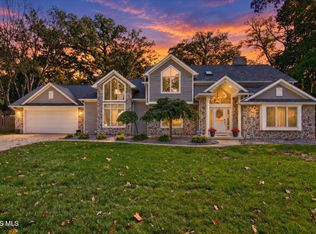 MLS ID #10014440, Terry L. Zimmerman, The Carlin Company. NORIS
 - $239,9003 bd2 ba1.6k sqft2919-12 50th Rd, Bryan, OH 43506For Sale
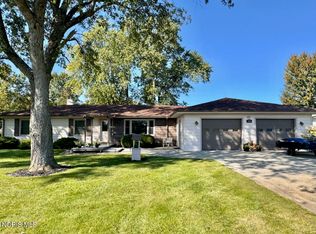 MLS ID #10014359, Terry L. Zimmerman, The Carlin Company. NORIS
 - $399,9004 bd3 ba2.4k sqft14165 Crampton Rd, Camden, MI 49232For Sale
 MLS ID #26016680, Daniel Tomford, Key Realty One LLC. MichRIC
 - $387,0003 bd2 ba1.2k sqft14120 Tyson Trl, Camden, MI 49232For SaleMLS ID #26023863, Jim Drews, Century 21 Circle. MichRIC
- $329,9003 bd3 ba2.3k sqft4324 Oak Glen Dr, Camden, MI 49232For Sale
 MLS ID #50204708, Anissa Yoder, Key Realty One LLC - Summerfield. MiRealSource
