Location, Location, Location! Welcome to one of the finest homes on the west end—where comfort, style, and an unbeatable location come together. Situated just minutes from the city's beautiful park, this exceptional property offers everything you need for both everyday living and entertaining. Step outside to your own private backyard oasis featuring a stunning inground swimming pool, a covered patio with a cozy fireplace, a pool house/storage shed, and a fully fenced yard—perfect for relaxing or hosting family and friends. Inside, you'll find a thoughtfully designed floor plan with quality finishes throughout. The spacious kitchen boasts a large center island, high-end appliances, and a bright breakfast area overlooking the pool and outdoor living spaces. A formal dining room provides the perfect setting for special occasions, while the inviting family room features a beautiful fireplace for cozy evenings. The luxurious primary suite offers a private retreat with a custom bath, an oversized walk-in closet, and an adjoining loft that makes an ideal home office, reading nook, or exercise space. Additional generously sized bedrooms provide plenty of room for family or guests, and the finished basement includes a versatile bonus room perfect for a recreation room, home gym, office, or guest space. This exceptional home combines an outstanding location with premium amenities and inviting indoor and outdoor living spaces. Don't miss your opportunity to own one of the west end's most desirable properties—schedule your private showing today!
For sale
$565,000
409 Newdale Dr, Bryan, OH 43506
3beds
2,782sqft
:
Get pre-qualified$3,802/mo
Single Family Residence
Built in 1962
0.32 Acres Lot
$538,500 Zestimate®
$203/sqft
$-- HOA
What's special
- 6 days |
- 517 |
- 27 |
Zillow last checked:
Listing updated:
Listed by:
Larry J. Sito 419-636-4551,
Coldwell Banker Classic Proper
Source: NORIS,MLS#: 10010899
Facts & features
Interior
Bedrooms & bathrooms
- Bedrooms: 3
- Bathrooms: 3
- Full bathrooms: 3
Bedroom 2
- Description: carpet
- Level: Upper
- Dimensions: 12 x 16
Bedroom 3
- Description: carpet
- Level: Upper
- Dimensions: 12 x 12
Other
- Description: Carpet
- Level: Upper
- Dimensions: 20 x 20
Breakfast room
- Description: tile
- Level: Main
- Dimensions: 12 x 12
Dining room
- Description: laminate
- Level: Main
- Dimensions: 16 x 18
Family room
- Description: laminate
- Level: Main
- Dimensions: 16 x 20
Game room
- Description: carpet
- Level: Lower
- Dimensions: 12 x 20
Kitchen
- Description: tile
- Level: Main
- Dimensions: 16 x 30
Living room
- Description: carpet
- Level: Main
- Dimensions: 18 x 20
Loft
- Description: carpet
- Level: Upper
- Dimensions: 12 x 16
Office
- Description: carpet
- Level: Main
- Dimensions: 14 x 18
Heating
- Central, Forced Air
Cooling
- Central Air
Appliances
- Included: Dishwasher, Microwave, Water Heater, Dryer, Gas Range, Gas Range Connection, Range Hood, Refrigerator, Washer, Water Softener Owned, Wine Refrigerator
- Laundry: Electric Dryer Hookup, Main Level, Sink, Washer Hookup
Features
- Ceiling Fan(s), Entrance Foyer, Primary Bathroom, Storage, Vaulted Ceiling(s), Walk-In Closet(s)
- Flooring: Carpet, Tile, Laminate
- Doors: Sliding Doors
- Windows: Double Pane Windows, Window Treatments
- Basement: Concrete,Partial,Partially Finished,Sump Pump
- Number of fireplaces: 2
- Fireplace features: Double Sided, Family Room, Living Room, Wood Burning
- Common walls with other units/homes: No Common Walls
Interior area
- Total structure area: 2,782
- Total interior livable area: 2,782 sqft
- Finished area below ground: 240
Video & virtual tour
Property
Parking
- Total spaces: 6
- Parking features: Concrete, Off Street, Attached Garage, Driveway, Garage Door Opener, Oversized
- Garage spaces: 2
- Has uncovered spaces: Yes
Features
- Patio & porch: Rear Patio, Covered Patio, Deck
- Exterior features: Private Yard, Storage
- Has private pool: Yes
- Pool features: Fenced, In Ground
- Fencing: Partial,Privacy
- Has view: Yes
- View description: See Remarks
Lot
- Size: 0.32 Acres
- Dimensions: 117X120
- Features: Landscaped, Level, Sprinklers In Front, Wooded
Details
- Additional structures: Pool House, See Remarks
- Parcel number: 06319006002.000
- Zoning: Residential
- Other equipment: DC Well Pump
Construction
Type & style
- Home type: SingleFamily
- Architectural style: Traditional
- Property subtype: Single Family Residence
Materials
- Stone, Vinyl Siding
- Foundation: Block
- Roof: Asphalt
Condition
- New construction: No
- Year built: 1962
Utilities & green energy
- Electric: 200+ Amp Service, 220 Volts, Circuit Breakers
- Sewer: Public Sewer
- Water: Public
- Utilities for property: Cable Connected, Electricity Connected, Natural Gas Connected, Sewer Connected, Water Connected, Underground Utilities
Community & HOA
Community
- Features: Park, Playground, Street Lights
- Security: Smoke Detector(s)
- Subdivision: Hortons Hts.
HOA
- Has HOA: No
Location
- Region: Bryan
Financial & listing details
- Price per square foot: $203/sqft
- Tax assessed value: $338,300
- Annual tax amount: $5,266
- Date on market: 7/28/2026
- Listing terms: Cash,Conventional,FHA,Other
- Electric utility on property: Yes
- Road surface type: Asphalt
Estimated market value
$538,500
$512,000 - $565,000
$2,626/mo
Price history
| Date | Event | Price |
|---|---|---|
| 7/28/2026 | Listed for sale | $565,000+25.6%$203/sqft |
Source: NORIS #10010899 Report a problem | ||
| 1/2/2024 | Sold | $450,000+14.8%$162/sqft |
Source: NORIS #6109020 Report a problem | ||
| 9/30/2020 | Sold | $392,000-2%$141/sqft |
Source: NORIS #6059211 Report a problem | ||
| 8/31/2020 | Pending sale | $400,000$144/sqft |
Source: The Carlin Company #6059211 Report a problem | ||
| 8/31/2020 | Listed for sale | $400,000$144/sqft |
Source: The Carlin Company #6059211 Report a problem | ||
Public tax history
| Year | Property taxes | Tax assessment |
|---|---|---|
| 2024 | $5,266 +12.3% | $118,410 +22.9% |
| 2023 | $4,689 -1.3% | $96,360 |
| 2022 | $4,753 +0% | $96,360 |
| 2021 | $4,752 +15.3% | $96,360 +19% |
| 2020 | $4,120 +0.9% | $80,960 |
| 2019 | $4,085 +5.7% | $80,960 |
| 2018 | $3,863 | $80,960 +6.2% |
| 2017 | $3,863 +0.5% | $76,200 |
| 2016 | $3,845 +4.2% | $76,200 |
| 2015 | $3,690 -3.9% | $76,200 |
| 2014 | $3,840 -0.5% | $76,200 |
| 2013 | $3,858 +18.4% | $76,200 |
| 2012 | $3,260 -7.2% | $76,200 -12.2% |
| 2011 | $3,513 +0.2% | $86,770 |
| 2010 | $3,507 +5.2% | $86,770 |
| 2009 | $3,335 +0.4% | $86,770 |
| 2008 | $3,321 +0.3% | $86,770 |
| 2007 | $3,310 | $86,770 |
Find assessor info on the county website
Monthly payment
Est. payment
Payment breakdown
Explore the cost of this home by adjusting the details. Changes won't be saved.Climate risks
Neighborhood: 43506
Nearby schools
GreatSchools rating
- 7/10Bryan Middle SchoolGrades: PK-5Distance: 0.7 mi
- 6/10Bryan High SchoolGrades: 6-12Distance: 0.9 mi
Schools provided by the listing agent
- Elementary: Bryan
- Middle: Bryan
- High: Bryan
Source: NORIS. This data may not be complete. We recommend contacting the local school district to confirm school assignments for this home.
- $275,6003 bd2 ba2k sqft501 Newdale Dr, Bryan, OH 43506Off Market
- $280,5003 bd3 ba2.2k sqft406 Willmoore Dr, Bryan, OH 43506Off Market
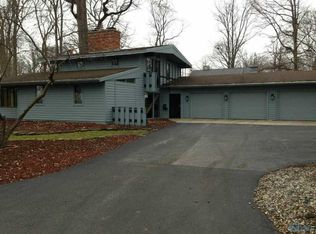
- $323,7005 bd3 ba3.3k sqft401 Newdale Dr, Bryan, OH 43506Off Market

- $253,0003 bd3 ba2.1k sqft502 Willmoore Dr, Bryan, OH 43506Sold

- $253,0003 bd3 ba2.1k sqft502 Willmore Dr, Bryan, OH 43506Sold
- $311,9003 bd2 ba3.3k sqft1101 Oakwood Ave, Bryan, OH 43506Off Market
- $165,0002 bd2 ba1.5k sqft406 Newdale Dr, Bryan, OH 43506Sold
- $190,9003 bd1 ba1.7k sqft404 Newdale Dr, Bryan, OH 43506Off Market
A local agent can set up tours, give advice and negotiate with sellers.
A local lender can help you make sure your offer is ready when you are.
Similar homes
- $447,5005 bd4 ba2.5k sqft1001 Greystone Dr, Bryan, OH 43506For Sale
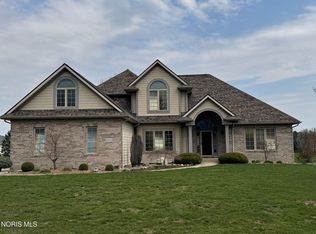 MLS ID #10002292, Terry L. Zimmerman, The Carlin Company. NORIS
 - $405,0003 bd3 ba1.8k sqft415 Patrick Ct, Bryan, OH 43506For Sale
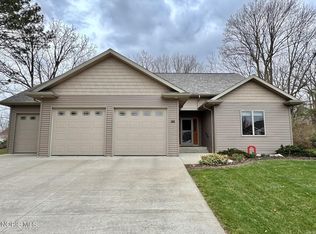 MLS ID #10005984, Terry L. Zimmerman, The Carlin Company. NORIS
 - $359,9003 bd3 ba2.2k sqft314 Dublin Ln, Bryan, OH 43506For Sale
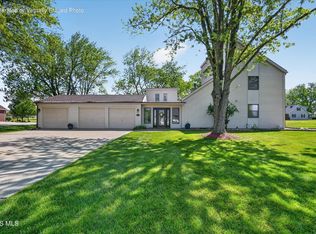 MLS ID #10007750, Stacy L. Lillard, Elias H. Frey & Sons, Inc.. NORIS
 - $309,9003 bd3 ba1.8k sqft103 Hogan Ln, Bryan, OH 43506For Sale
 MLS ID #10009675, Anne R. Murray, Howard Hanna. NORIS
 - $390,0004 bd4 ba3.6k sqft324 Dublin Ln, Bryan, OH 43506For SaleMLS ID #6136669, Misty M. King, AmeriMade Realty, LLC. NORIS
- $400,0003 bd2 ba1.7k sqft422 S Main St, Bryan, OH 43506For SaleMLS ID #6123034, Timothy L. Carlin, The Carlin Company. NORIS
- $299,9004 bd2 ba1.4k sqft4746 County Road 10, Bryan, OH 43506For SaleMLS ID #10004435, Tina R. VanderMade, Key Realty. NORIS
- $534,0004 bd4 ba4k sqft2239 County Road F, Edon, OH 43518For SaleMLS ID #10004885, Amy Garcia, EXP Realty, LLC. NORIS
- $549,9003 bd2 ba3k sqft14685 Roberts Ct, Camden, MI 49232For Sale
 MLS ID #50209340, Jonathan Minerick, HomeCoin.com. MiRealSource
 - $492,0003 bd2 ba2.4k sqft11203 County Road N30, Montpelier, OH 43543For SaleMLS ID #10008941, Linda Reitzel, Howard Hanna. NORIS
- $450,0003 bd3 ba2.1k sqft12748 Road 224, Cecil, OH 45821For SaleMLS ID #10010232, Stephanie Poulson, Flat Rock Realty. NORIS
- $650,0003 bd2 ba2.3k sqft6610 S State Road 1, Hamilton, IN 46742For SaleMLS ID #202619116, Timothy J Zank, RE/MAX Results. IRMLS
- $665,0005 bd5 ba3.6k sqft4405 D Rd, Edgerton, OH 43517For SaleMLS ID #10008033, Darren Bok, United Edge Real Estate & Auct. NORIS
- $529,9004 bd2 ba3.5k sqft412 Holgate Ave, Defiance, OH 43512For SaleMLS ID #10009846, Courtney Sherrow, BellaBlue RealEstate & Propert. NORIS
- $399,9003 bd2 ba2.1k sqft3628 State Route 107, Edon, OH 43518For SaleMLS ID #10009674, Stacy L. Lillard, Elias H. Frey & Sons, Inc.. NORIS
- $365,0005 bd3 ba1.8k sqftV 526 Co Rd #25, Archbold, OH 43502For SaleMLS ID #10003598, Bradley S Myers, Howard Hanna. NORIS
- $399,9004 bd3 ba2.4k sqft14165 Crampton Rd, Camden, MI 49232For Sale
 MLS ID #26016680, Daniel Tomford, Key Realty One LLC. MichRIC
 - $450,0003 bd4 ba2.2k sqft785 Inverness Dr, Defiance, OH 43512For SaleMLS ID #10008699, Anne R. Murray, Howard Hanna. NORIS
- $329,0003 bd2 ba2.2k sqft8320 Openlander Rd, Sherwood, OH 43556For SaleMLS ID #10010142, Shawn Booher, RE/MAX Realty of Defiance. NORIS
- $469,9003 bd2 ba3.1k sqft5010 Terry Lake Rd, Hamilton, IN 46742For SaleMLS ID #202611293, Anthony Isa, RE/MAX Results. IRMLS
