AWESOME HOME IN GREYSTONE SUBDIVISION. 5 BEDROOMS WITH 3.5 BATHS AND A FULL FINISHED BASEMENT. WONDERFUL 3 CAR GARAGE FOR ALL THE TOYS. LARGE PRIMARY BEDROOM SUITE WITH FULL BATH AND WALK-IN CLOSET. 4 LARGE BEDROOMS FOR THE KIDS AND GUEST. VERY OPEN FLOOR PLAN WITH VAULTED CEILING LIVING ROOM AND GAS FIREPLACE. BEAUTIFUL KITCHEN WITH BREAKFAST NOOK. FULL FINISHED BASEMENT WITH FAMILY ROOM, BEDROOM, WORKSHOP, KITCHENETTE AND STORAGE GALORE. SCREENED-IN BACK PORCH FOR SUMMER DAYS WITH AN AWESOME PATIO AND FIRE-PIT. TOO MANY AMENITIES TO LIST. SET YOUR APPOINTMENT UP TODAY.
For sale
Price cut: $2.5K (6/3)
$447,500
1001 Greystone Dr, Bryan, OH 43506
5beds
2,585sqft
:
Get pre-qualified$3,011/mo
Single Family Residence
Built in 2000
0.52 Acres Lot
$438,600 Zestimate®
$173/sqft
$-- HOA
What's special
Gas fireplaceAwesome patio and fire-pitFull finished basement
- 215 days |
- 442 |
- 15 |
Zillow last checked:
Listing updated:
Listed by:
Terry L. Zimmerman 419-636-5622,
The Carlin Company
Source: NORIS,MLS#: 10002292
Facts & features
Interior
Bedrooms & bathrooms
- Bedrooms: 5
- Bathrooms: 4
- Full bathrooms: 3
- 1/2 bathrooms: 1
Bedroom 2
- Level: Upper
- Dimensions: 13 x 13
Bedroom 3
- Level: Upper
- Dimensions: 11 x 15
Bedroom 4
- Level: Upper
- Dimensions: 11 x 18
Bedroom 5
- Level: Lower
- Dimensions: 12 x 17
Other
- Level: Main
- Dimensions: 14 x 15
Dining room
- Level: Main
- Dimensions: 13 x 13
Other
- Level: Main
- Dimensions: 10 x 13
Family room
- Level: Lower
- Dimensions: 19 x 23
Kitchen
- Features: Fireplace
- Level: Main
- Dimensions: 17 x 22
Living room
- Features: Fireplace
- Level: Main
- Dimensions: 18 x 19
Workshop
- Level: Lower
- Dimensions: 12 x 14
Heating
- Forced Air, Natural Gas
Cooling
- Central Air
Appliances
- Included: Dishwasher, Microwave, Water Heater, Disposal, Electric Cooktop, Electric Oven, Exhaust Fan, Refrigerator, Water Softener Owned
- Laundry: Main Level
Features
- Ceiling Fan(s), Eat-in Kitchen, Primary Bathroom, Separate Shower, Storage, Vaulted Ceiling(s), Walk-In Closet(s)
- Flooring: Carpet, Tile, Vinyl
- Doors: Door Screen(s)
- Basement: Finished,Full
- Number of fireplaces: 1
- Fireplace features: Gas, Living Room
- Common walls with other units/homes: No Common Walls
Interior area
- Total structure area: 2,585
- Total interior livable area: 2,585 sqft
- Finished area below ground: 1,654
Video & virtual tour
Property
Parking
- Total spaces: 6
- Parking features: Concrete, Driveway, Garage Door Opener
- Garage spaces: 3
- Has uncovered spaces: Yes
Features
- Patio & porch: Screened Porch, Rear Patio
Lot
- Size: 0.52 Acres
- Dimensions: 148X153
- Features: Corner Lot
Details
- Parcel number: 06319010007.037
- Other equipment: DC Well Pump
Construction
Type & style
- Home type: SingleFamily
- Architectural style: Traditional
- Property subtype: Single Family Residence
Materials
- Brick, Vinyl Siding
- Foundation: Other
- Roof: Shingle
Condition
- New construction: No
- Year built: 2000
Utilities & green energy
- Electric: Circuit Breakers
- Sewer: Sanitary Sewer, Storm Sewer
- Water: Public
- Utilities for property: Cable Connected, Electricity Connected, Natural Gas Connected, Sewer Connected, Water Connected
Community & HOA
Community
- Security: Smoke Detector(s)
- Subdivision: Greystone Village
HOA
- Has HOA: No
Location
- Region: Bryan
Financial & listing details
- Price per square foot: $173/sqft
- Tax assessed value: $402,600
- Annual tax amount: $6,263
- Date on market: 12/12/2025
- Listing terms: Cash,Conventional,FHA,VA Loan
- Electric utility on property: Yes
- Road surface type: Paved
Estimated market value
$438,600
$417,000 - $461,000
$2,591/mo
Price history
| Date | Event | Price |
|---|---|---|
| 6/3/2026 | Price change | $447,500-0.6%$173/sqft |
Source: NORIS #10002292 Report a problem | ||
| 2/9/2026 | Price change | $450,000-2.2%$174/sqft |
Source: NORIS #10002292 Report a problem | ||
| 1/8/2026 | Price change | $459,900-2.1%$178/sqft |
Source: NORIS #10002292 Report a problem | ||
| 12/30/2025 | Listed for sale | $469,900+36.2%$182/sqft |
Source: NORIS #10002292 Report a problem | ||
| 6/25/2021 | Sold | $345,000-8%$133/sqft |
Source: NORIS #6066379 Report a problem | ||
| 4/8/2021 | Pending sale | $375,000$145/sqft |
Source: NORIS #6066379 Report a problem | ||
| 3/25/2021 | Contingent | $375,000$145/sqft |
Source: NORIS #6066379 Report a problem | ||
| 3/22/2021 | Price change | $375,000-6.2%$145/sqft |
Source: NORIS #6066379 Report a problem | ||
| 2/10/2021 | Listed for sale | $399,900$155/sqft |
Source: NORIS #6066379 Report a problem | ||
Public tax history
| Year | Property taxes | Tax assessment |
|---|---|---|
| 2024 | $6,263 -6.3% | $140,910 +7.6% |
| 2023 | $6,684 +3.6% | $130,940 |
| 2022 | $6,453 -2.2% | $130,940 |
| 2021 | $6,598 +15.3% | $130,940 +19% |
| 2020 | $5,721 +3.1% | $110,050 |
| 2019 | $5,548 +0.7% | $110,050 |
| 2018 | $5,507 | $110,050 +1.2% |
| 2017 | $5,507 +0.5% | $108,720 |
| 2016 | $5,481 +4.2% | $108,720 |
| 2015 | $5,260 -3.9% | $108,720 |
| 2014 | $5,474 -0.4% | $108,720 |
| 2013 | $5,495 +19.9% | $108,720 +1.4% |
| 2012 | $4,583 -4.8% | $107,250 -9.9% |
| 2011 | $4,812 +0.2% | $119,040 |
| 2010 | $4,804 +5.2% | $119,040 |
| 2009 | $4,568 +0.4% | $119,040 |
| 2008 | $4,550 +0.3% | $119,040 |
| 2007 | $4,535 | $119,040 |
Find assessor info on the county website
Monthly payment
Est. payment
Payment breakdown
Explore the cost of this home by adjusting the details. Changes won't be saved.Climate risks
Neighborhood: 43506
Nearby schools
GreatSchools rating
- 7/10Bryan Middle SchoolGrades: PK-5Distance: 0.3 mi
- 6/10Bryan High SchoolGrades: 6-12Distance: 0.5 mi
Schools provided by the listing agent
- Elementary: Washington
- Middle: Bryan
- High: Bryan
Source: NORIS. This data may not be complete. We recommend contacting the local school district to confirm school assignments for this home.
- $376,2004 bd2 ba2.6k sqft1003 Greystone Dr, Bryan, OH 43506Off Market
- $395,7003 bd4 ba2.3k sqft1002 Stonehedge Dr, Bryan, OH 43506Off Market
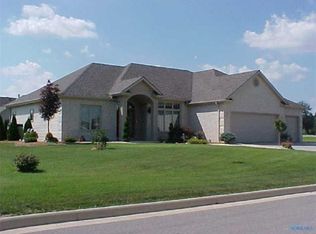
- $441,3004 bd4 ba2.5k sqft1004 Stonehedge Dr, Bryan, OH 43506Off Market

- $498,5004 bd4 ba3.8k sqft905 Greystone Dr, Bryan, OH 43506Off Market
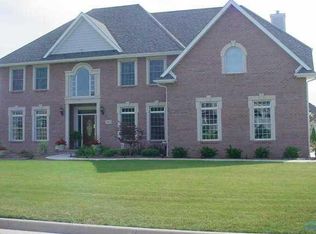
- $439,9004 bd4 ba2.3k sqft1004 Greystone Dr, Bryan, OH 43506Sold
- $511,2002 bd1 ba1.1k sqft918 Stonehedge Dr, Bryan, OH 43506Off Market
- $434,0003 bd3 ba2.3k sqft1005 Greystone Dr, Bryan, OH 43506Off Market
- $574,0006 bd5 ba3.6k sqft1002 Greystone Dr, Bryan, OH 43506Off Market
A local agent can set up tours, give advice and negotiate with sellers.
A local lender can help you make sure your offer is ready when you are.
Similar homes
- $405,0003 bd3 ba1.8k sqft415 Patrick Ct, Bryan, OH 43506For Sale
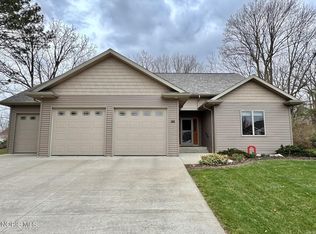 MLS ID #10005984, Terry L. Zimmerman, The Carlin Company. NORIS
 - $565,0003 bd3 ba2.7k sqft409 Newdale Dr, Bryan, OH 43506For Sale
 MLS ID #10010899, Larry J. Sito, Coldwell Banker Classic Proper. NORIS
 - $390,0004 bd4 ba3.6k sqft324 Dublin Ln, Bryan, OH 43506For Sale
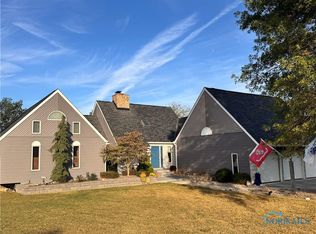 MLS ID #6136669, Misty M. King, AmeriMade Realty, LLC. NORIS
 - $400,0003 bd2 ba1.7k sqft422 S Main St, Bryan, OH 43506For Sale
 MLS ID #6123034, Timothy L. Carlin, The Carlin Company. NORIS
 - $359,9003 bd3 ba2.2k sqft314 Dublin Ln, Bryan, OH 43506For SaleMLS ID #10007750, Stacy L. Lillard, Elias H. Frey & Sons, Inc.. NORIS
- $299,9004 bd2 ba1.4k sqft4746 County Road 10, Bryan, OH 43506For SaleMLS ID #10004435, Tina R. VanderMade, Key Realty. NORIS
- $309,9003 bd3 ba1.8k sqft103 Hogan Ln, Bryan, OH 43506For SaleMLS ID #10009675, Anne R. Murray, Howard Hanna. NORIS
- $450,0003 bd3 ba2.1k sqft12748 Road 224, Cecil, OH 45821For SaleMLS ID #10010232, Stephanie Poulson, Flat Rock Realty. NORIS
- $257,9004 bd2 ba1.8k sqft110 Norlick Dr, Bryan, OH 43506For SaleMLS ID #10008575, Kendall Schrader, Schrader Realty LLC. NORIS
- $270,0003 bd2 ba1.3k sqft10030 County Road D, Bryan, OH 43506For SaleMLS ID #10009914, Tina R. VanderMade, Key Realty. NORIS
- $420,0005 bd3 ba2.7k sqft1710 Stonemore Dr, Defiance, OH 43512For SaleMLS ID #10009964, Matthew Joost, RE/MAX Realty of Defiance. NORIS
- $424,9004 bd5 ba3.5k sqft145 Lumbee Ln, Montpelier, OH 43543For SaleMLS ID #10004347, Keith M. Degnan, Key Realty. NORIS
- $365,0005 bd3 ba1.8k sqftV 526 Co Rd #25, Archbold, OH 43502For SaleMLS ID #10003598, Bradley S Myers, Howard Hanna. NORIS
- $349,9003 bd2 ba1.6k sqft6650 County Road 26, Archbold, OH 43502For SaleMLS ID #10011268, Jacob Fleischmann, Howard Hanna. NORIS
- $450,0003 bd4 ba2.2k sqft785 Inverness Dr, Defiance, OH 43512For SaleMLS ID #10008699, Anne R. Murray, Howard Hanna. NORIS
- $492,0003 bd2 ba2.4k sqft11203 County Road N30, Montpelier, OH 43543For SaleMLS ID #10008941, Linda Reitzel, Howard Hanna. NORIS
- $399,9003 bd2 ba2.5k sqft458 Seneca Dr, Montpelier, OH 43543For SaleMLS ID #10011357, Jill E. Prigge, New Concept Realty LTD. NORIS
- $289,9004 bd3 ba2.5k sqft17762 State Route 18, Defiance, OH 43512For SaleMLS ID #10011311, Dan Stuckey, Real Estate Advantage Team LLC. NORIS
- $399,9003 bd2 ba2.1k sqft3628 State Route 107, Edon, OH 43518For SaleMLS ID #10009674, Stacy L. Lillard, Elias H. Frey & Sons, Inc.. NORIS
- $399,9004 bd3 ba2.4k sqft14165 Crampton Rd, Camden, MI 49232For Sale
 MLS ID #26016680, Daniel Tomford, Key Realty One LLC. MichRIC
