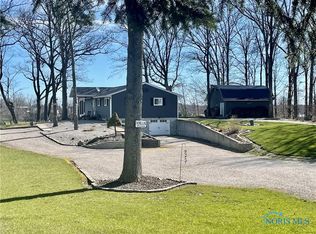
Unforgettable Lakefront Living! Fall in love with this stunning, turn-key lakefront retreat designed to create a lifetime of memories. Boasting breathtaking water views, this newer-built home offers 3 spacious bedrooms 2 full baths and over 2,500 square feet of beautifully designed living space, including a fully finished walk-out basement featuring brand-new, high-end slate flooring. At the heart of the home is a gourmet kitchen crafted with custom Amish rustic hickory cabinets, luxury quartz countertops, and seamless open-concept flow into the soaring cathedral-ceiling dining and family room. Step through the sliding glass doors onto your spacious wraparound deck-the ultimate spot to unwind, entertain, and take in panoramic lake view. Brand-new 6" heavy duty gutters equipped with Leaf Guard protection. New central A/C unit and upgraded high-efficiency HVAC system. Lots of parking including a covered 12x24 carport. Truly move-in-ready home all that's left to do is unpack and start enjoying lake life!!
For sale
$399,900
458 Seneca Dr, Montpelier, OH 43543
3beds
2,560sqft
:
Get pre-qualified$2,887/mo
Single Family Residence
Built in 2022
0.98 Acres Lot
$385,100 Zestimate®
$156/sqft
$171/mo HOA
What's special
Spacious wraparound deckFully finished walk-out basementBreathtaking water viewsLuxury quartz countertopsSeamless open-concept flowBrand-new high-end slate flooringGourmet kitchen
- 5 days |
- 675 |
- 34 |
Likely to sell faster than
Zillow last checked:
Listing updated:
Listed by:
Jill E. Prigge 419-786-9597,
New Concept Realty LTD
Source: NORIS,MLS#: 10011357
Facts & features
Interior
Bedrooms & bathrooms
- Bedrooms: 3
- Bathrooms: 2
- Full bathrooms: 2
Bedroom 2
- Level: Lower
- Dimensions: 13 x 11
Bedroom 3
- Level: Lower
- Dimensions: 13 x 11
Other
- Level: Main
- Dimensions: 13 x 11
Other
- Level: Main
- Dimensions: 12 x 5
Game room
- Level: Lower
- Dimensions: 10 x 9
Great room
- Level: Main
- Dimensions: 31 x 15
Kitchen
- Level: Main
- Dimensions: 12 x 15
Laundry
- Level: Lower
- Dimensions: 8 x 8
Living room
- Level: Lower
- Dimensions: 18 x 12
Office
- Level: Main
- Dimensions: 8 x 11
Heating
- Forced Air, Propane
Cooling
- Ceiling Fan(s), Central Air
Appliances
- Included: Dishwasher, Water Heater, Gas Oven, Range Hood, Refrigerator
- Laundry: In Basement
Features
- Ceiling Fan(s), Eat-in Kitchen, Open Floorplan, Primary Bathroom, Vaulted Ceiling(s)
- Flooring: Carpet, Tile, Slate
- Doors: Sliding Doors
- Windows: Window Treatments
- Basement: Concrete,Finished,Full,Walk-Out Access
- Has fireplace: No
- Common walls with other units/homes: No Common Walls
Interior area
- Total structure area: 2,560
- Total interior livable area: 2,560 sqft
- Finished area below ground: 1,280
Video & virtual tour
Property
Parking
- Total spaces: 1
- Parking features: Concrete, Off Street, Additional Parking, Attached Carport, Driveway
- Carport spaces: 1
- Has uncovered spaces: Yes
Features
- Levels: One
- Patio & porch: Wrap Around Porch, Covered Porch, Deck
- Has view: Yes
- View description: Water
- Has water view: Yes
- Water view: Water
- Waterfront features: Lake
Lot
- Size: 0.98 Acres
- Dimensions: 0.981 acres
- Features: Wooded
Details
- Parcel number: 09321005062.000
Construction
Type & style
- Home type: SingleFamily
- Architectural style: Log
- Property subtype: Single Family Residence
Materials
- Wood Siding
- Roof: Metal
Condition
- New construction: No
- Year built: 2022
Utilities & green energy
- Sewer: Private Sewer, Septic Tank
- Water: Public
- Utilities for property: Electricity Connected, Sewer Connected, Water Connected, Propane
Community & HOA
Community
- Subdivision: Seneca
HOA
- Has HOA: Yes
- Services included: Other
- HOA fee: $2,050 annually
Location
- Region: Montpelier
Financial & listing details
- Price per square foot: $156/sqft
- Tax assessed value: $261,200
- Annual tax amount: $3,723
- Date on market: 8/1/2026
- Listing terms: Cash,Conventional,FHA
- Electric utility on property: Yes
Estimated market value
$385,100
$366,000 - $404,000
$2,244/mo
Price history
| Date | Event | Price |
|---|---|---|
| 8/1/2026 | Listed for sale | $399,900+17.6%$156/sqft |
Source: NORIS #10011357 Report a problem | ||
| 2/12/2025 | Sold | $340,000-2.9%$133/sqft |
Source: NORIS #6118523 Report a problem | ||
| 1/30/2025 | Pending sale | $349,999$137/sqft |
Source: NORIS #6118523 Report a problem | ||
| 12/31/2024 | Price change | $349,999-2.8%$137/sqft |
Source: NORIS #6118523 Report a problem | ||
| 10/19/2024 | Price change | $359,999-2%$141/sqft |
Source: NORIS #6118523 Report a problem | ||
| 10/13/2024 | Price change | $367,500-0.7%$144/sqft |
Source: NORIS #6118523 Report a problem | ||
| 10/3/2024 | Price change | $370,000-1.3%$145/sqft |
Source: NORIS #6118523 Report a problem | ||
| 9/21/2024 | Price change | $374,900-6.3%$146/sqft |
Source: NORIS #6118523 Report a problem | ||
| 9/13/2024 | Price change | $399,900-8%$156/sqft |
Source: NORIS #6118523 Report a problem | ||
| 8/22/2024 | Price change | $434,900-3.3%$170/sqft |
Source: NORIS #6118523 Report a problem | ||
| 8/10/2024 | Listed for sale | $449,900+2042.4%$176/sqft |
Source: NORIS #6118523 Report a problem | ||
| 5/10/2021 | Sold | $21,000$8/sqft |
Source: Public Record Report a problem | ||
Public tax history
| Year | Property taxes | Tax assessment |
|---|---|---|
| 2024 | $3,723 +1329.8% | $91,430 +1473.7% |
| 2023 | $260 -1.4% | $5,810 |
| 2022 | $264 | $5,810 |
| 2021 | $264 +12.4% | $5,810 +17.6% |
| 2020 | $235 +0.7% | $4,940 |
| 2019 | $233 -8.1% | $4,940 |
| 2018 | $254 | $4,940 -9% |
| 2017 | $254 +2.3% | $5,430 |
| 2016 | $248 +4.6% | $5,430 |
| 2015 | $237 +4.6% | $5,430 +9.9% |
| 2014 | $227 -1.3% | $4,940 |
| 2013 | $230 +1.8% | $4,940 |
| 2012 | $226 +1.7% | $4,940 |
| 2011 | $222 -0.1% | $4,940 |
| 2010 | $222 +4.9% | $4,940 |
| 2009 | $212 -1.6% | $4,940 |
| 2008 | $215 +0.7% | $4,940 |
| 2007 | $214 | $4,940 |
Find assessor info on the county website
Monthly payment
Est. payment
Payment breakdown
Explore the cost of this home by adjusting the details. Changes won't be saved.Climate risks
Neighborhood: Lake Seneca
Nearby schools
GreatSchools rating
- 6/10North Central Elementary SchoolGrades: PK-6Distance: 6.2 mi
- 5/10North Central Junior/High SchoolGrades: 7-12Distance: 6.2 mi
Schools provided by the listing agent
- Elementary: North Central
- High: North Central
Source: NORIS. This data may not be complete. We recommend contacting the local school district to confirm school assignments for this home.
- $284,0003 bd2 ba1.6k sqft460 Seneca Dr, Montpelier, OH 43543Sold

- $14,500-- bd-- ba-- sqft456 Seneca Dr, Montpelier, OH 43543Off Market
- $329,0003 bd3 ba1.2k sqft464 Seneca Dr, Montpelier, OH 43543Sold
- $150,8002 bd1 ba908 sqft454 Seneca Dr, Montpelier, OH 43543Off Market
- $277,0002 bd2 ba1.3k sqft446 Seneca Dr, Montpelier, OH 43543Off Market
- $17,800-- bd-- ba-- sqft446 Seneca Dr, Montpelier, OH 43543Off Market
- $311,3003 bd3 ba1.9k sqft444 Seneca Dr, Montpelier, OH 43543Off Market
- $2,000-- bd-- ba-- sqft454 Seneca Dr, Montpelier, OH 43543Off Market
A local agent can set up tours, give advice and negotiate with sellers.
A local lender can help you make sure your offer is ready when you are.
Similar homes
- $389,0004 bd3 ba2.3k sqft424 Seneca Dr, Montpelier, OH 43543For Sale
 MLS ID #10006746, Julie Dominique, Elias H. Frey & Sons, Inc.. NORIS
 - $369,0003 bd2 ba1.4k sqft11780 Grass Lake Rd, Hillsdale, MI 49242For Sale

 MLS ID #26040291, Michelle Wollet, Hillsdale Real Estate. MichRIC
 - $425,0003 bd2 ba2.2k sqft2282 N Lake Wilson Rd, Hillsdale, MI 49242For Sale
 MLS ID #26040045, Lori Rubley, CENTURY 21 Affiliated. MichRIC
 - $492,0003 bd2 ba2.4k sqft11203 County Road N30, Montpelier, OH 43543For Sale
 MLS ID #10008941, Linda Reitzel, Howard Hanna. NORIS
 - $314,9003 bd2 ba1.7k sqft5196 County Road J, Edon, OH 43518For SaleMLS ID #10011535, Terry L. Zimmerman, The Carlin Company. NORIS
- $399,9004 bd3 ba2.4k sqft14165 Crampton Rd, Camden, MI 49232For SaleMLS ID #26016680, Daniel Tomford, Key Realty One LLC. MichRIC
- $399,9003 bd2 ba2.1k sqft3628 State Route 107, Edon, OH 43518For SaleMLS ID #10009674, Stacy L. Lillard, Elias H. Frey & Sons, Inc.. NORIS
- $365,0003 bd2 ba1.5k sqft6180 S Hillsdale Rd, Hillsdale, MI 49242For SaleMLS ID #26037139, Tanya Welch MTP Group, Real Broker LLC. MichRIC
- $399,9004 bd4 ba2.3k sqft11905 Coman Rd, Waldron, MI 49288For SaleMLS ID #26031326, Jim Drews, Century 21 Circle. MichRIC
- $349,9003 bd2 ba1.7k sqft1331 Bankers Rd, Hillsdale, MI 49242For Sale
 MLS ID #20261058875, Aggie R Fisk, Paradise Realty II LLC. Realcomp II
 - $585,0003 bd3 ba2.4k sqft14715 W Diane Dr, Camden, MI 49232For SaleMLS ID #26039054, Tanya Welch MTP Group, Real Broker LLC. MichRIC
- $364,9004 bd2 ba2.2k sqft7944 Gilmore Rd, Reading, MI 49274For SaleMLS ID #25045088, Blake Jenkins, CENTURY 21 Affiliated. MichRIC
- $399,9004 bd2 ba2.2k sqft616 N Easton Dr, Angola, IN 46703For SaleMLS ID #202624087, Lydia Wolheter, Century 21 Bradley Realty, Inc. IRMLS
- $399,9003 bd3 ba1.8k sqft415 Patrick Ct, Bryan, OH 43506For SaleMLS ID #10005984, Terry L. Zimmerman, The Carlin Company. NORIS
- $274,9004 bd3 ba2k sqft16806 Us Highway 20a #20 & 24, West Unity, OH 43570For SaleMLS ID #10011470, Misty M. King, AmeriMade Realty, LLC. NORIS
- $389,9003 bd2 ba1.2k sqft14620 E Merry Dr, Camden, MI 49232For SaleMLS ID #26014550, Daniel Tomford, Key Realty One LLC. MichRIC
- $429,9005 bd2 ba2.5k sqft4492 E Bear Lake Rd, Osseo, MI 49266For SaleMLS ID #26006890, Lisa Marelli, CENTURY 21 Affiliated. MichRIC
- $295,0003 bd2 ba2k sqft15636 State Route 49, Edon, OH 43518For SaleMLS ID #10009719, Pamela Lyn Welch, The Carlin Company. NORIS
- $379,9005 bd3 ba2.3k sqft904 Nicholas Trl, Fremont, IN 46737For SaleMLS ID #202621586, Chad Marsh, Southern Marsh Realty. IRMLS
- $424,9003 bd1 ba1.3k sqft7563 County Road 2, Edon, OH 43518For SaleMLS ID #10008713, Albert A. Brown, Mary Stoller Realty & Auction. NORIS
