NEW PRICE. BEAUTIFULLY MANTAINED Home on almost 2 acres in the Country. Split Level home with 3 BR and 2 full baths. Updated in 2019. Metal Roof. Reverse Osmosis water system. On Demand Hot Water Heater. Large Primary Bedroom in the lower level with bathroom and utility combo. Family room/ rec room/bar in lower level with Gas fireplace insert and kitchenette. Kitchen with open concept dining room. Living Room on Upper level. Dining room has sliding door to deck and the Beautiful concrete Swimming Pool (salt water) with heating unit Just in time for you summer fun. Pool house with 1/2 bath. Updated insulated windows with warranty. Furnace 8 years old with Central Air. Solar Panels added. Patio deck for your summer entertaining. 40 X 30 Shop for all of your mechanics needs. On demand hot water heater and 1/2 bath. Inground wired dog fence. 2 different loops. This property is a once in a lifetime find. Be the first one to make an offer. Stay tuned for more information. TVs in the entire house are negotiable. Brackets will stay but not the tv. Flag Pole in front yard is reserved. It is negotiable. One propane tank will stay other tank is negotiable. Schools - Open enrollment options
For sale
Price cut: $5K (7/7)
$492,000
11203 County Road N30, Montpelier, OH 43543
3beds
2,416sqft
:
Get pre-qualified$3,311/mo
Single Family Residence
Built in 1980
1.88 Acres Lot
$469,800 Zestimate®
$204/sqft
$-- HOA
What's special
Split level homeSolar panels addedReverse osmosis water systemMetal roof
- 50 days |
- 280 |
- 5 |
Zillow last checked:
Listing updated:
Listed by:
Linda Reitzel 419-633-4834,
Howard Hanna
Source: NORIS,MLS#: 10008941
Facts & features
Interior
Bedrooms & bathrooms
- Bedrooms: 3
- Bathrooms: 2
- Full bathrooms: 2
Bedroom 2
- Level: Upper
- Dimensions: 16 x 11
Bedroom 3
- Level: Upper
- Dimensions: 12 x 14
Other
- Level: Lower
- Dimensions: 16 x 13
Dining room
- Description: patio Door to deck
- Level: Upper
- Dimensions: 12 x 14
Other
- Level: Main
- Dimensions: 6 x 8
Family room
- Features: Dry Bar, Kitchen/Family Room Combo, Fireplace
- Level: Lower
- Dimensions: 27 x 24
Kitchen
- Level: Upper
- Dimensions: 12 x 12
Laundry
- Description: Bathroom. Laundry room
- Level: Lower
- Dimensions: 13 x 12
Living room
- Level: Upper
- Dimensions: 26 x 16
Heating
- Propane
Cooling
- Central Air
Appliances
- Included: Dishwasher, Microwave, Water Heater, Dryer, Gas Oven, Gas Range, Range Hood, Refrigerator, Washer, Water Purifier, Water Softener Owned, Other
- Laundry: Accessible Utilities or Laundry, Electric Dryer Hookup, Gas Dryer Hookup, In Basement, Sink, Washer Hookup
Features
- Ceiling Fan(s), Primary Bathroom, Roll In Shower, Walk-In Closet(s)
- Flooring: Combination, Laminate
- Doors: Door Screen(s), Levered or Graspable Door Handles, Storm Door(s)
- Windows: Insulated Windows
- Basement: Bath/Stubbed,Concrete,Finished,Full,Sump Pump,Walk-Up Access
- Number of fireplaces: 1
- Fireplace features: Basement, Family Room
- Common walls with other units/homes: No Common Walls
Interior area
- Total structure area: 2,416
- Total interior livable area: 2,416 sqft
- Finished area below ground: 1,190
Video & virtual tour
Property
Parking
- Total spaces: 6
- Parking features: Accessible Parking, Gravel, Additional Parking, Circular Driveway, Driveway, Garage Door Opener
- Garage spaces: 2
- Has uncovered spaces: Yes
Features
- Levels: Multi/Split
- Patio & porch: Other, Rear Patio, Front Patio, Deck
- Exterior features: Fire Pit, Lighting, Storage, Other
- Has private pool: Yes
- Pool features: Fenced, In Ground, Solar Heat
- Fencing: Invisible
- Has view: Yes
- View description: Pasture, Trees/Woods
Lot
- Size: 1.88 Acres
- Dimensions: 1.88 acres
- Features: Irregular Lot, Landscaped
Details
- Additional structures: Pole Barn, Pool House
- Parcel number: 10301000008.000
- Other equipment: DC Well Pump
Construction
Type & style
- Home type: SingleFamily
- Architectural style: Split Level
- Property subtype: Single Family Residence
Materials
- Vinyl Siding
- Roof: Metal
Condition
- New construction: No
- Year built: 1980
Details
- Warranty included: Yes
Utilities & green energy
- Electric: 200+ Amp Service, 220 Volts, Circuit Breakers
- Sewer: Septic Tank
- Water: Well
- Utilities for property: Electricity Connected, Sewer Connected, Water Connected, Propane
Community & HOA
Community
- Subdivision: None
HOA
- Has HOA: No
Location
- Region: Montpelier
Financial & listing details
- Price per square foot: $204/sqft
- Date on market: 6/25/2026
- Listing terms: Cash,Conventional,FHA,USDA Loan,VA Loan
- Electric utility on property: Yes
- Road surface type: Chip And Seal
Estimated market value
$469,800
$446,000 - $493,000
$1,838/mo
Price history
| Date | Event | Price |
|---|---|---|
| 7/7/2026 | Price change | $492,000-1%$204/sqft |
Source: NORIS #10008941 Report a problem | ||
| 6/25/2026 | Listed for sale | $497,000$206/sqft |
Source: NORIS #10008941 Report a problem | ||
Public tax history
Tax history is unavailable.
Monthly payment
Est. payment
Payment breakdown
Explore the cost of this home by adjusting the details. Changes won't be saved.Climate risks
Neighborhood: 43543
Nearby schools
GreatSchools rating
- 6/10North Central Elementary SchoolGrades: PK-6Distance: 5 mi
- 5/10North Central Junior/High SchoolGrades: 7-12Distance: 5 mi
Schools provided by the listing agent
- Elementary: North Central
- High: North Central
Source: NORIS. This data may not be complete. We recommend contacting the local school district to confirm school assignments for this home.
- $275,0004 bd2 ba1.7k sqft11454 County Road N30, Montpelier, OH 43543Sold

- $230,5003 bd3 ba1.7k sqft13813 County Road 11, Montpelier, OH 43543Sold
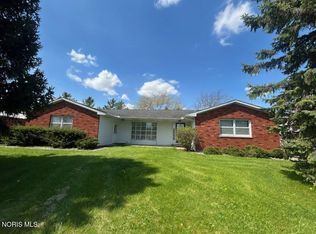
- $516,3003 bd2 ba1k sqft14676 State Route 576, Montpelier, OH 43543Off Market
- $---- bd-- ba-- sqft13833 County Road 11, Montpelier, OH 43543Off Market
- $161,5003 bd1 ba1.5k sqft14811 State Route 576, Montpelier, OH 43543Off Market
- $7,5001.55 Acres14055 12th Rd, Montpelier, OH 43543Off Market
- $301,3005 bd2 ba1.7k sqft14862 State Route 576, Montpelier, OH 43543Off Market
- $589,900107 Acres13531 State Route 576, Montpelier, OH 43543Off Market
A local agent can set up tours, give advice and negotiate with sellers.
A local lender can help you make sure your offer is ready when you are.
Similar homes
- $399,9003 bd2 ba2.5k sqft458 Seneca Dr, Montpelier, OH 43543For Sale
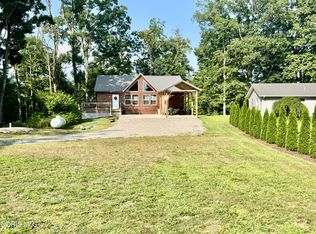 MLS ID #10011357, Jill E. Prigge, New Concept Realty LTD. NORIS
 - $389,0004 bd3 ba2.3k sqft424 Seneca Dr, Montpelier, OH 43543For Sale
 MLS ID #10006746, Julie Dominique, Elias H. Frey & Sons, Inc.. NORIS
 - $249,9003 bd2 ba1.7k sqft366 Seneca Dr, Montpelier, OH 43543For Sale
 MLS ID #10009574, Julie K. Shook, RE/MAX Masters. NORIS
 - $489,9004 bd3 ba3.3k sqft2485 E Metz Rd, Angola, IN 46703For Sale
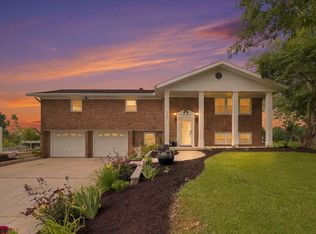 MLS ID #202629024, Erika Gaetz, Century 21 Bradley-Angola. IRMLS
 - $369,0003 bd2 ba1.4k sqft11780 Grass Lake Rd, Hillsdale, MI 49242For Sale
 MLS ID #26040291, Michelle Wollet, Hillsdale Real Estate. MichRIC
 - $499,9004 bd2 ba2.2k sqft14376 Horn Dr, Camden, MI 49232For SaleMLS ID #26031962, Tracy Fitch, CENTURY 21 Affiliated. MichRIC
- $274,9004 bd3 ba2k sqft16806 Us Highway 20a #20 & 24, West Unity, OH 43570For SaleMLS ID #10011470, Misty M. King, AmeriMade Realty, LLC. NORIS
- $549,9003 bd2 ba3k sqft14685 Roberts Ct, Camden, MI 49232For Sale
 MLS ID #50209340, Jonathan Minerick, HomeCoin.com. MiRealSource
 - $399,9003 bd2 ba2.1k sqft3628 State Route 107, Edon, OH 43518For SaleMLS ID #10009674, Stacy L. Lillard, Elias H. Frey & Sons, Inc.. NORIS
- $485,0004 bd4 ba2.9k sqft3412 Briar Dr, Osseo, MI 49266For SaleMLS ID #26017569, Christie M Plemmons, Christie Plemmons Realty. MichRIC
- $399,9004 bd3 ba2.4k sqft14165 Crampton Rd, Camden, MI 49232For SaleMLS ID #26016680, Daniel Tomford, Key Realty One LLC. MichRIC
- $585,0003 bd3 ba2.4k sqft14715 W Diane Dr, Camden, MI 49232For SaleMLS ID #26039054, Tanya Welch MTP Group, Real Broker LLC. MichRIC
- $289,9003 bd3 ba1.9k sqft717 Lakeshore Dr, Pioneer, OH 43554For SaleMLS ID #10009282, David H. Cooley, The Carlin Company. NORIS
- $424,9003 bd1 ba1.3k sqft7563 County Road 2, Edon, OH 43518For SaleMLS ID #10008713, Albert A. Brown, Mary Stoller Realty & Auction. NORIS
- $250,0002 bd2 ba1.6k sqft600 Seneca Dr, Montpelier, OH 43543For SaleMLS ID #6131968, Terry L. Zimmerman, The Carlin Company. NORIS
- $399,9004 bd4 ba2.3k sqft11905 Coman Rd, Waldron, MI 49288For SaleMLS ID #26031326, Jim Drews, Century 21 Circle. MichRIC
- $295,0003 bd2 ba2k sqft15636 State Route 49, Edon, OH 43518For SaleMLS ID #10009719, Pamela Lyn Welch, The Carlin Company. NORIS
- $249,0004 bd2 ba2.1k sqft1311 E Montgomery Rd, Hillsdale, MI 49242For SaleMLS ID #26037541, John Michael, Michael Auction & Realty Service LLC. MichRIC
- $395,0005 bd3 ba2.4k sqft4725 E State Road 427, Hamilton, IN 46742For SaleMLS ID #11741185, Don Oberlin, Oberlin Real Estate & Auctioneers Inc.. My State MLS
- $349,9003 bd2 ba1.6k sqft6650 County Road 26, Archbold, OH 43502For SaleMLS ID #10011268, Jacob Fleischmann, Howard Hanna. NORIS
