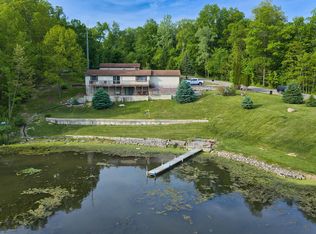
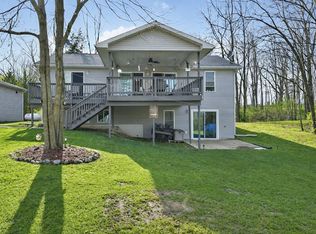
Lake Diane water front 4BR, 2 BA has 50 ft. lake frontage and amazing views of water and woods. The change of seasons offers stunning foliage colors and wildlife sightings. Here is your chance to own the Uniquely appointed 'Red Salt Box' with blonde hardwood floors, beautiful stylish Brick fire place with gas assist lighting, updated composite deck, patio with pergola and lake side fire pit. The newer dock is included too! Full time or a lake retreat you will appreciate the main floor living: utility room containing newer front load washer/dryer, owner's suite with lake view, spacious bath and walk in closet. Upstairs offers 3BRs, full bath and balcony walkway that over looks the kitchen. Upon entry to the home you will appreciate the one of a kind custom door that opens into the white and bright kitchen with high ceilings that create a spacious modern feel, ready for entertaining with large island. Open living concept combines kitchen, dinning area and living area to comfortably accommodate all your guests. However, if you need additional space or want to move the gathering to an alternate location there is a Fun Shed wired for sound (speakers remain) with a built in bar sporting a durable corian countertop. White washed shiplap walls, diamond plate vinyl flooring and diamond plate metal accents, portable A/C and wall mounted TV included, remote controlled color changing lights and blue tooth receiver for enhanced enjoyment. Garage is also wired for sound with blue tooth receiver & speakers and refrigerator included. There are 2 exterior access points for blue tooth; property is connected to Fiber Optics; DMCI. Also included: Stove, Ref., Microwave, dishwasher, W/D, 4 wall mounted TVs total, Coat Rack/ bench in entryway. Jetski and Pontoon lifts are negotiable.
This company makes no warranty or representations about the contents or accuracy of this data. It is the responsibility of the parties viewing the property to satisfy themselves as to the accuracy of this and all information. Taxes were obtained from the local assessor's website and may change for the buyer after a closed transaction.
Active
$499,900
14376 Horn Dr, Camden, MI 49232
4beds
2,200sqft
:
Get pre-qualified$3,126/mo
Single Family Residence
Built in 2007
9,147 Square Feet Lot
$487,200 Zestimate®
$227/sqft
$13/mo HOA
What's special
- 33 days |
- 628 |
- 15 |
Zillow last checked:
Listing updated:
Listed by:
Tracy Fitch 517-254-4442,
CENTURY 21 Affiliated 517-439-1000
Source: MichRIC,MLS#: 26031962
Facts & features
Interior
Bedrooms & bathrooms
- Bedrooms: 4
- Bathrooms: 2
- Full bathrooms: 2
- Main level bedrooms: 1
Primary bedroom
- Level: Main
- Area: 238
- Dimensions: 14.00 x 17.00
Bedroom 2
- Level: Upper
- Area: 168
- Dimensions: 12.00 x 14.00
Bedroom 3
- Level: Upper
- Area: 120
- Dimensions: 10.00 x 12.00
Bedroom 4
- Level: Upper
- Area: 100
- Dimensions: 10.00 x 10.00
Primary bathroom
- Level: Main
- Area: 96
- Dimensions: 8.00 x 12.00
Bathroom 1
- Level: Upper
- Area: 40
- Dimensions: 8.00 x 5.00
Dining area
- Level: Main
- Area: 144
- Dimensions: 9.00 x 16.00
Kitchen
- Level: Main
- Area: 160
- Dimensions: 10.00 x 16.00
Laundry
- Level: Main
- Area: 80
- Dimensions: 8.00 x 10.00
Living room
- Level: Main
- Area: 240
- Dimensions: 16.00 x 15.00
Heating
- Forced Air
Cooling
- Central Air, Window Unit(s)
Appliances
- Included: Dishwasher, Dryer, Microwave, Oven, Refrigerator, Washer, Water Softener Owned
- Laundry: Laundry Room, Main Level
Features
- Ceiling Fan(s), LP Tank Rented, Center Island
- Flooring: Carpet, Wood
- Basement: Crawl Space
- Number of fireplaces: 1
- Fireplace features: Wood Burning
Interior area
- Total structure area: 2,200
- Total interior livable area: 2,200 sqft
Property
Parking
- Total spaces: 2
- Parking features: Detached, Garage Door Opener
- Garage spaces: 2
Features
- Stories: 2
- Exterior features: Other
- On waterfront: Yes
- Waterfront features: Lake
- Body of water: Lake Diane
Lot
- Size: 9,147 Square Feet
- Dimensions: 50 x 131.31 x 75.71 x 165.30
- Features: Level
Details
- Additional structures: Shed(s)
- Parcel number: 30 18 050 001 027
- Zoning description: Residential
Construction
Type & style
- Home type: SingleFamily
- Property subtype: Single Family Residence
Materials
- Vinyl Siding
- Roof: Composition
Condition
- New construction: No
- Year built: 2007
Utilities & green energy
- Gas: LP Tank Rented
- Sewer: Public Sewer
- Water: Well
Community & HOA
HOA
- Has HOA: Yes
- Amenities included: Playground, Boat Launch, Other
- Services included: Other
- HOA fee: $150 annually
Location
- Region: Camden
Financial & listing details
- Price per square foot: $227/sqft
- Tax assessed value: $126,966
- Annual tax amount: $5,913
- Date on market: 6/25/2026
- Listing terms: Cash,Conventional
- Road surface type: Paved

Tracy Fitch
(517) 425-0433
By pressing Contact Agent, you agree that the real estate professional identified above may call/text you about your search, which may involve use of automated means and pre-recorded/artificial voices. You don't need to consent as a condition of buying any property, goods, or services. Message/data rates may apply. You also agree to our Terms of Use. Zillow does not endorse any real estate professionals. We may share information about your recent and future site activity with your agent to help them understand what you're looking for in a home.
Estimated market value
$487,200
$463,000 - $512,000
$1,880/mo
Price history
| Date | Event | Price |
|---|---|---|
| 6/25/2026 | Listed for sale | $499,900+38.9%$227/sqft |
Source:  MichRIC #26031962 Report a problem MichRIC #26031962 Report a problem | ||
| 4/2/2021 | Sold | $359,900+60%$164/sqft |
Source: MichRIC #21005435 Report a problem | ||
| 8/26/2016 | Sold | $225,000+0.4%$102/sqft |
Source: MichRIC #16009965 Report a problem | ||
| 7/5/2016 | Pending sale | $224,000$102/sqft |
Source: AmeriMade Realty #16009965 Report a problem | ||
| 6/21/2016 | Price change | $224,000-2.6%$102/sqft |
Source: AmeriMade Realty #16009965 Report a problem | ||
| 3/13/2016 | Listed for sale | $229,900-14.5%$105/sqft |
Source: Main Phone: 419-636-7653 #16009965 Report a problem | ||
| 4/28/2015 | Listing removed | $269,000$122/sqft |
Source: Owner Report a problem | ||
| 4/7/2015 | Listed for sale | $269,000+355.9%$122/sqft |
Source: Owner Report a problem | ||
| 8/10/2004 | Sold | $59,000$27/sqft |
Source: Public Record Report a problem | ||
Public tax history
| Year | Property taxes | Tax assessment |
|---|---|---|
| 2025 | $4,973 +4.8% | $166,600 +6% |
| 2024 | $4,747 +2.5% | $157,200 +18.4% |
| 2023 | $4,633 | $132,800 +18.9% |
| 2022 | -- | $111,700 +9.1% |
| 2021 | $2,862 +5% | $102,400 +1.6% |
| 2020 | $2,726 +4.1% | $100,800 +5.4% |
| 2019 | $2,618 +9.7% | $95,600 +3.4% |
| 2018 | $2,386 +7.5% | $92,500 +0.3% |
| 2017 | $2,221 +158.4% | $92,240 +1.1% |
| 2016 | $859 | $91,240 |
| 2015 | $859 +3.2% | $91,240 +8.3% |
| 2013 | $833 +2.4% | $84,240 +4.1% |
| 2012 | $813 +1.7% | $80,910 -15.4% |
| 2011 | $800 +1.7% | $95,680 +13.6% |
| 2010 | $786 | $84,190 |
Find assessor info on the county website
Monthly payment
Est. payment
Payment breakdown
Explore the cost of this home by adjusting the details. Changes won't be saved.Climate risks
Neighborhood: 49232
Nearby schools
GreatSchools rating
- 5/10Camden Frontier K12 SchoolGrades: K-12Distance: 5.3 mi
- $246,200-- bd2 ba720 sqft14380 Horn Dr, Camden, MI 49232Off Market
- $26,000-- bd-- ba-- sqft14372 Horn Dr, Camden, MI 49232Off Market
- $284,500-- bd3 ba952 sqft14368 Horn Dr, Camden, MI 49232Off Market
- $35,100-- bd-- ba-- sqft14384 Horn Dr, Camden, MI 49232Off Market
- $460,0003 bd3 ba1.2k sqft14364 Horn Dr, Camden, MI 49232Sold
- $272,3003 bd1 ba1.3k sqft14364 Horn, Camden, MI 49232Off Market
- $28,0000.27 Acres14388 Horn Dr, Camden, MI 49232Off Market
- $357,0003 bd2 ba1.5k sqft14375 Horn Dr, Camden, MI 49232Off Market
Similar homes
- $387,0003 bd2 ba1.2k sqft14120 Tyson Trl, Camden, MI 49232For Sale
 MLS ID #26023863, Jim Drews, Century 21 Circle. MichRIC
 - $549,9003 bd2 ba3k sqft14685 Roberts Ct, Camden, MI 49232For Sale

 MLS ID #50209340, Jonathan Minerick, HomeCoin.com. MiRealSource
 - $399,9004 bd3 ba2.4k sqft14165 Crampton Rd, Camden, MI 49232For Sale
 MLS ID #26016680, Daniel Tomford, Key Realty One LLC. MichRIC
 - $492,0003 bd2 ba2.4k sqft11203 County Road N30, Montpelier, OH 43543For Sale
 MLS ID #10008941, Linda Reitzel, Howard Hanna. NORIS
 - $399,9003 bd2 ba1.2k sqft14667 Roberts Ct, Camden, MI 49232For SaleMLS ID #50206279, James M Duffy, Berkshire Hathaway Home Service Kee Realty. MiRealSource
- $385,0003 bd3 ba2.3k sqft4324 Oak Glen Dr, Camden, MI 49232For SaleMLS ID #50204708, Anissa Yoder, Key Realty One LLC - Summerfield. MiRealSource
- $389,9003 bd2 ba1.2k sqft14620 E Merry Dr, Camden, MI 49232For SaleMLS ID #26014550, Daniel Tomford, Key Realty One LLC. MichRIC
- $389,0004 bd3 ba2.3k sqft424 Seneca Dr, Montpelier, OH 43543For SaleMLS ID #10006746, Julie Dominique, Elias H. Frey & Sons, Inc.. NORIS
- $565,0004 bd2 ba2.5k sqft7503 Reading Rd, Pittsford, MI 49271For Sale
 MLS ID #20261048888, Jeffrey A Isett, Opul Realty. Realcomp II
 - $485,0004 bd4 ba2.9k sqft3412 Briar Dr, Osseo, MI 49266For SaleMLS ID #26017569, Christie M Plemmons, Christie Plemmons Realty. MichRIC
- $399,9004 bd4 ba2.3k sqft11905 Coman Rd, Waldron, MI 49288For SaleMLS ID #26031326, Jim Drews, Century 21 Circle. MichRIC
- $449,9004 bd2 ba1.9k sqft3335 Kellygreen Dr, Angola, IN 46703For SaleMLS ID #202623374, Christy Thomson, RE/MAX Results. IRMLS
- $399,9003 bd2 ba2.1k sqft3628 State Route 107, Edon, OH 43518For SaleMLS ID #10009674, Stacy L. Lillard, Elias H. Frey & Sons, Inc.. NORIS
- $549,0003 bd1 ba1.5k sqft201 Lakeside Dr, Quincy, MI 49082For SaleMLS ID #26038097, Valerie Proctor, Century 21 Circle. MichRIC
- $365,0003 bd2 ba1.5k sqft6180 S Hillsdale Rd, Hillsdale, MI 49242For SaleMLS ID #26037139, Tanya Welch MTP Group, Real Broker LLC. MichRIC
- $514,0003 bd3 ba1.9k sqft160 Lane 100 Long Lk, Fremont, IN 46737For SaleMLS ID #202614453, Anthony Isa, RE/MAX Results. IRMLS
- $429,9005 bd2 ba2.5k sqft4492 E Bear Lake Rd, Osseo, MI 49266For SaleMLS ID #26006890, Lisa Marelli, CENTURY 21 Affiliated. MichRIC
- $539,0003 bd2 ba1.5k sqft839 Riley Dr, Quincy, MI 49082For SaleMLS ID #297811, Tracey Hernly & Co., Howard Hanna Real Estate Executives. Greater Lansing AOR
- $550,0003 bd2 ba1.7k sqft104 McClellan St, Hillsdale, MI 49242For SaleMLS ID #26011899, Brad Jenkins, CENTURY 21 Affiliated. MichRIC
- $565,0003 bd3 ba2.7k sqft409 Newdale Dr, Bryan, OH 43506For SaleMLS ID #10010899, Larry J. Sito, Coldwell Banker Classic Proper. NORIS
