Lakefront Living at Its Finest on Lake Diane
Rare opportunity to own a stunning lakefront property featuring one of the largest lots on beautiful Lake Diane. This 3-bedroom, 2 full bath home offers the perfect blend of comfort, space, and waterfront charm. Enjoy breathtaking views of the North Bay from the expansive deck and large patio -- ideal for entertaining, relaxing, or taking in the peaceful lake setting. Inside, the home features a spacious layout along with a full walkout basement ready for your finishing touches and endless possibilities.
Car enthusiasts, hobbyists, and lake lovers will appreciate both the attached garage and the additional pole barn complete with concrete floors and electricity, providing exceptional storage and workspace.
Whether you're looking for a year-round residence or the perfect lake getaway, this property delivers space, views, and unmatched lakefront potential. Additional lot across the street with tax ID # 18-073-001-035.
Active
Price cut: $10K (7/27)
$387,000
14120 Tyson Trl, Camden, MI 49232
3beds
1,200sqft
Single Family Residence
Built in 1991
2.7 Acres Lot
$377,800 Zestimate®
$323/sqft
$200/mo HOA
What's special
Lakefront propertyFull walkout basementAttached garageExpansive deckSpacious layoutLarge patio
- 145 days
- 246
- 5
Zillow last checked:
Listing updated:
Listed by:
Jim Drews 517-610-1610,
Century 21 Circle 517-279-8900,
Kayse O'Donnell 517-677-9260,
Century 21 Circle
Source: MichRIC,MLS#: 26023863
Facts & features
Interior
Bedrooms & bathrooms
- Bedrooms: 3
- Bathrooms: 2
- Full bathrooms: 2
- Main level bedrooms: 3
Primary bedroom
- Level: Main
- Area: 154
- Dimensions: 14.00 x 11.00
Bedroom 2
- Level: Main
- Area: 143
- Dimensions: 11.00 x 13.00
Bedroom 3
- Level: Main
- Area: 110
- Dimensions: 10.00 x 11.00
Primary bathroom
- Level: Main
- Area: 40
- Dimensions: 5.00 x 8.00
Dining area
- Level: Main
- Area: 88
- Dimensions: 8.00 x 11.00
Kitchen
- Level: Main
- Area: 132
- Dimensions: 11.00 x 12.00
Living room
- Level: Main
- Area: 228
- Dimensions: 12.00 x 19.00
Heating
- Forced Air
Cooling
- Central Air
Appliances
- Included: Dishwasher, Microwave, Oven, Refrigerator, Water Softener Owned
- Laundry: Main Level
Features
- Ceiling Fan(s), LP Tank Rented, Eat-in Kitchen
- Flooring: Laminate
- Basement: Full,Walk-Out Access
- Number of fireplaces: 1
Interior area
- Total structure area: 1,200
- Total interior livable area: 1,200 sqft
- Finished area below ground: 0
Property
Parking
- Total spaces: 2
- Parking features: Garage Door Opener, Detached, Attached
- Garage spaces: 2
Features
- Stories: 2
- On waterfront: Yes
- Waterfront features: Lake
- Body of water: Lake Diane
Lot
- Size: 2.7 Acres
- Features: Recreational, Ground Cover, Shrubs/Hedges
Details
- Additional structures: Pole Barn
- Parcel number: 18073001023
Construction
Type & style
- Home type: SingleFamily
- Architectural style: Ranch
- Property subtype: Single Family Residence
Materials
- Vinyl Siding
- Roof: Composition
Condition
- New construction: No
- Year built: 1991
Details
- Warranty included: Yes
Utilities & green energy
- Gas: LP Tank Rented
- Sewer: Public Sewer
- Water: Well
- Utilities for property: Phone Available, Electricity Available
Community & HOA
Community
- Subdivision: North Bay
HOA
- Has HOA: Yes
- Services included: Other
- HOA fee: $200 monthly
Location
- Region: Camden
Financial & listing details
- Price per square foot: $323/sqft
- Tax assessed value: $130,613
- Annual tax amount: $3,401
- Date on market: 5/21/2026
- Listing terms: Cash,FHA,VA Loan,USDA Loan,Conventional
- Electric utility on property: Yes
Estimated market value
$377,800
$359,000 - $397,000
$1,569/mo
Price history
| Date | Event | Price |
|---|---|---|
| 7/27/2026 | Price change | $387,000-2.5%$323/sqft |
Source:  MichRIC #26023863 Report a problem MichRIC #26023863 Report a problem | ||
| 5/21/2026 | Listed for sale | $397,000-5.5%$331/sqft |
Source: MichRIC #26023863 Report a problem | ||
| 1/2/2025 | Listing removed | $419,900$350/sqft |
Source:  MiRealSource #50141246 Report a problem MiRealSource #50141246 Report a problem | ||
| 11/12/2024 | Price change | $419,900-2.3%$350/sqft |
Source: MiRealSource #50141246 Report a problem | ||
| 6/11/2024 | Price change | $429,900-2.3%$358/sqft |
Source: MiRealSource #50141246 Report a problem | ||
| 5/7/2024 | Listed for sale | $439,900+120.1%$367/sqft |
Source: MiRealSource #50141246 Report a problem | ||
| 8/27/2016 | Listing removed | $199,900$167/sqft |
Source: CENTURY 21 Affiliated #15026780 Report a problem | ||
| 5/28/2015 | Listed for sale | $199,900-4.8%$167/sqft |
Source: CENTURY 21 Action Associates #15026780 Report a problem | ||
| 12/5/2013 | Listing removed | $210,000$175/sqft |
Source: Century 21 Action Associates Report a problem | ||
| 7/16/2013 | Listed for sale | $210,000-4.5%$175/sqft |
Source: CENTURY 21 Action Associates #12031089 Report a problem | ||
| 6/10/2012 | Listed for sale | $220,000$183/sqft |
Source: CENTURY 21 Action Associates #12031089 Report a problem | ||
Public tax history
| Year | Property taxes | Tax assessment |
|---|---|---|
| 2025 | $2,836 +4.6% | $192,500 +7.7% |
| 2024 | $2,711 +0.5% | $178,700 +16.2% |
| 2023 | $2,698 | $153,800 +9.7% |
| 2022 | -- | $140,200 +15.9% |
| 2021 | $3,154 +4.9% | $121,000 +5.1% |
| 2020 | $3,006 +3.8% | $115,100 +4.4% |
| 2019 | $2,894 +5.4% | $110,200 +1.6% |
| 2018 | $2,747 +0.2% | $108,500 +0.1% |
| 2017 | $2,743 +149% | $108,380 +5.4% |
| 2016 | $1,102 | $102,870 |
| 2015 | $1,102 -3.1% | $102,870 -2.3% |
| 2013 | $1,137 +2.4% | $105,320 +3% |
| 2012 | $1,110 +1.7% | $102,280 -12.3% |
| 2011 | $1,092 +1.7% | $116,610 +17.9% |
| 2010 | $1,074 | $98,920 |
Find assessor info on the county website
Monthly payment
Est. payment
Payment breakdown
Explore the cost of this home by adjusting the details. Changes won't be saved.Climate risks
Neighborhood: 49232

Similar homes
- $399,9003 bd2 ba1.2k sqft14667 Roberts Ct, Camden, MI 49232For Sale

 MLS ID #50206279, James M Duffy, Berkshire Hathaway Home Service Kee Realty. MiRealSource
 - $380,0003 bd2 ba1.2k sqft14620 E Merry Dr, Camden, MI 49232For Sale
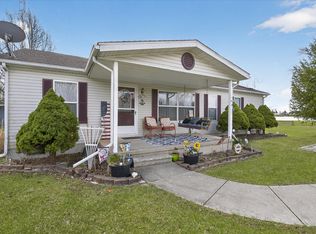
 MLS ID #26014550, Daniel Tomford, Key Realty One LLC. MichRIC
 - $329,9993 bd1 ba1k sqft14800 Lark Dr, Camden, MI 49232For Sale
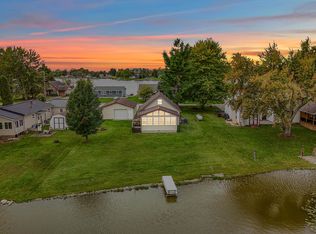 MLS ID #26052841, Blake Jenkins, CENTURY 21 Affiliated. MichRIC
 - $359,9003 bd2 ba1.6k sqft608 Oneida Ave, Montpelier, OH 43543For Sale
 MLS ID #10012057, Terry L. Zimmerman, The Carlin Company. NORIS
 - $255,0003 bd1 ba1.1k sqft3600 E Territorial Rd, Camden, MI 49232For SaleMLS ID #26041583, Alicia J Galloway, RE/MAX Preferred Realty. MichRIC
- $275,0003 bd2 ba1.7k sqft1331 Bankers Rd, Hillsdale, MI 49242For Sale
 MLS ID #20261074254, Aggie R Fisk, Paradise Realty II LLC. Realcomp II
 - $349,9003 bd2 ba1.4k sqft1050 Earlyn Dr, Hillsdale, MI 49242For SaleMLS ID #26019947, Tjay Fitton, Five Star Real Estate. MichRIC
- $329,0003 bd2 ba1.3k sqft4431 Kim Dr, Hillsdale, MI 49242For SaleMLS ID #26053544, Michelle Wollet, Hillsdale Real Estate. MichRIC
- $389,9002 bd1 ba792 sqft1880 Hemlock Crest Dr, Quincy, MI 49082For SaleMLS ID #26038170, Karen Foust, CENTURY 21 Affiliated. MichRIC
- $319,9003 bd1 ba1.5k sqft9874 Highland Dr, Montgomery, MI 49255For SaleMLS ID #26016519, Kenton McQuillin, Mossy Oak Properties Michigan Outdoors. MichRIC
