1248 sq ft 3 bed 2 full bath home on private Merry Lake. Main floor features updated kitchen with peninsula, separate dining space with door wall leading to resurfaced back deck area and generously sized living room (20x12). 3 bedrooms including master with private full bath. New laminate and carpeted flooring throughout. 2outbuildings (20x20) (30x30) include poured/epoxy floors, and workshop. Numerous updates including Attached insulated garage re-model with industrial grade epoxy floor coating, tongue and groove pine walls with finished ceiling with new fan and lighting as well as new insulated garage door. Kitchen includes new stainless-steel appliances, countertop and tile backsplash. Exterior updates include new poured concrete sunken fire pit, refinished 3 season sun porch and tiered walkway to lake complete with vinyl posted solar lighting. New steel retaining wall with new rip rap retainer full width of property. Freshly poured full concrete driveway.
For sale
Price cut: $30K (7/16)
$399,900
14667 Roberts Ct, Camden, MI 49232
3beds
1,248sqft
Single Family Residence
Built in 1995
0.63 Acres Lot
$394,600 Zestimate®
$320/sqft
$4/mo HOA
What's special
Private merry lakeResurfaced back deck areaUpdated kitchen with peninsulaNew insulated garage door
- 163 days
- 175
- 12
Zillow last checked:
Listing updated:
Listed by:
James M Duffy 734-755-1833,
Berkshire Hathaway Home Service Kee Realty 734-242-4700
Source: MiRealSource,MLS#: 50206279 Originating MLS: Southeastern Border Association of REALTORS
Originating MLS: Southeastern Border Association of REALTORSFacts & features
Interior
Bedrooms & bathrooms
- Bedrooms: 3
- Bathrooms: 2
- Full bathrooms: 2
- Main level bathrooms: 2
- Main level bedrooms: 3
Bedroom 1
- Level: Main
- Area: 144
- Dimensions: 12 x 12
Bedroom 2
- Level: Main
- Area: 108
- Dimensions: 12 x 9
Bedroom 3
- Level: Main
- Area: 99
- Dimensions: 11 x 9
Bathroom 1
- Level: Main
Bathroom 2
- Level: Main
Dining room
- Level: Main
- Area: 132
- Dimensions: 11 x 12
Kitchen
- Level: Main
- Area: 100
- Dimensions: 10 x 10
Living room
- Level: Main
- Area: 240
- Dimensions: 20 x 12
Heating
- Forced Air, Propane
Cooling
- Ceiling Fan(s), Central Air
Appliances
- Included: Water Heater
Features
- Basement: Crawl Space
- Has fireplace: No
Interior area
- Total structure area: 1,248
- Total interior livable area: 1,248 sqft
- Finished area above ground: 1,248
- Finished area below ground: 0
Video & virtual tour
Property
Parking
- Total spaces: 2
- Parking features: Attached
- Attached garage spaces: 2
Features
- Levels: One
- Stories: 1
- On waterfront: Yes
- Waterfront features: Waterfront
- Frontage length: 143
Lot
- Size: 0.63 Acres
- Dimensions: 143 x 195
Details
- Parcel number: 18 075 001 123
- Special conditions: Private
Construction
Type & style
- Home type: SingleFamily
- Architectural style: Ranch
- Property subtype: Single Family Residence
Materials
- Vinyl Siding
Condition
- Year built: 1995
Utilities & green energy
- Sewer: Public Sanitary
- Water: Public
Community & HOA
Community
- Subdivision: 4500 Merry Lake - Lake Front
HOA
- Has HOA: Yes
- HOA fee: $45 annually
Location
- Region: Camden
Financial & listing details
- Price per square foot: $320/sqft
- Tax assessed value: $184,600
- Annual tax amount: $4,005
- Date on market: 5/4/2026
- Cumulative days on market: 164 days
- Listing agreement: Exclusive Right To Sell
- Listing terms: Cash,Conventional,FHA,VA Loan
Estimated market value
$394,600
$375,000 - $414,000
$1,609/mo
Price history
| Date | Event | Price |
|---|---|---|
| 7/16/2026 | Price change | $399,900-7%$320/sqft |
Source:  MiRealSource #50206279 Report a problem MiRealSource #50206279 Report a problem | ||
| 5/4/2026 | Listed for sale | $429,900-4.4%$344/sqft |
Source: MiRealSource #50206279 Report a problem | ||
| 11/24/2025 | Listing removed | $449,900$360/sqft |
Source:  Realcomp II #57050188270 Report a problem Realcomp II #57050188270 Report a problem | ||
| 9/12/2025 | Listed for sale | $449,900+83.6%$360/sqft |
Source: MiRealSource #50188270 Report a problem | ||
| 4/17/2023 | Listing removed | -- |
Source: MiRealSource #70183803 Report a problem | ||
| 4/16/2021 | Sold | $245,000$196/sqft |
Source:  MichRIC #21009111 Report a problem MichRIC #21009111 Report a problem | ||
| 3/27/2021 | Pending sale | $245,000$196/sqft |
Source: MichRIC #21009111 Report a problem | ||
| 3/23/2021 | Listed for sale | $245,000+63.4%$196/sqft |
Source: MichRIC #21009111 Report a problem | ||
| 9/2/2011 | Listing removed | $149,900$120/sqft |
Source: CENTURY 21 Action Associates #11035871 Report a problem | ||
| 7/31/2011 | Price change | $149,900-3.2%$120/sqft |
Source: Action Associates #11035871 Report a problem | ||
| 7/17/2011 | Price change | $154,900-3.1%$124/sqft |
Source: Action Associates #11035871 Report a problem | ||
| 6/29/2011 | Listed for sale | $159,900$128/sqft |
Source: Action Associates #11035871 Report a problem | ||
Public tax history
| Year | Property taxes | Tax assessment |
|---|---|---|
| 2025 | $2,978 +3.6% | $184,600 +30.3% |
| 2024 | $2,875 -41.7% | $141,700 +11.8% |
| 2023 | $4,927 | $126,800 +11.2% |
| 2022 | -- | $114,000 +3.3% |
| 2021 | $4,032 +2.4% | $110,400 +17.1% |
| 2020 | $3,939 +3.1% | $94,300 +3.5% |
| 2019 | $3,821 +10.4% | $91,100 +3.5% |
| 2018 | $3,461 +0.5% | $88,000 +15.2% |
| 2017 | $3,443 +401.5% | $76,380 +3.3% |
| 2016 | $687 | $73,930 |
| 2015 | $687 -11.7% | $73,930 +4.2% |
| 2013 | $777 -22.6% | $70,940 -22.6% |
| 2012 | $1,004 +26.8% | $91,640 +9.2% |
| 2011 | $792 +1.7% | $83,920 -9.9% |
| 2010 | $779 | $93,110 |
Find assessor info on the county website
Monthly payment
Est. payment
Payment breakdown
Explore the cost of this home by adjusting the details. Changes won't be saved.Climate risks
Neighborhood: 49232
Similar homes
- $380,0003 bd2 ba1.2k sqft14620 E Merry Dr, Camden, MI 49232For Sale
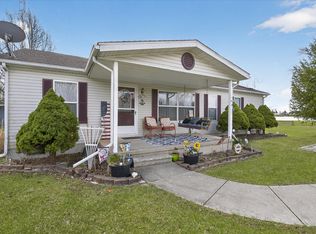
 MLS ID #26014550, Daniel Tomford, Key Realty One LLC. MichRIC
 - $329,9993 bd1 ba1k sqft14800 Lark Dr, Camden, MI 49232For Sale
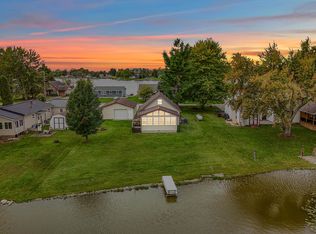 MLS ID #26052841, Blake Jenkins, CENTURY 21 Affiliated. MichRIC
 - $387,0003 bd2 ba1.2k sqft14120 Tyson Trl, Camden, MI 49232For Sale
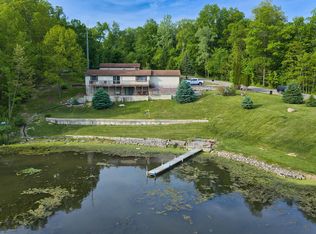 MLS ID #26023863, Jim Drews, Century 21 Circle. MichRIC
 - $255,0003 bd1 ba1.1k sqft3600 E Territorial Rd, Camden, MI 49232For Sale
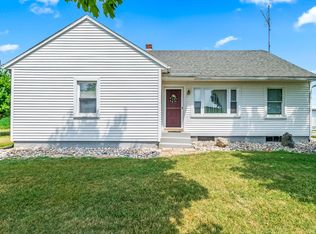 MLS ID #26041583, Alicia J Galloway, RE/MAX Preferred Realty. MichRIC
 - $247,9003 bd2 ba1.8k sqft11441 Crampton Rd, Hillsdale, MI 49242For SaleMLS ID #26046371, Blake Jenkins, CENTURY 21 Affiliated. MichRIC
- $329,0003 bd2 ba1.3k sqft4431 Kim Dr, Hillsdale, MI 49242For SaleMLS ID #26053544, Michelle Wollet, Hillsdale Real Estate. MichRIC
- $349,9003 bd2 ba1.4k sqft1050 Earlyn Dr, Hillsdale, MI 49242For SaleMLS ID #26019947, Tjay Fitton, Five Star Real Estate. MichRIC
- $319,9003 bd1 ba1.5k sqft9874 Highland Dr, Montgomery, MI 49255For SaleMLS ID #26016519, Kenton McQuillin, Mossy Oak Properties Michigan Outdoors. MichRIC
- $290,0002 bd2 ba1.4k sqft8242 Spruce Dr, Reading, MI 49274For SaleMLS ID #26039196, Garrett Strotheide, The Charles Reinhart Company. MichRIC
- $275,0003 bd2 ba1.7k sqft1331 Bankers Rd, Hillsdale, MI 49242For Sale
 MLS ID #20261074254, Aggie R Fisk, Paradise Realty II LLC. Realcomp II
