Move right in and enjoy lake life! This fully renovated 2-3 bedroom, 1-bath home offers 109 feet of frontage on Merry Lake, a private, 200-acre all-sports lake ideal for boating, fishing, and waterfront fun. Extensive 2025 updates include a new furnace and central air conditioning, water heater, and water softener. The renovated kitchen features new cabinets, an island, countertops, sink, stove, microwave, and dishwasher. Additional improvements include waterproof, scratch-resistant flooring, new light fixtures and ceiling fans throughout, an updated bathroom, and new interior doors for the bedroom, bathroom, and closets. New windows were installed in the main bedroom and closet, along with a new window above the kitchen sink. An added entry-hall storage closet provides extra convenience. The open floor plan makes entertaining easy. The two-car garage features overhead doors at both ends, while the large driveway offers plenty of parking. Enjoy the beach, spend your days on the water, and gather around the fire pit on cool evenings. Community sewer and an HOA fee of just $35 per year add to the appeal. A great year-round home or weekend getaway in southern Michigan, within reach of Toledo, Ann Arbor, and Kalamazoo. Move-in ready and ready for fun!
Active
Price cut: $10K (10/10)
$329,999
14800 Lark Dr, Camden, MI 49232
3beds
1,080sqft
Single Family Residence
Built in 1981
10,454 Square Feet Lot
$325,400 Zestimate®
$306/sqft
$3/mo HOA
What's special
Enjoy the beachUpdated bathroomWaterproof scratch-resistant flooringRenovated kitchenAdded entry-hall storage closetNew cabinets
- 21 days
- 669
- 28
Zillow last checked:
Listing updated:
Listed by:
Blake Jenkins 517-320-3227,
CENTURY 21 Affiliated 517-439-1000
Source: MichRIC,MLS#: 26052841
Facts & features
Interior
Bedrooms & bathrooms
- Bedrooms: 3
- Bathrooms: 1
- Full bathrooms: 1
- Main level bedrooms: 1
Primary bedroom
- Level: Main
- Area: 114.84
- Dimensions: 11.60 x 9.90
Bedroom 2
- Level: Main
- Area: 114.84
- Dimensions: 11.60 x 9.90
Bedroom 3
- Description: 2 Bedrooms, either side of stairs, incl. hall
- Level: Upper
- Area: 350.4
- Dimensions: 29.20 x 12.00
Bathroom 1
- Level: Main
- Area: 35.5
- Dimensions: 7.10 x 5.00
Kitchen
- Description: Appliances Included
- Level: Main
- Area: 161
- Dimensions: 14.00 x 11.50
Laundry
- Description: Entry way with storage cabinets,W/D included
- Level: Main
- Area: 36.8
- Dimensions: 8.00 x 4.60
Living room
- Description: Wood Stove
- Level: Main
- Area: 163.48
- Dimensions: 13.40 x 12.20
Other
- Description: Sun room vaulted ceiling
- Level: Main
- Area: 263.04
- Dimensions: 19.20 x 13.70
Heating
- Forced Air
Cooling
- Central Air
Appliances
- Included: Microwave, Range, Refrigerator
- Laundry: Electric Dryer Hookup, Main Level, Washer Hookup
Features
- Ceiling Fan(s), Center Island
- Flooring: Vinyl
- Basement: Crawl Space
- Has fireplace: No
Interior area
- Total structure area: 1,080
- Total interior livable area: 1,080 sqft
Property
Parking
- Total spaces: 2
- Parking features: Detached
- Garage spaces: 2
Features
- Stories: 2
- On waterfront: Yes
- Waterfront features: Lake
- Body of water: Merry Lake
Lot
- Size: 10,454 Square Feet
- Dimensions: 109 x 143 x 80 x 171
- Features: Level, Cul-De-Sac, Shrubs/Hedges
Details
- Parcel number: 18085001065
- Zoning description: Per Deed Rest.
Construction
Type & style
- Home type: SingleFamily
- Architectural style: Cape Cod
- Property subtype: Single Family Residence
Materials
- Vinyl Siding
- Roof: Asphalt,Shingle
Condition
- New construction: No
- Year built: 1981
Utilities & green energy
- Sewer: Public Sewer
- Water: Well
- Utilities for property: Phone Available, Electricity Available
Community & HOA
Community
- Subdivision: Eastern Shores
HOA
- Has HOA: Yes
- Amenities included: Boat Launch
- Services included: Other
- HOA fee: $30 annually
Location
- Region: Camden
Financial & listing details
- Price per square foot: $306/sqft
- Tax assessed value: $116,000
- Annual tax amount: $3,653
- Date on market: 10/4/2026
- Listing terms: Cash,FHA,VA Loan,USDA Loan,Conventional
- Electric utility on property: Yes
- Road surface type: Unimproved
Estimated market value
$325,400
$309,000 - $342,000
$1,388/mo
Price history
| Date | Event | Price |
|---|---|---|
| 10/10/2026 | Price change | $329,999-2.9%$306/sqft |
Source:  MichRIC #26052841 Report a problem MichRIC #26052841 Report a problem | ||
| 10/4/2026 | Listed for sale | $339,999+33.9%$315/sqft |
Source: MichRIC #26052841 Report a problem | ||
| 7/30/2024 | Sold | $254,000-5.2%$235/sqft |
Source: MichRIC #24030013 Report a problem | ||
| 7/30/2024 | Pending sale | $268,000$248/sqft |
Source: MichRIC #24030013 Report a problem | ||
| 7/15/2024 | Contingent | $268,000$248/sqft |
Source: MichRIC #24030013 Report a problem | ||
| 6/13/2024 | Listed for sale | $268,000+104.6%$248/sqft |
Source: MichRIC #24030013 Report a problem | ||
| 12/11/2008 | Sold | $131,000$121/sqft |
Source: Public Record Report a problem | ||
Public tax history
| Year | Property taxes | Tax assessment |
|---|---|---|
| 2026 | $3,057 +120.4% | $116,000 -3.2% |
| 2025 | $1,387 -40.8% | $119,800 +32.4% |
| 2024 | $2,343 +2.1% | $90,500 +11.2% |
| 2023 | $2,295 | $81,400 +11.2% |
| 2022 | -- | $73,200 +4.1% |
| 2021 | $2,984 +2.1% | $70,300 +19.4% |
| 2020 | $2,923 +2.8% | $58,900 +3.5% |
| 2019 | $2,842 +2% | $56,900 -2.1% |
| 2018 | $2,787 +0.5% | $58,100 +2.1% |
| 2017 | $2,773 +438.4% | $56,930 +3.7% |
| 2016 | $515 | $54,900 |
| 2015 | $515 -10.4% | $54,900 +4.6% |
| 2013 | $575 -16.8% | $52,500 -21.7% |
| 2012 | $691 +1.7% | $67,030 +9.1% |
| 2011 | $680 -12.2% | $61,450 -12.8% |
| 2010 | $775 | $70,510 |
Find assessor info on the county website
Monthly payment
Est. payment
Payment breakdown
Explore the cost of this home by adjusting the details. Changes won't be saved.Climate risks
Neighborhood: 49232
Nearby schools
Schools provided by the listing agent
- Elementary: Waldron Area Schools
- Middle: Waldron Area Schools
- High: Waldron Area Schools
Source: MichRIC. This data may not be complete. We recommend contacting the local school district to confirm school assignments for this home.

Similar homes
- $399,9003 bd2 ba1.2k sqft14667 Roberts Ct, Camden, MI 49232For Sale

 MLS ID #50206279, James M Duffy, Berkshire Hathaway Home Service Kee Realty. MiRealSource
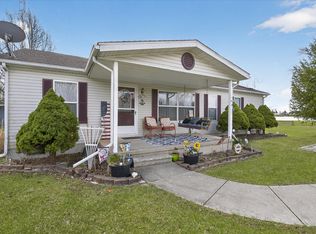
 - $380,0003 bd2 ba1.2k sqft14620 E Merry Dr, Camden, MI 49232For Sale
 MLS ID #26014550, Daniel Tomford, Key Realty One LLC. MichRIC
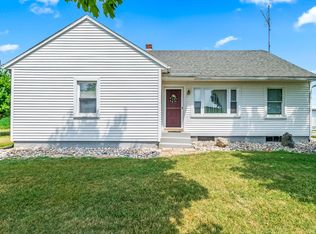
 - $255,0003 bd1 ba1.1k sqft3600 E Territorial Rd, Camden, MI 49232For Sale
 MLS ID #26041583, Alicia J Galloway, RE/MAX Preferred Realty. MichRIC
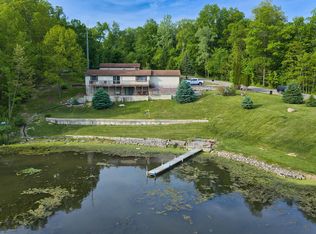
 - $387,0003 bd2 ba1.2k sqft14120 Tyson Trl, Camden, MI 49232For Sale
 MLS ID #26023863, Jim Drews, Century 21 Circle. MichRIC
 - $359,0003 bd1 ba1.3k sqft31 W Hallett St, Hillsdale, MI 49242For SaleMLS ID #26053763, Rachel Tell, Case Realty Group. MichRIC
- $205,0003 bd1 ba1.4k sqft107 Mary St, Camden, MI 49232For SaleMLS ID #26054944, Terry Whelan, Southern Marsh Realty. MichRIC
- $329,0003 bd2 ba1.3k sqft4431 Kim Dr, Hillsdale, MI 49242For SaleMLS ID #26053544, Michelle Wollet, Hillsdale Real Estate. MichRIC
- $349,9003 bd2 ba1.4k sqft1050 Earlyn Dr, Hillsdale, MI 49242For SaleMLS ID #26019947, Tjay Fitton, Five Star Real Estate. MichRIC
- $290,0002 bd2 ba1.4k sqft8242 Spruce Dr, Reading, MI 49274For SaleMLS ID #26039196, Garrett Strotheide, The Charles Reinhart Company. MichRIC
- $229,9004 bd3 ba1.4k sqft519 Page Ct, Morenci, MI 49256For SaleMLS ID #50225453, Bradley Frederick, Gil Henry & Associates. MiRealSource
