Welcome to 519 Page Ct in Morenci! Offered for the first time on the market, this one-owner home was custom built in 1973 and offers plenty of space both inside and out. Featuring 4 bedrooms, 2.5 baths, a large living room, formal dining room, and a spacious family room with fireplace, there is room for everyone to spread out and enjoy. The sunroom provides a great place to relax and take in the surroundings, while the full basement offers additional space and storage possibilities. An oversized attached 2-car garage adds convenience, and the huge city lot provides plenty of outdoor space to enjoy. A rare opportunity to make a well-loved, original-owner home your own!
For sale
$229,900
519 Page Ct, Morenci, MI 49256
4beds
1,471sqft
Single Family Residence
Built in 1973
0.54 Acres Lot
$229,500 Zestimate®
$156/sqft
$-- HOA
What's special
Formal dining room
- 11 hours
- 75
- 12
Zillow last checked:
Listing updated:
Listed by:
Bradley Frederick 517-605-1020,
Gil Henry & Associates 517-263-8971
Source: MiRealSource,MLS#: 50225453 Originating MLS: Lenawee County Association of REALTORS
Facts & features
Interior
Bedrooms & bathrooms
- Bedrooms: 4
- Bathrooms: 3
- Full bathrooms: 2
- 1/2 bathrooms: 1
Rooms
- Room types: Master Bathroom, Dining Room
Bedroom 1
- Features: Carpet
- Level: Second
- Area: 160
- Dimensions: 10 x 16
Bedroom 2
- Features: Carpet
- Level: Second
- Area: 143
- Dimensions: 11 x 13
Bedroom 3
- Features: Carpet
- Level: Second
- Area: 120
- Dimensions: 10 x 12
Bedroom 4
- Features: Carpet
- Level: Second
- Area: 108
- Dimensions: 9 x 12
Bathroom 1
- Level: Second
Bathroom 2
- Level: Second
Dining room
- Features: Carpet
- Level: Main
- Area: 99
- Dimensions: 9 x 11
Family room
- Features: Carpet
- Level: Main
- Area: 198
- Dimensions: 11 x 18
Kitchen
- Features: Vinyl
- Level: Main
- Area: 198
- Dimensions: 11 x 18
Living room
- Features: Carpet
- Level: Main
- Area: 192
- Dimensions: 12 x 16
Heating
- Forced Air, Natural Gas
Cooling
- Ceiling Fan(s), Central Air
Appliances
- Included: Range/Oven, Refrigerator
Features
- Flooring: Carpet, Vinyl
- Basement: Block,Unfinished
- Number of fireplaces: 1
- Fireplace features: Family Room
Interior area
- Total structure area: 2,186
- Total interior livable area: 1,471 sqft
- Finished area above ground: 1,471
- Finished area below ground: 0
Property
Parking
- Total spaces: 2
- Parking features: Attached
- Attached garage spaces: 2
Features
- Levels: One and One Half
- Stories: 1.5
- Patio & porch: Deck, Porch
- Has private pool: Yes
- Pool features: Outdoor Pool
- Waterfront features: None
- Body of water: None
- Frontage type: Road
- Frontage length: 86
Lot
- Size: 0.54 Acres
- Dimensions: 86 x 247 x 170 x 296
- Features: Cul-De-Sac, Irregular Lot, City Lot
Details
- Parcel number: XM0530019000
- Zoning description: Residential
- Special conditions: Private
Construction
Type & style
- Home type: SingleFamily
- Architectural style: Colonial
- Property subtype: Single Family Residence
Materials
- Brick, Vinyl Siding
- Foundation: Basement
Condition
- New construction: No
- Year built: 1973
Utilities & green energy
- Sewer: Public Sanitary
- Water: Public
Community & HOA
Community
- Subdivision: None
HOA
- Has HOA: No
Location
- Region: Morenci
Financial & listing details
- Price per square foot: $156/sqft
- Tax assessed value: $150
- Annual tax amount: $2,920
- Date on market: 10/20/2026
- Listing agreement: Exclusive Right To Sell
- Listing terms: Cash,Conventional,FHA,VA Loan,USDA Loan
- Road surface type: Paved
Estimated market value
$229,500
$218,000 - $241,000
$1,990/mo
Price history
| Date | Event | Price |
|---|---|---|
| 10/20/2026 | Listed for sale | $229,900$156/sqft |
Source:  MiRealSource #50225453 Report a problem | ||
Public tax history
| Year | Property taxes | Tax assessment |
|---|---|---|
| 2025 | -- | $74,751 +10.1% |
| 2024 | -- | $67,919 +5.7% |
| 2023 | $834 | $64,268 +4.9% |
| 2022 | -- | $61,248 |
| 2021 | $2,262 | -- |
| 2020 | $2,262 -7.9% | -- |
| 2019 | $2,456 | $54,300 -8.1% |
| 2018 | -- | $59,094 -1.4% |
| 2017 | $1,630 | $59,929 +6% |
| 2016 | -- | $56,540 +5.3% |
| 2014 | -- | $53,695 -2.8% |
| 2013 | -- | $55,227 +3% |
| 2012 | -- | $53,600 -5.8% |
| 2011 | -- | $56,900 -6.1% |
| 2010 | -- | $60,600 -11.9% |
| 2009 | -- | $68,800 +2.8% |
| 2008 | -- | $66,900 -3.5% |
| 2006 | $1,295 -37.3% | $69,300 +4.8% |
| 2005 | $2,064 +86.2% | $66,100 +9.6% |
| 2004 | $1,108 -36.7% | $60,300 +1.3% |
| 2002 | $1,751 | $59,500 +3.1% |
| 2001 | $1,751 | $57,700 +7.1% |
| 2000 | $1,751 | $53,900 |
Find assessor info on the county website
Monthly payment
Est. payment
Payment breakdown
Explore the cost of this home by adjusting the details. Changes won't be saved.Climate risks
Neighborhood: 49256
Nearby schools

Similar homes
- $159,9003 bd2 ba1.8k sqft110 W Main St, Morenci, MI 49256For Sale
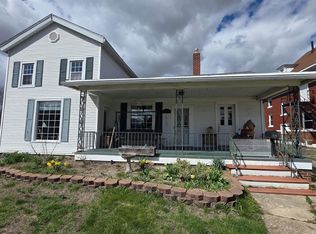
 MLS ID #50225458, Bradley Frederick, Gil Henry & Associates. MiRealSource
- $194,0004 bd2 ba2k sqft511 N Summit St, Morenci, MI 49256For Sale
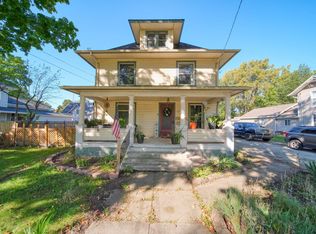
 MLS ID #26052392, Jeffrey Rising, Cornerstone Real Estate. MichRIC
- $199,0003 bd2 ba1.2k sqft823 N Summit St, Morenci, MI 49256For Sale
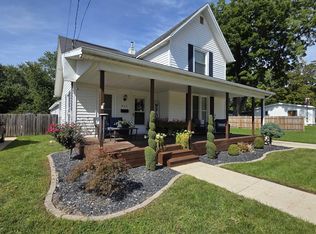 MLS ID #50222668, Bradley Frederick, Gil Henry & Associates. MiRealSource
- $199,9003 bd2 ba1.7k sqft120 W Weston Rd, Morenci, MI 49256For Sale
 MLS ID #50217522, Bradley Frederick, Gil Henry & Associates. MiRealSource
- $165,0003 bd2 ba1.1k sqft405 Meadow Dr, Morenci, MI 49256For SaleMLS ID #50224768, Kysha Monahan, Real Estate One Monroe. MiRealSource
- $145,0003 bd2 ba960 sqft606 Burley St, Morenci, MI 49256For SaleMLS ID #26054175, Amber Soss-Southward, Xsell Realty. MichRIC
- $185,5003 bd1 ba1.1k sqft10605 Hickory St, Morenci, MI 49256For SaleMLS ID #26054032, Steven Brandt, Xsell Realty. MichRIC
- $189,9003 bd1 ba1.8k sqft218 Oak St, Morenci, MI 49256For SaleMLS ID #50223050, Bradley Frederick, Gil Henry & Associates. MiRealSource
- $169,9004 bd2 ba1.6k sqft120 Clark St, Morenci, MI 49256For SaleMLS ID #26033077, Jeffrey Rising, Cornerstone Real Estate. MichRIC
- $129,0002 bd1 ba1.1k sqft419 Buffalo St, Morenci, MI 49256For SaleMLS ID #50225146, Bradley Frederick, Gil Henry & Associates. MiRealSource
- $159,9003 bd1 ba1.1k sqft342 Burley St, Morenci, MI 49256For SaleMLS ID #50215569, Bradley Frederick, Gil Henry & Associates. MiRealSource
- $189,9003 bd1 ba1.7k sqft124 E Stephenson St, Morenci, MI 49256For SaleMLS ID #50216575, Bradley Frederick, Gil Henry & Associates. MiRealSource
- $169,9003 bd2 ba1.4k sqft10490 Lime Creek Rd, Morenci, MI 49256For SaleMLS ID #50220954, Gene Momyer, Goedert Real Estate - Adr. MiRealSource
- $124,9005 bd1 ba1.4k sqft118 E Chestnut St, Morenci, MI 49256For SaleMLS ID #26026197, Jeffrey Rising, Cornerstone Real Estate. MichRIC
- $142,9003 bd1 ba1.4k sqft320 S East St, Morenci, MI 49256For SaleMLS ID #26027395, Jamie Beach, Xsell Realty. MichRIC
- $137,0002 bd1 ba1k sqft233 W Congress St, Morenci, MI 49256For SaleMLS ID #50217683, Khrys Gould, Howard Hanna Real Estate Services-Adrian. MiRealSource
