Charming 3-bedroom Victorian-era home with the possibility of a 4th bedroom, offering beautiful natural woodwork, classic parlor doors, generously sized rooms, and a gorgeous staircase that showcases the character of this home. Enjoy the inviting covered front porch, fenced-in backyard, and a 2-car detached garage complete with a loft for additional storage or workspace. There is so much character and charm throughout that this is truly a **must-see home! Not a drive-by—come inside and see for yourself what this property has to offer.**
For sale
$189,900
218 Oak St, Morenci, MI 49256
3beds
1,896sqft
Single Family Residence
Built in 1900
9,147 Square Feet Lot
$186,400 Zestimate®
$100/sqft
$-- HOA
What's special
Fenced-in backyardGenerously sized roomsInviting covered front porchGorgeous staircaseBeautiful natural woodworkClassic parlor doors
- 15 days
- 162
- 19
Zillow last checked:
Listing updated:
Listed by:
Bradley Frederick 517-605-1020,
Gil Henry & Associates 517-263-8971
Source: MiRealSource,MLS#: 50223050 Originating MLS: Lenawee County Association of REALTORS
Originating MLS: Lenawee County Association of REALTORSFacts & features
Interior
Bedrooms & bathrooms
- Bedrooms: 3
- Bathrooms: 1
- Full bathrooms: 1
- Main level bathrooms: 1
- Main level bedrooms: 1
Bedroom 1
- Features: Carpet
- Level: Main
- Area: 182
- Dimensions: 13 x 14
Bedroom 2
- Features: Carpet
- Level: Second
- Area: 182
- Dimensions: 13 x 14
Bedroom 3
- Features: Carpet
- Level: Second
- Area: 120
- Dimensions: 10 x 12
Bathroom 1
- Level: Main
Dining room
- Features: Carpet
- Level: Main
- Area: 182
- Dimensions: 13 x 14
Kitchen
- Features: Carpet
- Level: Main
- Area: 176
- Dimensions: 11 x 16
Living room
- Features: Carpet
- Level: Main
- Area: 280
- Dimensions: 14 x 20
Office
- Level: Second
- Area: 100
- Dimensions: 10 x 10
Heating
- Forced Air, Natural Gas
Cooling
- Central Air
Features
- Flooring: Carpet
- Basement: Brick
- Has fireplace: No
Interior area
- Total structure area: 3,076
- Total interior livable area: 1,896 sqft
- Finished area above ground: 1,896
- Finished area below ground: 0
Property
Parking
- Total spaces: 2
- Parking features: Detached
- Garage spaces: 2
Features
- Levels: One and One Half
- Stories: 1.5
- Waterfront features: None
- Body of water: none
- Frontage type: Road
- Frontage length: 66
Lot
- Size: 9,147 Square Feet
- Dimensions: 66 x 148
Details
- Parcel number: XM0580008000
- Special conditions: Private
Construction
Type & style
- Home type: SingleFamily
- Architectural style: Victorian
- Property subtype: Single Family Residence
Materials
- Vinyl Siding
- Foundation: Basement, Brick
Condition
- Year built: 1900
Utilities & green energy
- Sewer: Public Sanitary
- Water: Public
Community & HOA
Community
- Subdivision: None
HOA
- Has HOA: No
Location
- Region: Morenci
Financial & listing details
- Price per square foot: $100/sqft
- Tax assessed value: $150
- Annual tax amount: $2,920
- Date on market: 9/25/2026
- Cumulative days on market: 16 days
- Listing agreement: Exclusive Right To Sell
- Listing terms: Cash,Conventional,FHA,USDA Loan,VA Loan
Estimated market value
$186,400
$177,000 - $196,000
$1,579/mo
Price history
| Date | Event | Price |
|---|---|---|
| 9/25/2026 | Listed for sale | $189,900$100/sqft |
Source:  MiRealSource #50223050 Report a problem MiRealSource #50223050 Report a problem | ||
Public tax history
| Year | Property taxes | Tax assessment |
|---|---|---|
| 2025 | -- | $64,567 +11.1% |
| 2024 | -- | $58,095 +7.2% |
| 2023 | $589 | $54,218 +5.4% |
| 2022 | -- | $51,441 |
| 2021 | $2,225 | -- |
| 2020 | $2,225 -2.1% | -- |
| 2019 | $2,273 | $41,900 +10.8% |
| 2018 | -- | $37,811 +0.6% |
| 2017 | $1,053 | $37,585 +2.4% |
| 2016 | -- | $36,721 +5.8% |
| 2014 | -- | $34,724 -3.1% |
| 2013 | -- | $35,848 -9.2% |
| 2012 | -- | $39,500 -2.2% |
| 2011 | -- | $40,400 -8.2% |
| 2010 | -- | $44,000 -13.6% |
| 2009 | -- | $50,900 -0.4% |
| 2008 | -- | $51,100 +0.4% |
| 2006 | $1,304 -55.6% | $50,900 +2.6% |
| 2005 | $2,936 +169.6% | $49,600 +9.7% |
| 2004 | $1,089 -44% | $45,200 +4.9% |
| 2002 | $1,944 | $43,100 +3.6% |
| 2001 | $1,944 | $41,600 +4.3% |
| 2000 | $1,944 | $39,900 |
Find assessor info on the county website
Monthly payment
Est. payment
Payment breakdown
Explore the cost of this home by adjusting the details. Changes won't be saved.Climate risks
Neighborhood: 49256
Nearby schools
Similar homes
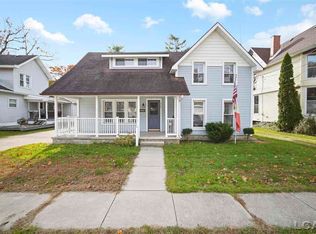
- $194,0004 bd2 ba2k sqft511 N Summit St, Morenci, MI 49256For Sale
 MLS ID #26052392, Jeffrey Rising, Cornerstone Real Estate. MichRIC
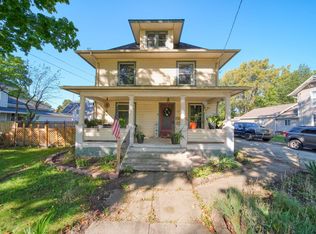
 - $189,9003 bd1 ba1.7k sqft124 E Stephenson St, Morenci, MI 49256For Sale
 MLS ID #50216575, Bradley Frederick, Gil Henry & Associates. MiRealSource
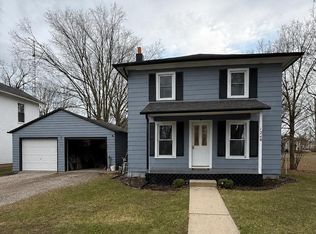
 - $185,5003 bd1 ba1.1k sqft10605 Hickory St, Morenci, MI 49256For Sale
 MLS ID #26054032, Steven Brandt, Xsell Realty. MichRIC
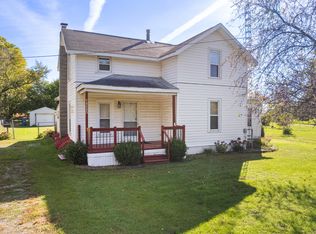
 - $199,9003 bd2 ba1.7k sqft120 W Weston Rd, Morenci, MI 49256For Sale
 MLS ID #50217522, Bradley Frederick, Gil Henry & Associates. MiRealSource
 - $199,0003 bd2 ba1.2k sqft823 N Summit St, Morenci, MI 49256For SaleMLS ID #50222668, Bradley Frederick, Gil Henry & Associates. MiRealSource
- $145,0003 bd2 ba960 sqft606 Burley St, Morenci, MI 49256For SaleMLS ID #26054175, Amber Soss-Southward, Xsell Realty. MichRIC
- $129,9003 bd1 ba1.6k sqft205 E Chestnut St, Morenci, MI 49256For SaleMLS ID #26053119, Matthew Yoder, CENTURY 21 Affiliated. MichRIC
- $147,9003 bd1 ba1.4k sqft320 S East St, Morenci, MI 49256For SaleMLS ID #26027395, Jamie Beach, Xsell Realty. MichRIC
- $179,9003 bd2 ba1.4k sqft10490 Lime Creek Rd, Morenci, MI 49256For SaleMLS ID #50220954, Gene Momyer, Goedert Real Estate - Adr. MiRealSource
- $169,9004 bd2 ba1.6k sqft120 Clark St, Morenci, MI 49256For SaleMLS ID #26033077, Jeffrey Rising, Cornerstone Real Estate. MichRIC
- $159,9003 bd1 ba1.1k sqft342 Burley St, Morenci, MI 49256For SaleMLS ID #50215569, Bradley Frederick, Gil Henry & Associates. MiRealSource
- $242,5004 bd2 ba2.3k sqft415 N East St, Morenci, MI 49256For SaleMLS ID #26049768, Laura Young, Xsell Realty. MichRIC
- $100,0003 bd2 ba1.5k sqft130 E Union St, Morenci, MI 49256For SaleMLS ID #26045693, James Krebs, Xsell Realty. MichRIC
- $137,0002 bd1 ba1k sqft233 W Congress St, Morenci, MI 49256For SaleMLS ID #50217683, Khrys Gould, Howard Hanna Real Estate Services-Adrian. MiRealSource
- $145,0005 bd2 ba2.2k sqft303 E Locust St, Morenci, MI 49256For SaleMLS ID #26045147, Jeffrey Rising, Cornerstone Real Estate. MichRIC
- $165,0003 bd1 ba1.3k sqft8416 Seneca Hwy, Morenci, MI 49256For SaleMLS ID #50221123, Khrys Gould, Howard Hanna Real Estate Services-Adrian. MiRealSource
- $124,9005 bd1 ba1.4k sqft118 E Chestnut St, Morenci, MI 49256For SaleMLS ID #26026197, Jeffrey Rising, Cornerstone Real Estate. MichRIC
- $176,9003 bd1 ba1.3k sqft14700 Hudson Rd, Hudson, MI 49247For SaleMLS ID #26053745, Vicki Gerig, Gerig Realty. MichRIC
