Welcome home to this charming 3-bedroom, 1-bath home situated on a large corner lot in the heart of Morenci! Enjoy the convenience of a 2-car attached garage and a fully fenced backyard, perfect for pets, kids, or entertaining. Relax on the covered front porch while overlooking the recently revitalized Stephenson Park, home to the Ultimate Playground, or unwind on the covered side porch for a more private retreat. With its great location, spacious yard, and inviting outdoor living spaces, this home offers comfort, convenience, and plenty of curb appeal.
For sale
Price cut: $10K (9/4)
$189,900
124 E Stephenson St, Morenci, MI 49256
3beds
1,720sqft
Single Family Residence
Built in 1900
10,018 Square Feet Lot
$188,600 Zestimate®
$110/sqft
$-- HOA
What's special
Fully fenced backyardSpacious yardInviting outdoor living spacesLarge corner lotCovered front porch
- 83 days
- 198
- 12
Zillow last checked:
Listing updated:
Listed by:
Bradley Frederick 517-605-1020,
Gil Henry & Associates 517-263-8971
Source: MiRealSource,MLS#: 50216575 Originating MLS: Lenawee County Association of REALTORS
Originating MLS: Lenawee County Association of REALTORSFacts & features
Interior
Bedrooms & bathrooms
- Bedrooms: 3
- Bathrooms: 1
- Full bathrooms: 1
- Main level bathrooms: 1
Bedroom 1
- Features: Vinyl
- Level: Second
- Area: 156
- Dimensions: 12 x 13
Bedroom 2
- Features: Vinyl
- Level: Second
- Area: 130
- Dimensions: 10 x 13
Bedroom 3
- Features: Carpet
- Level: Second
- Area: 104
- Dimensions: 8 x 13
Bathroom 1
- Level: Main
Dining room
- Features: Vinyl
- Level: First
- Area: 195
- Dimensions: 13 x 15
Kitchen
- Features: Vinyl
- Level: First
- Area: 299
- Dimensions: 13 x 23
Living room
- Features: Carpet
- Level: First
- Area: 260
- Dimensions: 13 x 20
Heating
- Forced Air, Natural Gas
Cooling
- Central Air
Appliances
- Included: Water Heater
- Laundry: First Floor Laundry
Features
- Flooring: Vinyl, Carpet
- Basement: Block,Full,Crawl Space
- Has fireplace: No
Interior area
- Total structure area: 2,406
- Total interior livable area: 1,720 sqft
- Finished area above ground: 1,720
- Finished area below ground: 0
Property
Parking
- Total spaces: 2
- Parking features: Attached
- Attached garage spaces: 2
Features
- Levels: One and One Half
- Stories: 1.5
- Waterfront features: None
- Body of water: none
- Frontage type: Road
- Frontage length: 210
Lot
- Size: 10,018 Square Feet
- Dimensions: 70 x 140
Details
- Parcel number: XM0580021000
- Special conditions: Private
Construction
Type & style
- Home type: SingleFamily
- Architectural style: Colonial
- Property subtype: Single Family Residence
Materials
- Vinyl Siding
- Foundation: Basement
Condition
- New construction: No
- Year built: 1900
Utilities & green energy
- Sewer: Public Sanitary
- Water: Public
Community & HOA
Community
- Subdivision: None
HOA
- Has HOA: No
Location
- Region: Morenci
Financial & listing details
- Price per square foot: $110/sqft
- Tax assessed value: $150
- Annual tax amount: $2,414
- Date on market: 7/29/2026
- Cumulative days on market: 84 days
- Listing agreement: Exclusive Right To Sell
- Listing terms: Cash,Conventional,FHA,VA Loan,USDA Loan
Estimated market value
$188,600
$179,000 - $198,000
$1,453/mo
Price history
| Date | Event | Price |
|---|---|---|
| 9/4/2026 | Price change | $189,900-5%$110/sqft |
Source:  MiRealSource #50216575 Report a problem MiRealSource #50216575 Report a problem | ||
| 7/29/2026 | Listed for sale | $199,900+59.9%$116/sqft |
Source: MiRealSource #50216575 Report a problem | ||
| 1/28/2022 | Sold | $125,000+84.1%$73/sqft |
Source: Public Record Report a problem | ||
| 3/1/2014 | Listing removed | $67,900$39/sqft |
Source: The Wagley Group #20008634 Report a problem | ||
| 9/6/2013 | Price change | $67,900-8.9%$39/sqft |
Source: The Wagley Group #20008634 Report a problem | ||
| 8/8/2013 | Listed for sale | $74,500$43/sqft |
Source: The Wagley Group #20008634 Report a problem | ||
Public tax history
| Year | Property taxes | Tax assessment |
|---|---|---|
| 2025 | -- | $60,555 +11.5% |
| 2024 | -- | $54,317 +7.6% |
| 2023 | $532 | $50,496 +5.1% |
| 2022 | -- | $48,039 |
| 2021 | $2,010 | -- |
| 2020 | $2,010 -2.6% | -- |
| 2019 | $2,063 | $39,600 +11.4% |
| 2018 | -- | $35,535 +0.7% |
| 2017 | $951 | $35,284 +2.5% |
| 2016 | -- | $34,431 +5.8% |
| 2014 | -- | $32,548 -3.3% |
| 2013 | -- | $33,672 -9.7% |
| 2012 | -- | $37,300 -3.4% |
| 2011 | -- | $38,600 -8.5% |
| 2010 | -- | $42,200 -13.9% |
| 2009 | -- | $49,000 -0.6% |
| 2008 | -- | $49,300 +0.8% |
| 2006 | $798 -34.3% | $48,900 +2.5% |
| 2005 | $1,215 +73.3% | $47,700 +12% |
| 2004 | $701 -33.2% | $42,600 +4.9% |
| 2002 | $1,049 | $40,600 +3.6% |
| 2001 | $1,049 | $39,200 +4.8% |
| 2000 | $1,049 | $37,400 |
Find assessor info on the county website
Monthly payment
Est. payment
Payment breakdown
Explore the cost of this home by adjusting the details. Changes won't be saved.Climate risks
Neighborhood: 49256
Nearby schools
Similar homes
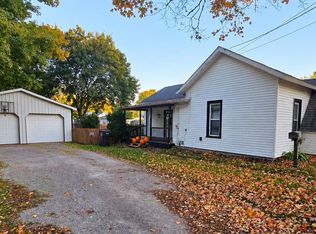
- $159,9003 bd2 ba1.8k sqft110 W Main St, Morenci, MI 49256For Sale
 MLS ID #50225458, Bradley Frederick, Gil Henry & Associates. MiRealSource
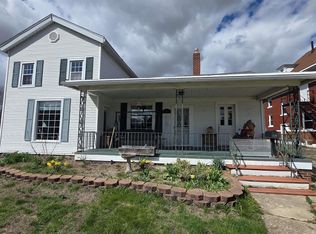
 - $199,9003 bd2 ba1.7k sqft120 W Weston Rd, Morenci, MI 49256For Sale
 MLS ID #50217522, Bradley Frederick, Gil Henry & Associates. MiRealSource
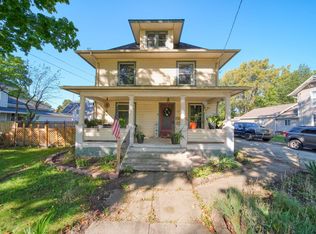
 - $194,0004 bd2 ba2k sqft511 N Summit St, Morenci, MI 49256For Sale
 MLS ID #26052392, Jeffrey Rising, Cornerstone Real Estate. MichRIC
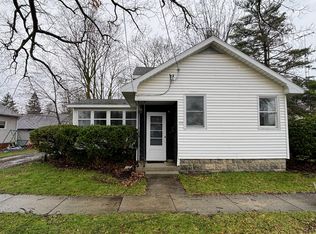
 - $142,9003 bd1 ba1.4k sqft320 S East St, Morenci, MI 49256For Sale
 MLS ID #26027395, Jamie Beach, Xsell Realty. MichRIC
 - $169,9003 bd2 ba1.4k sqft10490 Lime Creek Rd, Morenci, MI 49256For SaleMLS ID #50220954, Gene Momyer, Goedert Real Estate - Adr. MiRealSource
- $169,9004 bd2 ba1.6k sqft120 Clark St, Morenci, MI 49256For SaleMLS ID #26033077, Jeffrey Rising, Cornerstone Real Estate. MichRIC
- $100,0003 bd2 ba1.5k sqft130 E Union St, Morenci, MI 49256For SaleMLS ID #26045693, James Krebs, Xsell Realty. MichRIC
- $137,0002 bd1 ba1k sqft233 W Congress St, Morenci, MI 49256For SaleMLS ID #50217683, Khrys Gould, Howard Hanna Real Estate Services-Adrian. MiRealSource
- $124,9005 bd1 ba1.4k sqft118 E Chestnut St, Morenci, MI 49256For SaleMLS ID #26026197, Jeffrey Rising, Cornerstone Real Estate. MichRIC
- $109,9001 bd1 ba1k sqft302 Orchard St, Morenci, MI 49256For SaleMLS ID #50218316, Bradley Frederick, Gil Henry & Associates. MiRealSource
- $135,0005 bd2 ba2.2k sqft303 E Locust St, Morenci, MI 49256For SaleMLS ID #26045147, Jeffrey Rising, Cornerstone Real Estate. MichRIC
- $176,9003 bd1 ba1.3k sqft14700 Hudson Rd, Hudson, MI 49247For SaleMLS ID #26053745, Vicki Gerig, Gerig Realty. MichRIC
- $195,5003 bd2 ba1.9k sqft1231 Vine St, Adrian, MI 49221For Sale
 MLS ID #20261079602, Troy Kelley, Epique Realty. Realcomp II
