Welcome home to this beautifully remodeled 3-bedroom, 1-bath bungalow that's completely move-in ready. This charming two-story home features stylish new flooring and fresh paint throughout, creating a bright and modern feel from the moment you walk in. The stunning new kitchen and updated bathroom showcase quality finishes, including a tiled walk-in shower and relaxing soaker tub. The convenient main-floor primary bedroom, updated fixtures, and generous living spaces provide both comfort and functionality. Step outside to enjoy your morning coffee or unwind in the evening under the covered carport while overlooking the fully fenced backyard-perfect for pets or entertaining. This thoughtfully updated home offers the perfect blend of classic charm and modern convenience.
Active
Price cut: $5K (10/16)
$142,900
320 S East St, Morenci, MI 49256
3beds
1,471sqft
Single Family Residence
Built in 1900
10,454 Square Feet Lot
$142,500 Zestimate®
$97/sqft
$-- HOA
What's special
Fully fenced backyardUpdated bathroomFresh paint throughoutUpdated fixturesBright and modern feelConvenient main-floor primary bedroomTiled walk-in shower
- 48 days
- 151
- 6
Zillow last checked:
Listing updated:
Listed by:
Jamie Beach 517-499-6375,
Xsell Realty 517-266-4661
Source: MichRIC,MLS#: 26027395
Facts & features
Interior
Bedrooms & bathrooms
- Bedrooms: 3
- Bathrooms: 1
- Full bathrooms: 1
- Main level bedrooms: 1
Primary bedroom
- Description: Master
- Level: Main
- Area: 126
- Dimensions: 14.00 x 9.00
Bedroom 2
- Level: Upper
- Area: 154
- Dimensions: 14.00 x 11.00
Bedroom 3
- Level: Upper
- Area: 133
- Dimensions: 14.00 x 9.50
Primary bathroom
- Level: Main
- Area: 90.25
- Dimensions: 9.50 x 9.50
Dining room
- Level: Main
- Area: 182
- Dimensions: 14.00 x 13.00
Kitchen
- Level: Main
- Area: 126.5
- Dimensions: 11.50 x 11.00
Living room
- Level: Main
- Area: 154
- Dimensions: 14.00 x 11.00
Other
- Description: Breakfast Nook
- Level: Main
- Area: 57.5
- Dimensions: 11.50 x 5.00
Other
- Description: Front Room
- Level: Main
- Area: 153
- Dimensions: 17.00 x 9.00
Heating
- Forced Air
Appliances
- Included: Dryer, Range, Refrigerator, Washer
- Laundry: Washer Hookup
Features
- Basement: Crawl Space,Full
- Has fireplace: No
Interior area
- Total structure area: 1,471
- Total interior livable area: 1,471 sqft
- Finished area below ground: 0
Property
Parking
- Total spaces: 2
- Parking features: Carport
- Garage spaces: 2
- Has carport: Yes
Features
- Stories: 2
Lot
- Size: 10,454 Square Feet
- Dimensions: 74 x 144
Details
- Parcel number: XM0580015200
Construction
Type & style
- Home type: SingleFamily
- Architectural style: Cape Cod
- Property subtype: Single Family Residence
Materials
- Other
- Roof: Asphalt
Condition
- New construction: No
- Year built: 1900
Utilities & green energy
- Sewer: Public Sewer
- Water: Public
Community & HOA
Location
- Region: Morenci
Financial & listing details
- Price per square foot: $97/sqft
- Tax assessed value: $34,282
- Annual tax amount: $1,544
- Date on market: 9/2/2026
- Listing terms: Cash,FHA,Conventional
Estimated market value
$142,500
$135,000 - $150,000
$1,449/mo
Price history
| Date | Event | Price |
|---|---|---|
| 10/16/2026 | Price change | $142,900-3.4%$97/sqft |
Source:  MichRIC #26027395 Report a problem MichRIC #26027395 Report a problem | ||
| 9/22/2026 | Price change | $147,900-4.5%$101/sqft |
Source: MichRIC #26027395 Report a problem | ||
| 9/2/2026 | Listed for sale | $154,900+3.3%$105/sqft |
Source: MichRIC #26027395 Report a problem | ||
| 8/20/2026 | Listing removed | $149,900$102/sqft |
Source: MichRIC #26027395 Report a problem | ||
| 8/3/2026 | Contingent | $149,900$102/sqft |
Source: MichRIC #26027395 Report a problem | ||
| 7/9/2026 | Listed for sale | $149,900$102/sqft |
Source: MichRIC #26027395 Report a problem | ||
| 6/15/2026 | Contingent | $149,900$102/sqft |
Source: MichRIC #26027395 Report a problem | ||
| 6/5/2026 | Listed for sale | $149,900$102/sqft |
Source: MichRIC #26027395 Report a problem | ||
Public tax history
| Year | Property taxes | Tax assessment |
|---|---|---|
| 2025 | -- | $48,558 +10.7% |
| 2024 | -- | $43,858 +7.7% |
| 2023 | $435 | $40,710 +3.2% |
| 2022 | -- | $39,449 |
| 2021 | $1,146 | -- |
| 2020 | $1,146 -6% | -- |
| 2019 | $1,219 | $30,900 +12.4% |
| 2018 | -- | $27,498 +0.7% |
| 2017 | $777 | $27,302 +1% |
| 2016 | -- | $27,043 +5.7% |
| 2014 | -- | $25,590 -9.4% |
| 2013 | -- | $28,236 -10.6% |
| 2012 | -- | $31,600 -3.4% |
| 2011 | -- | $32,700 -8.1% |
| 2010 | -- | $35,600 -13.6% |
| 2009 | -- | $41,200 -0.5% |
| 2008 | -- | $41,400 +1.2% |
| 2006 | $774 -35.3% | $40,900 +2.5% |
| 2005 | $1,197 +75.6% | $39,900 +8.1% |
| 2004 | $682 -34.3% | $36,900 +4.8% |
| 2002 | $1,037 | $35,200 +3.5% |
| 2001 | $1,037 | $34,000 +5.9% |
| 2000 | $1,037 | $32,100 |
Find assessor info on the county website
Monthly payment
Est. payment
Payment breakdown
Explore the cost of this home by adjusting the details. Changes won't be saved.Climate risks
Neighborhood: 49256
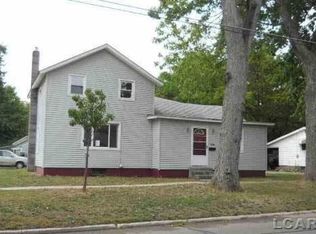
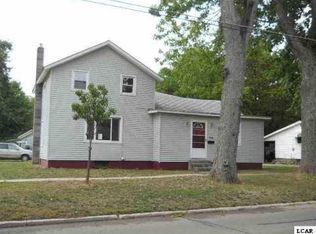
Similar homes
- $137,0002 bd1 ba1k sqft233 W Congress St, Morenci, MI 49256For Sale

 MLS ID #50217683, Khrys Gould, Howard Hanna Real Estate Services-Adrian. MiRealSource
 - $189,9003 bd1 ba1.7k sqft124 E Stephenson St, Morenci, MI 49256For Sale
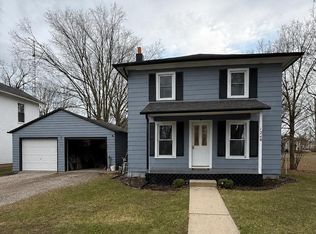 MLS ID #50216575, Bradley Frederick, Gil Henry & Associates. MiRealSource
 - $--3 bd1 ba1.2k sqft313 N East St, Morenci, MI 49256Auction
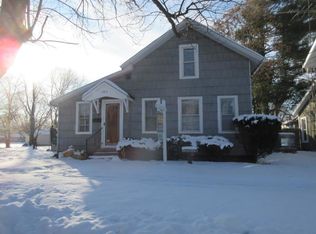 ServiceLink Auction
 - $169,9003 bd2 ba1.4k sqft10490 Lime Creek Rd, Morenci, MI 49256For Sale
 MLS ID #50220954, Gene Momyer, Goedert Real Estate - Adr. MiRealSource
 - $124,9005 bd1 ba1.4k sqft118 E Chestnut St, Morenci, MI 49256For Sale
 MLS ID #26026197, Jeffrey Rising, Cornerstone Real Estate. MichRIC
 - $169,9004 bd2 ba1.6k sqft120 Clark St, Morenci, MI 49256For SaleMLS ID #26033077, Jeffrey Rising, Cornerstone Real Estate. MichRIC
- $100,0003 bd2 ba1.5k sqft130 E Union St, Morenci, MI 49256For SaleMLS ID #26045693, James Krebs, Xsell Realty. MichRIC
- $199,9003 bd2 ba1.7k sqft120 W Weston Rd, Morenci, MI 49256For SaleMLS ID #50217522, Bradley Frederick, Gil Henry & Associates. MiRealSource
- $109,9001 bd1 ba1k sqft302 Orchard St, Morenci, MI 49256For SaleMLS ID #50218316, Bradley Frederick, Gil Henry & Associates. MiRealSource
- $194,0004 bd2 ba2k sqft511 N Summit St, Morenci, MI 49256For SaleMLS ID #26052392, Jeffrey Rising, Cornerstone Real Estate. MichRIC
- $138,9003 bd1 ba1.6k sqft714 N Maple Grove Ave, Hudson, MI 49247For SaleMLS ID #26015198, Jaime Gerig Poling, Gerig Realty. MichRIC
- $125,0003 bd2 ba1.6k sqft420 Elm St, Adrian, MI 49221For Sale
 MLS ID #20261083956, Trista Williams, EXP Realty Main. Realcomp II
 - $149,0003 bd2 ba1.3k sqft417 E Hunt St, Adrian, MI 49221For SaleMLS ID #20250029994, Fadi Z Sakkijha, CMP Realty. Realcomp II
- $135,0003 bd1 ba1.7k sqft340 E Main St, Hudson, MI 49247For SaleMLS ID #26048240, Miranda Foster MTP Group, Real Broker LLC. MichRIC
- $139,0003 bd1 ba1.2k sqft709 N Locust St, Adrian, MI 49221For SaleMLS ID #26041717, SanJuanita Navarro, Xsell Realty. MichRIC
- $134,9004 bd1 ba1.6k sqft14677 Carleton Rd, Hudson, MI 49247For SaleMLS ID #20261059256, Hanadi Kabbani, Empire Realty Group Fawaz & Associates. Realcomp II
