Welcome to this well-maintained 3-bedroom, 1.5-bath home conveniently located near schools, churches, and downtown Morenci. The home features an updated interior, beautiful covered front porch, and an attached garage that has been transformed into an impressive finished space with endless possibilities for recreation, hobbies, entertaining, or additional storage. The primary bedroom offers an exceptional walk-in closet. Outside, enjoy the privacy of a fenced-in backyard, large concrete driveway, and plenty of room for parking. A great combination of comfortable living space, useful amenities, and a convenient location.
For sale
$199,000
823 N Summit St, Morenci, MI 49256
3beds
1,275sqft
Single Family Residence
Built in 1925
0.29 Acres Lot
$198,100 Zestimate®
$156/sqft
$-- HOA
What's special
Updated interiorComfortable living spaceBeautiful covered front porch
- 27 days
- 2,329
- 71
Zillow last checked:
Listing updated:
Listed by:
Bradley Frederick 517-605-1020,
Gil Henry & Associates 517-263-8971
Source: MiRealSource,MLS#: 50222668 Originating MLS: Lenawee County Association of REALTORS
Facts & features
Interior
Bedrooms & bathrooms
- Bedrooms: 3
- Bathrooms: 2
- Full bathrooms: 1
- 1/2 bathrooms: 1
- Main level bathrooms: 1
- Main level bedrooms: 1
Bedroom 1
- Features: Carpet
- Level: Second
- Area: 195
- Dimensions: 13 x 15
Bedroom 2
- Features: Carpet
- Level: Second
- Area: 135
- Dimensions: 9 x 15
Bedroom 3
- Features: Carpet
- Level: Main
- Area: 135
- Dimensions: 9 x 15
Bathroom 1
- Level: Main
Dining room
- Features: Vinyl
- Level: Main
- Area: 112
- Dimensions: 8 x 14
Kitchen
- Features: Vinyl
- Level: Main
- Area: 128
- Dimensions: 8 x 16
Living room
- Features: Vinyl
- Level: Main
- Area: 165
- Dimensions: 11 x 15
Heating
- Forced Air, Natural Gas
Cooling
- Central Air
Appliances
- Laundry: In Basement
Features
- Flooring: Carpet, Vinyl
- Basement: Brick
- Has fireplace: No
Interior area
- Total structure area: 2,123
- Total interior livable area: 1,275 sqft
- Finished area above ground: 1,275
- Finished area below ground: 0
Property
Parking
- Total spaces: 3
- Parking features: Attached
- Attached garage spaces: 3
Features
- Levels: One and One Half
- Stories: 1.5
- Waterfront features: None
- Body of water: none
- Frontage type: Road
- Frontage length: 83
Lot
- Size: 0.29 Acres
- Dimensions: 84 x 149
Details
- Parcel number: XM00040030200
- Special conditions: Private
Construction
Type & style
- Home type: SingleFamily
- Architectural style: Traditional
- Property subtype: Single Family Residence
Materials
- Vinyl Siding
- Foundation: Basement, Brick
Condition
- Year built: 1925
Utilities & green energy
- Sewer: Public Sanitary
- Water: Public
Community & HOA
Community
- Subdivision: None
HOA
- Has HOA: No
Location
- Region: Morenci
Financial & listing details
- Price per square foot: $156/sqft
- Tax assessed value: $150
- Annual tax amount: $2,233
- Date on market: 9/23/2026
- Cumulative days on market: 29 days
- Listing agreement: Exclusive Right To Sell
- Listing terms: Cash,Conventional,FHA,VA Loan,USDA Loan
Estimated market value
$198,100
$188,000 - $208,000
$1,654/mo
Price history
| Date | Event | Price |
|---|---|---|
| 9/23/2026 | Listed for sale | $199,000+67.2%$156/sqft |
Source:  MiRealSource #50222668 Report a problem | ||
| 6/17/2019 | Sold | $119,000-0.8%$93/sqft |
Source: MiRealSource #31372036 Report a problem | ||
| 5/9/2019 | Pending sale | $119,900$94/sqft |
Source: Gil Henry & Associates #31372036 Report a problem | ||
| 3/2/2019 | Listed for sale | $119,900$94/sqft |
Source: Gil Henry & Associates #31372036 Report a problem | ||
Public tax history
| Year | Property taxes | Tax assessment |
|---|---|---|
| 2025 | -- | $59,508 +9.8% |
| 2024 | -- | $54,181 +6.6% |
| 2023 | $631 | $50,841 +4.4% |
| 2022 | -- | $48,688 |
| 2021 | $1,583 | -- |
| 2020 | $1,583 -3.8% | -- |
| 2019 | $1,645 | $39,200 +5.6% |
| 2018 | -- | $37,130 +0.3% |
| 2017 | $1,054 | $37,019 +2% |
| 2016 | -- | $36,303 +5.8% |
| 2014 | -- | $34,322 -2.9% |
| 2013 | -- | $35,343 -8.4% |
| 2012 | -- | $38,600 -2.5% |
| 2011 | -- | $39,600 -6.6% |
| 2010 | -- | $42,400 -12.4% |
| 2009 | -- | $48,400 |
| 2008 | -- | $48,400 +0.8% |
| 2006 | $1,136 -35% | $48,000 +3.2% |
| 2005 | $1,749 +82.7% | $46,500 +7.4% |
| 2004 | $957 -34.3% | $43,300 +4.6% |
| 2002 | $1,457 | $41,400 +11% |
| 2001 | $1,457 | $37,300 +0.8% |
| 2000 | $1,457 | $37,000 |
Find assessor info on the county website
Monthly payment
Est. payment
Payment breakdown
Explore the cost of this home by adjusting the details. Changes won't be saved.Climate risks
Neighborhood: 49256
Nearby schools

Similar homes
- $229,9004 bd3 ba1.4k sqft519 Page Ct, Morenci, MI 49256For Sale
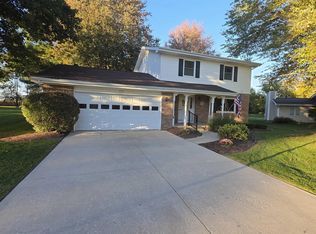
 MLS ID #50225453, Bradley Frederick, Gil Henry & Associates. MiRealSource
- $159,9003 bd2 ba1.8k sqft110 W Main St, Morenci, MI 49256For Sale
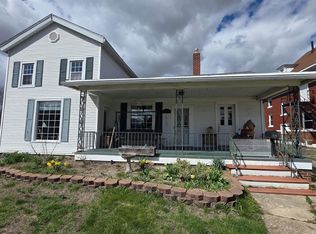 MLS ID #50225458, Bradley Frederick, Gil Henry & Associates. MiRealSource
- $199,9003 bd2 ba1.7k sqft120 W Weston Rd, Morenci, MI 49256For Sale
 MLS ID #50217522, Bradley Frederick, Gil Henry & Associates. MiRealSource
- $185,5003 bd1 ba1.1k sqft10605 Hickory St, Morenci, MI 49256For Sale
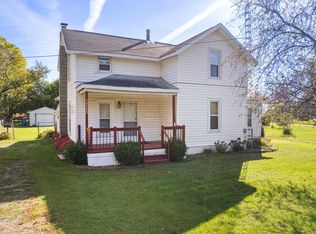
 MLS ID #26054032, Steven Brandt, Xsell Realty. MichRIC
- $165,0003 bd2 ba1.1k sqft405 Meadow Dr, Morenci, MI 49256For SaleMLS ID #50224768, Kysha Monahan, Real Estate One Monroe. MiRealSource
- $189,9003 bd1 ba1.8k sqft218 Oak St, Morenci, MI 49256For SaleMLS ID #50223050, Bradley Frederick, Gil Henry & Associates. MiRealSource
- $145,0003 bd2 ba960 sqft606 Burley St, Morenci, MI 49256For SaleMLS ID #26054175, Amber Soss-Southward, Xsell Realty. MichRIC
- $189,9003 bd1 ba1.7k sqft124 E Stephenson St, Morenci, MI 49256For SaleMLS ID #50216575, Bradley Frederick, Gil Henry & Associates. MiRealSource
- $159,9003 bd1 ba1.1k sqft342 Burley St, Morenci, MI 49256For SaleMLS ID #50215569, Bradley Frederick, Gil Henry & Associates. MiRealSource
- $169,9004 bd2 ba1.6k sqft120 Clark St, Morenci, MI 49256For SaleMLS ID #26033077, Jeffrey Rising, Cornerstone Real Estate. MichRIC
- $169,9003 bd2 ba1.4k sqft10490 Lime Creek Rd, Morenci, MI 49256For SaleMLS ID #50220954, Gene Momyer, Goedert Real Estate - Adr. MiRealSource
- $129,0002 bd1 ba1.1k sqft419 Buffalo St, Morenci, MI 49256For SaleMLS ID #50225146, Bradley Frederick, Gil Henry & Associates. MiRealSource
- $100,0003 bd2 ba1.5k sqft130 E Union St, Morenci, MI 49256For SaleMLS ID #26045693, James Krebs, Xsell Realty. MichRIC
- $142,9003 bd1 ba1.4k sqft320 S East St, Morenci, MI 49256For SaleMLS ID #26027395, Jamie Beach, Xsell Realty. MichRIC
- $137,0002 bd1 ba1k sqft233 W Congress St, Morenci, MI 49256For SaleMLS ID #50217683, Khrys Gould, Howard Hanna Real Estate Services-Adrian. MiRealSource
- $124,9005 bd1 ba1.4k sqft118 E Chestnut St, Morenci, MI 49256For SaleMLS ID #26026197, Jeffrey Rising, Cornerstone Real Estate. MichRIC
- $195,9003 bd2 ba1.4k sqft337 Alexander Dr, Adrian, MI 49221For SaleMLS ID #26054714, Jaime Gerig Poling, Gerig Realty. MichRIC
