Skip main navigation
Sold for $260,000
  • $260,000

    527 Page Ct, Morenci, MI 49256

    3beds
    4,370sqft
    Single Family Residence
    Built in 1980
    0.72 Acres Lot
    $277,900 Zestimate®
    $59/sqft
    $2,389 Estimated rent

    Home value

    $277,900

    $253,000 - $308,000

    $2,389/mo

    Zestimate® history
    Loading
    Loading...

    Owner options

    List your home for rent

    $2,389/mo

    Rent Zestimate®

    Find your next renter with Zillow Rental Manager. Plus, with online applications, you can quickly screen prospective tenants – for free.

    Learn more

    $2,389/mo

    Rent Zestimate®

    Refinance and save

    $1,640/mo

    Est. payment

    Refinancing to a lower rate could help reduce your monthly payments and save thousands over the life of the loan.

    See today's rates

    $1,640/mo

    Est. payment

    Explore your selling options

    Work with a Zillow partner agent

    Leverage their expertise and Zillow's premium Showcase listings to get your home seen by more buyers.

    Get started

    List with your own agent

    Get your home in front of millions of buyers by listing it on Zillow.

    Learn how to do it

    Sell it yourself

    Take full control of how buyers see your home on Zillow by listing For Sale by Owner (FSBO).

    List your home

    What's special

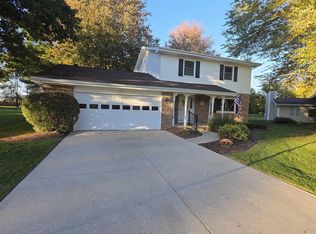
    This beautifully updated 3-bedroom, 2.5-bath home spans over 2,000 sq ft and offers a modern, inviting feel throughout. Step inside to discover a spacious layout featuring numerous updates, ensuring comfort and style in every room. The heart of the home is perfect for both entertaining and relaxing, with additional bonus storage cleverly integrated throughout. Outside, the property is an oasis with an inground pool and a charming back patio, ideal for outdoor gatherings. The 2-car garage provides ample parking, and there’s an additional outbuilding equipped with power and water, offering endless possibilities for a workshop or studio. The home is currently connected to city water but also includes a private well for versatility. Other highlights include an invisible fence for pets and thoughtful details like the extra storage options. This home perfectly balances modern living with practical, convenient features.

    Zillow last checked:

    Listing updated:

    Listed by:

    Andrew Roddy 517-260-9866,

    Xsell Realty

    Bought with:

    Jessica Taylor, 6501428965

    Wiens And Roth Real Estate - Lambertville

    Source: MiRealSource,MLS#: 50154744MLS LogoOriginating MLS: Lenawee County Association of REALTORS

    Facts & features

    Interior

    Bedrooms & bathrooms
    • Bedrooms: 3
    • Bathrooms: 3
    • Full bathrooms: 2
    • 1/2 bathrooms: 1
    Bedroom 1
    • Features: Carpet
    • Level: Upper
    • Area: 132
    • Dimensions: 12 x 11
    Bedroom 2
    • Features: Carpet
    • Level: Upper
    • Area: 168
    • Dimensions: 14 x 12
    Bedroom 3
    • Level: Basement
    • Area: 375
    • Dimensions: 25 x 15
    Bathroom 1
    • Features: Vinyl
    • Level: Upper
    • Area: 60
    • Dimensions: 12 x 5
    Bathroom 2
    • Features: Ceramic
    • Level: Basement
    • Area: 40
    • Dimensions: 5 x 8
    Dining room
    • Features: Vinyl
    • Level: Main
    • Area: 208
    • Dimensions: 16 x 13
    Kitchen
    • Features: Vinyl
    • Level: Main
    • Area: 150
    • Dimensions: 15 x 10
    Living room
    • Features: Vinyl
    • Level: Main
    • Area: 400
    • Dimensions: 20 x 20
    Heating
    • Forced Air, Natural Gas
    Cooling
    • Central Air
    Appliances
    • Included: Dishwasher, Disposal, Dryer, Microwave, Range/Oven, Refrigerator, Washer, Gas Water Heater
    Features
    • Flooring: Vinyl, Carpet, Ceramic Tile
    • Basement: Block,Finished,Full,Walk-Out Access
    • Number of fireplaces: 1
    • Fireplace features: Living Room
    Interior area
    • Total structure area: 4,370
    • Total interior livable area: 4,370 sqft
    • Finished area above ground: 2,185
    • Finished area below ground: 2,185

    Property

    Parking
    • Total spaces: 2
    • Parking features: Garage, Attached, Garage Door Opener, Garage Faces Side
    • Attached garage spaces: 2
    Features
    • Levels: Multi/Split,Bi-Level
    • Patio & porch: Deck, Patio
    • Has private pool: Yes
    • Pool features: In Ground
    • Waterfront features: None
    • Body of water: None
    • Frontage type: Road
    • Frontage length: 374
    Lot
    • Size: 0.72 Acres
    • Dimensions: 374 x 218
    • Features: Cul-De-Sac
    Details
    • Parcel number: XM0530021000
    • Zoning description: Residential
    • Special conditions: Private

    Construction

    Type & style
    • Home type: SingleFamily
    • Property subtype: Single Family Residence
    Materials
    • Brick, Vinyl Siding
    • Foundation: Basement
    Condition
    • Year built: 1980

    Utilities & green energy

    • Sewer: Public Sanitary
    • Water: Public

    Community & neighborhood

    Location
    • Region: Morenci
    • Subdivision: North Yankee Sub 2

    Other

    Other facts
    • Listing agreement: Exclusive Right To Sell
    • Listing terms: Cash,Conventional,FHA,VA Loan,USDA Loan
    • Road surface type: Paved

    Price history

    DateEventPrice
    11/8/2024Sold$260,000-5.5%$59/sqft
    Source: MiRealSource #50154744 Report a problem
    10/11/2024Pending sale$275,000$63/sqft
    Source: MiRealSource #50154744 Report a problem
    9/27/2024Contingent$275,000$63/sqft
    Source: MiRealSource #50154744 Report a problem
    9/9/2024Listed for sale$275,000+89.7%$63/sqft
    Source: MiRealSource #50154744 Report a problem
    8/8/2005Sold$145,000$33/sqft
    Source: Public Record Report a problem

    Public tax history

    YearProperty taxesTax assessment
    2025-- $86,138 +9.7%
    2024-- $78,557 +4.5%
    2023$986 $75,148 +5.6%
    2022-- $71,160
    2021$2,675 --
    2020$2,675 -5.1%--
    2019$2,818 $64,200 -2.6%
    2018-- $65,945 -1.3%
    2017$1,879 $66,842 +4.6%
    2016-- $63,922 +3.2%
    2014-- $61,947 -3.5%
    2013-- $64,197 +2.1%
    2012-- $62,900 -6.7%
    2011-- $67,400 -6.6%
    2010-- $72,200 -11.6%
    2009-- $81,700 +3%
    2008-- $79,300 -0.6%
    2006$1,999 -59.7%$79,800 -12%
    2005$4,961 +178.6%$90,700 +1.2%
    2004$1,781 -34.2%$89,600 +1.6%
    2002$2,705 $88,200 +24.2%
    2001$2,705 $71,000 +5.7%
    2000$2,705 $67,200

    Find assessor info on the county website

    Neighborhood: 49256

    Nearby schools

    GreatSchools rating
    Schools provided by the listing agent
    • District: Morenci Area Schools

    Source: MiRealSource. This data may not be complete. We recommend contacting the local school district to confirm school assignments for this home.

    Get pre-qualified for a loan
    At Zillow Home Loans, we can pre-qualify you in as little as 5 minutes with no impact to your credit score.

    An equal housing lender. NMLS #10287.