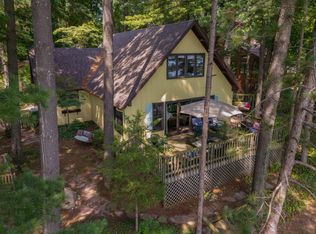
Lakefront Living at Its Finest! Experience the perfect blend of comfort, style, and recreation in this beautifully remodeled 2-bedroom, 1-bath,Turn-Key home on a scenic 3-chain lake and includes 45 ft. alumimun dock. Sandbar at the shoreline is perfect for swimming! Designed for year-round living, every detail has been thoughtfully updated with quality craftsmanship and modern conveniences. Recent improvements include new windows and doors, luxury vinyl plank flooring, a whole-house Generac generator, a TimberTech front porch, a Vermont Castings gas stove, and so much more—offering peace of mind and low-maintenance living for years to come. Step outside onto one of three spacious decks and soak in breathtaking views, the surrounding woods, and unforgettable sunsets. Whether you're entertaining family and friends or enjoying a quiet evening by the water, this peaceful setting provides the perfect backdrop for making lasting memories.
Active
Price cut: $5K (8/18)
$394,900
1880 Hemlock Crest Dr, Quincy, MI 49082
2beds
792sqft
Single Family Residence
Built in 1950
9,583 Square Feet Lot
$381,800 Zestimate®
$499/sqft
$8/mo HOA
What's special
Surrounding woodsTimbertech front porchVermont castings gas stoveUnforgettable sunsetsBreathtaking viewsWhole-house generac generatorNew windows and doors
- 43 days
- 780
- 37
Likely to sell faster than
Zillow last checked:
Listing updated:
Listed by:
Karen Foust 517-320-0614,
CENTURY 21 Affiliated 517-439-1000
Source: MichRIC,MLS#: 26038170
Facts & features
Interior
Bedrooms & bathrooms
- Bedrooms: 2
- Bathrooms: 1
- Full bathrooms: 1
- Main level bedrooms: 2
Primary bedroom
- Level: Main
- Area: 142.8
- Dimensions: 12.00 x 11.90
Bedroom 2
- Level: Main
- Area: 90
- Dimensions: 10.00 x 9.00
Bathroom 1
- Level: Main
- Area: 46.8
- Dimensions: 9.00 x 5.20
Dining room
- Level: Main
- Area: 77.05
- Dimensions: 11.50 x 6.70
Kitchen
- Level: Main
- Area: 113.54
- Dimensions: 14.00 x 8.11
Living room
- Level: Main
- Area: 199.66
- Dimensions: 14.90 x 13.40
Other
- Description: Utility/Storage Room
- Level: Basement
Heating
- Forced Air
Cooling
- Central Air
Appliances
- Included: Dryer, Microwave, Oven, Range, Refrigerator, Washer, Water Softener Owned
- Laundry: Laundry Closet, Main Level
Features
- Ceiling Fan(s), LP Tank Owned, Eat-in Kitchen
- Flooring: Laminate
- Windows: Low-Emissivity Windows, Screens, Replacement, Window Treatments
- Basement: Partial,Walk-Out Access
- Number of fireplaces: 1
- Fireplace features: Gas Log, Living Room
Interior area
- Total structure area: 792
- Total interior livable area: 792 sqft
- Finished area below ground: 0
Property
Parking
- Total spaces: 1
- Parking features: Garage Faces Front, Garage Door Opener, Detached
- Garage spaces: 1
Features
- Stories: 1
- On waterfront: Yes
- Waterfront features: Lake
- Body of water: Hemlock Lake
Lot
- Size: 9,583 Square Feet
- Dimensions: 55 x 170
- Features: Wooded
Details
- Parcel number: 3005055001002
- Zoning description: Residential
Construction
Type & style
- Home type: SingleFamily
- Architectural style: Ranch
- Property subtype: Single Family Residence
Materials
- Vinyl Siding
- Roof: Asphalt,Composition,Shingle
Condition
- New construction: No
- Year built: 1950
Utilities & green energy
- Gas: LP Tank Owned
- Sewer: Septic Tank
- Water: Well
- Utilities for property: Cable Connected
Community & HOA
Community
- Security: Closed Circuit Camera(s)
- Subdivision: Cooper's Landing
HOA
- Has HOA: Yes
- Services included: Snow Removal
- HOA fee: $100 annually
Location
- Region: Quincy
Financial & listing details
- Price per square foot: $499/sqft
- Tax assessed value: $176,027
- Annual tax amount: $4,616
- Date on market: 7/24/2026
- Listing terms: Cash,Conventional
Estimated market value
$381,800
$363,000 - $401,000
$1,164/mo
Price history
| Date | Event | Price |
|---|---|---|
| 8/18/2026 | Price change | $394,900-1.3%$499/sqft |
Source:  MichRIC #26038170 Report a problem MichRIC #26038170 Report a problem | ||
| 7/24/2026 | Listed for sale | $399,900+9.6%$505/sqft |
Source: MichRIC #26038170 Report a problem | ||
| 6/14/2024 | Sold | $364,900-8.8%$461/sqft |
Source: MichRIC #24021251 Report a problem | ||
| 6/9/2024 | Pending sale | $399,900$505/sqft |
Source: MichRIC #24021251 Report a problem | ||
| 5/18/2024 | Contingent | $399,900$505/sqft |
Source: MichRIC #24021251 Report a problem | ||
| 5/2/2024 | Listed for sale | $399,900$505/sqft |
Source: MichRIC #24021251 Report a problem | ||
Public tax history
| Year | Property taxes | Tax assessment |
|---|---|---|
| 2025 | $2,051 +2.6% | $171,400 +0.8% |
| 2024 | $1,999 -37.1% | $170,100 +9.5% |
| 2023 | $3,178 | $155,300 +19.6% |
| 2022 | -- | $129,900 +4.1% |
| 2021 | $3,109 +2.8% | $124,800 +22.4% |
| 2020 | $3,024 +4% | $102,000 +11.2% |
| 2019 | $2,908 +3.2% | $91,700 +8.1% |
| 2018 | $2,818 +0.6% | $84,800 +2% |
| 2017 | $2,801 +296.5% | $83,100 +19.4% |
| 2016 | $706 | $69,600 |
| 2015 | $706 +3.2% | $69,600 +9% |
| 2013 | $684 +2.4% | $63,870 +4.7% |
| 2012 | $668 -3% | $61,000 -2.1% |
| 2011 | $689 -0.1% | $62,290 -0.1% |
| 2010 | $690 | $62,330 |
Find assessor info on the county website
Monthly payment
Est. payment
Payment breakdown
Explore the cost of this home by adjusting the details. Changes won't be saved.Climate risks
Neighborhood: 49082
Similar homes
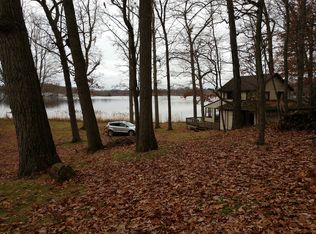
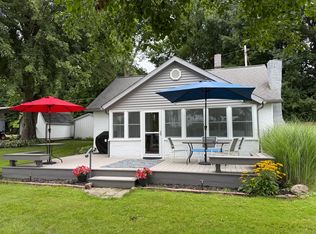
- $335,0002 bd1 ba720 sqft3152 Lake Dr, Reading, MI 49274For Sale
 MLS ID #26042220, Cathy Galloway, RE/MAX Preferred Realty. MichRIC
 - $269,9003 bd1 ba1k sqft2370 Cedar Dr, Reading, MI 49274For Sale
 MLS ID #26044351, Braden Bates, Real Estate Elite Team. MichRIC
 - $325,0002 bd1 ba1.1k sqft2500 Bluff Dr, Reading, MI 49274For Sale By Owner

- $379,9002 bd2 ba1.1k sqft7060 N 925 E, Fremont, IN 46737For Sale
 MLS ID #202635103, Ginger Miller, CENTURY 21 Bradley Realty, Inc. IRMLS
 - $559,9002 bd1 ba923 sqft181 Dons Dr, Quincy, MI 49082For SaleMLS ID #26003832, Tjay Fitton, Five Star Real Estate. MichRIC
- $283,0002 bd1 ba984 sqft4205 Carol Dr, Reading, MI 49274For Sale
 MLS ID #50204790, Kayla Meisner, The Danberry Company - Temperance. MiRealSource
 - $299,9002 bd1 ba960 sqft416 W Russell Dr, Coldwater, MI 49036For SaleMLS ID #26042995, Angie Marsh, Southern Marsh Realty. MichRIC
- $249,9002 bd1 ba840 sqft8021 Poplar Ln, Reading, MI 49274For SaleMLS ID #26041743, Angie Wages, Midwestern Realty Group. MichRIC
- $295,0002 bd2 ba1k sqft1301 18 1/2 Mile Rd, Tekonsha, MI 49092For SaleMLS ID #26018445, Carole Shapiro, Berkshire Hathaway HomeServices Michigan Real Estate. MichRIC
- $299,9002 bd1 ba980 sqft911 Dragon Shores Dr, Coldwater, MI 49036For SaleMLS ID #26039458, Jami Lind, Hauska Home and Farm. MichRIC
- $255,0003 bd1 ba1.1k sqft3600 E Territorial Rd, Camden, MI 49232For SaleMLS ID #26041583, Alicia J Galloway, RE/MAX Preferred Realty. MichRIC
- $549,0003 bd2 ba1k sqft830 N Union City Rd, Coldwater, MI 49036For SaleMLS ID #26034925, Karmen Ann Case, Case Realty Group. MichRIC
- $269,0002 bd1 ba1k sqft242 Bickford Dr, Coldwater, MI 49036For SaleMLS ID #25008549, Nick Longstreet, Midwestern Realty Group. MichRIC
- $229,0002 bd1 ba910 sqft115 Lucky Dr, Coldwater, MI 49036For SaleMLS ID #26044945, Sherry Haylett, Case Realty Group. MichRIC
- $329,0002 bd2 ba1.1k sqft566 Lake Dr Unit A, Coldwater, MI 49036For SaleMLS ID #25050530, Anne M Gregory, Case Realty Group. MichRIC
