Rare opportunity to own a charming 2-bedroom, 1-bath lake home in Coldwater, MI! Located at 524 Mallard Dr, this property offers the perfect combination of comfort, flexibility, and lake lifestyle. Step inside and enjoy a cozy, functional layout ideal for year-round living, weekend getaways, or a potential short-term rental investment. The home features two bedrooms, a full bathroom, and inviting living space designed for relaxation after a day on the water. One of the standout features of this property is the fully finished garage, thoughtfully converted into additional living space. This bonus area provides excellent flexibility and could be used as a family room, guest space, recreation room, home office, bunk room, or entertainment area. Whether you're looking for a peaceful lake retreat, a low-maintenance vacation home, or an investment property in a desirable Coldwater location, this home is a must-see. Enjoy lake living, extra usable space, and the opportunity to make lasting memories in one of Michigan's favorite lake communities.
For sale
$199,900
524 Mallard Dr, Coldwater, MI 49036
2beds
701sqft
Single Family Residence
Built in 1965
0.28 Acres Lot
$190,300 Zestimate®
$285/sqft
$-- HOA
What's special
Cozy functional layout
- 89 days
- 453
- 19
Zillow last checked:
Listing updated:
Listed by:
Tyler Schopper 517-983-9162,
EXP Realty, LLC 888-501-7085
Source: Greater Lansing AOR,MLS#: 297725
Facts & features
Interior
Bedrooms & bathrooms
- Bedrooms: 2
- Bathrooms: 1
- Full bathrooms: 1
Primary bedroom
- Level: First
- Area: 172.18 Square Feet
- Dimensions: 18.9 x 9.11
Bedroom 2
- Level: First
- Area: 77.76 Square Feet
- Dimensions: 8.1 x 9.6
Primary bathroom
- Level: First
- Area: 32.19 Square Feet
- Dimensions: 6.3 x 5.11
Dining room
- Level: First
- Area: 0 Square Feet
- Dimensions: 0 x 0
Kitchen
- Level: First
- Area: 108.29 Square Feet
- Dimensions: 11.9 x 9.1
Living room
- Level: First
- Area: 207.48 Square Feet
- Dimensions: 11.4 x 18.2
Heating
- Floor Furnace, Forced Air
Cooling
- Attic Fan, Central Air
Appliances
- Included: Oven, Refrigerator, Washer/Dryer
- Laundry: In Garage
Features
- Ceiling Fan(s)
- Flooring: Carpet, Laminate, Vinyl
- Basement: None
- Has fireplace: Yes
- Fireplace features: Living Room
Interior area
- Total structure area: 701
- Total interior livable area: 701 sqft
- Finished area above ground: 701
- Finished area below ground: 0
Property
Parking
- Total spaces: 2
- Parking features: Detached, Garage
- Garage spaces: 2
Features
- Levels: One
- Stories: 1
- Patio & porch: Deck
Lot
- Size: 0.28 Acres
- Dimensions: 90 x 140
Details
- Additional structures: Garage(s)
- Foundation area: 0
- Parcel number: 12110f2000010699
- Zoning description: Zoning
Construction
Type & style
- Home type: SingleFamily
- Architectural style: Ranch
- Property subtype: Single Family Residence
Materials
- Vinyl Siding
- Roof: Shingle
Condition
- Year built: 1965
Details
- Warranty included: Yes
Utilities & green energy
- Sewer: Septic Tank
- Water: Well
Community & HOA
Community
- Subdivision: Fiesta Shores
Location
- Region: Coldwater
Financial & listing details
- Price per square foot: $285/sqft
- Tax assessed value: $214,828
- Annual tax amount: $2,100
- Date on market: 7/20/2026
- Listing terms: VA Loan,Cash,Conventional,FHA,FMHA - Rural Housing Loan,Contract,MSHDA
- Road surface type: Gravel
Estimated market value
$190,300
$181,000 - $200,000
$1,315/mo
Price history
| Date | Event | Price |
|---|---|---|
| 7/20/2026 | Listed for sale | $199,900$285/sqft |
Source:  Greater Lansing AOR #297725 Report a problem Greater Lansing AOR #297725 Report a problem | ||
| 7/17/2026 | Listing removed | $199,900$285/sqft |
Source: EXIT Realty broker feed #296861 Report a problem | ||
| 6/17/2026 | Listed for sale | $199,900+110.4%$285/sqft |
Source: Greater Lansing AOR #296861 Report a problem | ||
| 6/13/2013 | Sold | $95,000$136/sqft |
Source:  MichRIC #12021779 Report a problem MichRIC #12021779 Report a problem | ||
Public tax history
| Year | Property taxes | Tax assessment |
|---|---|---|
| 2026 | $2,066 +2.8% | $107,414 +10% |
| 2025 | $2,009 | $97,666 +15.3% |
| 2024 | -- | $84,718 +30.4% |
| 2023 | -- | $64,960 +7.8% |
| 2022 | -- | $60,252 +12.3% |
| 2021 | -- | $53,666 -5.8% |
| 2020 | -- | $57,000 +3.5% |
| 2019 | -- | $55,052 +5.9% |
| 2018 | -- | $51,995 +13.4% |
| 2017 | -- | $45,846 -1.2% |
| 2016 | -- | $46,412 +20% |
| 2015 | -- | $38,684 +9.7% |
| 2014 | -- | $35,263 +1.4% |
| 2013 | -- | $34,769 +10.6% |
| 2012 | -- | $31,436 -2.3% |
| 2011 | -- | $32,171 -21.9% |
| 2010 | -- | $41,200 |
Find assessor info on the county website
Monthly payment
Est. payment
Payment breakdown
Explore the cost of this home by adjusting the details. Changes won't be saved.Climate risks
Neighborhood: 49036
Nearby schools
Schools provided by the listing agent
- High: Coldwater
- District: Lakewood
Source: Greater Lansing AOR. This data may not be complete. We recommend contacting the local school district to confirm school assignments for this home.

Similar homes
- $199,9001 bd1 ba842 sqft242 E Rose Rd, Coldwater, MI 49036For Sale

 MLS ID #26053435, Karmen Ann Case, Case Realty Group. MichRIC
 - $244,9002 bd1 ba624 sqft271 E Rose Lake Rd, Coldwater, MI 49036For Sale
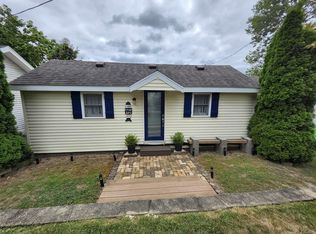
 MLS ID #50191179, Tom Bliesner, Milestone Realty. MiRealSource
 - $185,0002 bd2 ba720 sqft481 Maple Ln, Coldwater, MI 49036For Sale
 MLS ID #26045028, Rachel Tell, Case Realty Group. MichRIC
 - $199,9991 bd1 ba1k sqft617 Dockside Ln, Coldwater, MI 49036For Sale
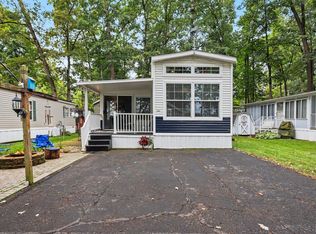 MLS ID #26049782, Sherry Haylett, Case Realty Group. MichRIC
 - $129,0002 bd1 ba920 sqft716 3rd Dr, Coldwater, MI 49036For SaleMLS ID #26030374, Rachel Tell, Case Realty Group. MichRIC
- $115,0001 bd1 ba663 sqft35 Lawton St, Coldwater, MI 49036For SaleMLS ID #26050572, Angie Marsh, Southern Marsh Realty. MichRIC
- $269,0002 bd1 ba1k sqft242 Bickford Dr, Coldwater, MI 49036For SaleMLS ID #25008549, Nick Longstreet, Midwestern Realty Group. MichRIC
- $159,9001 bd1 ba1k sqft731 Bayside Ln, Coldwater, MI 49036For SaleMLS ID #26029988, Sherry Haylett, Case Realty Group. MichRIC
- $230,0002 bd1 ba1k sqft320 Lloyd Ln, Bronson, MI 49028For SaleMLS ID #50219508, Heidi Jenkins, Serenity Realty LLC. MiRealSource
- $165,0003 bd2 ba945 sqft407 Barry St, Colon, MI 49040For SaleMLS ID #26046385, Sue A Roach, RE/MAX Elite Group. MichRIC
- $159,9002 bd1 ba936 sqft59446 Manor Rd, Colon, MI 49040For SaleMLS ID #26024457, Adam Carter, Five Star Real Estate. MichRIC
- $129,9002 bd1 ba1k sqft1121 Heights Dr, Colon, MI 49040For SaleMLS ID #26034438, Christopher T Tolmacs, eXp Realty LLC. MichRIC
- $229,9002 bd1 ba972 sqft31908 Decker Rd, Colon, MI 49040For SaleMLS ID #26006823, Sarah Beckham Gateway/REAL/Mtp, Real Broker LLC. MichRIC
- $249,9002 bd1 ba840 sqft8021 Poplar Ln, Reading, MI 49274For SaleMLS ID #26041743, Angie Wages, Midwestern Realty Group. MichRIC
