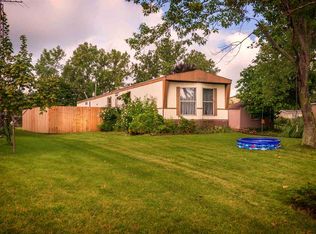
Motivated Seller - 500 Lane 101 Long Beach Lake offers the kind of waterfront package that can be hard to find at this price point: approximately .39 acres with roughly 100 feet of lake frontage, a new 36-foot pier, sandy shoreline, a detached 24x24 garage, an insulated shed, and a home that has seen meaningful improvements inside and out. The outdoor setup is already in place for enjoying the water, with room for lake gear, hobbies, storage, and the everyday extras that come with lake living. The garage adds valuable function, while the insulated shed creates flexible space for a studio, craft room, hobby area, or additional retreat. Inside, the home has had its own transformation with fresh paint, updated lighting, new kitchen flooring, updated plumbing, and a relocated laundry area that improves everyday function without overcomplicating the space. You still get the simplicity of a manageable lake home, but now with the added benefit of meaningful updates, useful storage, a stronger waterfront setup, and approximately 100 feet of Long Beach Lake frontage already in place.
Active
Price cut: $9.9K (9/11)
$130,000
500 Lane 101 Long Beach Lk, Fremont, IN 46737
2beds
910sqft
Manufactured Home
Built in 1970
0.39 Acres Lot
$-- Zestimate®
$--/sqft
$31/mo HOA
What's special
Stronger waterfront setupSandy shorelineGarage adds valuable functionMeaningful updatesInsulated shedNew kitchen flooringUpdated lighting
- 64 days
- 627
- 36
Zillow last checked:
Listing updated:
Listed by:
Erica L Amans Cell:260-740-8673,
Coldwell Banker Real Estate Group
Source: IRMLS,MLS#: 202632520
Facts & features
Interior
Bedrooms & bathrooms
- Bedrooms: 2
- Bathrooms: 1
- Full bathrooms: 1
- Main level bedrooms: 2
Bedroom 1
- Level: Main
Bedroom 2
- Level: Main
Kitchen
- Level: Main
- Area: 143
- Dimensions: 13 x 11
Living room
- Level: Main
- Area: 224
- Dimensions: 16 x 14
Heating
- Natural Gas, Forced Air
Cooling
- Central Air
Appliances
- Included: Range/Oven Hook Up Gas, Refrigerator, Washer, Dryer-Electric, Gas Oven, Gas Range, Gas Water Heater, Water Softener Owned
- Laundry: Electric Dryer Hookup, Main Level, Washer Hookup
Features
- Ceiling Fan(s), Laminate Counters, Open Floorplan, Tub/Shower Combination
- Flooring: Carpet, Laminate
- Basement: None
- Has fireplace: No
- Fireplace features: None
Interior area
- Total structure area: 910
- Total interior livable area: 910 sqft
- Finished area above ground: 910
- Finished area below ground: 0
Property
Parking
- Total spaces: 2
- Parking features: Detached, Garage Door Opener, Concrete
- Garage spaces: 2
- Has uncovered spaces: Yes
Features
- Levels: One
- Stories: 1
- Patio & porch: Porch Covered
- Fencing: None
- Has view: Yes
- View description: Water
- Has water view: Yes
- Water view: Water
- Waterfront features: Waterfront, Lake, Pier/Dock, Lake Front, Non Ski Lake
- Body of water: Long Beach Lake
- Frontage length: Channel/Canal Frontage(0),Water Frontage(100)
Lot
- Size: 0.39 Acres
- Dimensions: 100x166
- Features: Lake
Details
- Additional structures: Shed
- Additional parcels included: 7603-15-340-220.010-006
- Parcel number: 760315340219.000006
Construction
Type & style
- Home type: MobileManufactured
- Property subtype: Manufactured Home
Materials
- Metal Siding, Vinyl Siding
- Roof: Metal
Condition
- New construction: No
- Year built: 1970
Utilities & green energy
- Electric: REMC
- Gas: NIPSCO
- Sewer: Private Sewer
- Water: Well
Community & HOA
Community
- Features: Dock
- Subdivision: None
HOA
- Has HOA: Yes
- HOA fee: $375 annually
Location
- Region: Fremont
Financial & listing details
- Tax assessed value: $18,500
- Annual tax amount: $179
- Date on market: 8/10/2026
- Listing terms: Cash
Estimated market value
Not available
Estimated sales range
Not available
Not available
Price history
| Date | Event | Price |
|---|---|---|
| 9/11/2026 | Price change | $130,000-7.1% |
Source:  IRMLS #202632520 Report a problem IRMLS #202632520 Report a problem | ||
| 8/19/2026 | Price change | $139,900-4.1% |
Source: IRMLS #202632520 Report a problem | ||
| 8/10/2026 | Listed for sale | $145,900+45.9% |
Source: IRMLS #202632520 Report a problem | ||
| 6/10/2026 | Sold | $100,000+1% |
Source: IRMLS #202617919 Report a problem | ||
| 6/10/2026 | Pending sale | $99,000 |
Source: IRMLS #202617919 Report a problem | ||
| 5/13/2026 | Listed for sale | $99,000 |
Source: IRMLS #202617919 Report a problem | ||
Public tax history
| Year | Property taxes | Tax assessment |
|---|---|---|
| 2025 | $82 +41.6% | $18,500 +3.4% |
| 2024 | $58 +28.2% | $17,900 +14% |
| 2023 | $45 +17.8% | $15,700 +6.1% |
| 2022 | $38 +41.8% | $14,800 +9.6% |
| 2021 | $27 -1.7% | $13,500 +16.4% |
| 2020 | $28 -3% | $11,600 |
| 2019 | $28 -0.7% | $11,600 |
| 2018 | $29 +7.3% | $11,600 |
| 2017 | $27 -4.6% | $11,600 |
| 2016 | $28 +31.1% | $11,600 -1.7% |
| 2014 | $21 -6.1% | $11,800 |
| 2013 | $23 | $11,800 |
| 2012 | $23 +0.7% | $11,800 |
| 2011 | $23 +10.3% | $11,800 |
| 2010 | $20 +7% | $11,800 |
| 2009 | $19 -31.1% | $11,800 |
| 2007 | $28 -38.6% | $11,800 |
| 2006 | $45 | $11,800 |
Find assessor info on the county website
Monthly payment
Climate risks
Neighborhood: 46737
Nearby schools
Schools provided by the listing agent
- Elementary: Fremont
- Middle: Fremont
- High: Fremont
- District: Fremont Community
Source: IRMLS. This data may not be complete. We recommend contacting the local school district to confirm school assignments for this home.
Similar homes
- $129,0002 bd1 ba920 sqft716 3rd Dr, Coldwater, MI 49036For Sale

 MLS ID #26030374, Rachel Tell, Case Realty Group. MichRIC
 - $144,9002 bd1 ba1.2k sqft215 Lane 101a Hamilton Lk, Hamilton, IN 46742For Sale
 MLS ID #202632627, Jamy Merritt, Century 21 Bradley-Lake Group. IRMLS
 - $160,0002 bd1 ba1.1k sqft108 E Hardy St, Fremont, IN 46737For Sale
 MLS ID #202629602, Alice Fitzpatrick-Welch, Coldwell Banker Real Estate Group. IRMLS
 - $--2 bd1 ba1.2k sqft640 S Walker St, Bronson, MI 49028Auction
 Auction.com 2
 - $165,0003 bd2 ba1.2k sqft138 S Snow Prairie Rd, Coldwater, MI 49036For SaleMLS ID #26039049, Gavin A Homer, eXp Realty LLC. MichRIC
- $159,9001 bd1 ba1k sqft731 Bayside Ln, Coldwater, MI 49036For SaleMLS ID #26029988, Sherry Haylett, Case Realty Group. MichRIC
- $185,0002 bd2 ba720 sqft481 Maple Ln, Coldwater, MI 49036For SaleMLS ID #26045028, Rachel Tell, Case Realty Group. MichRIC
- $115,0001 bd1 ba663 sqft35 Lawton St, Coldwater, MI 49036For SaleMLS ID #26050572, Angie Marsh, Southern Marsh Realty. MichRIC
- $175,0003 bd2 ba1.1k sqft330 N Matteson St, Bronson, MI 49028For SaleMLS ID #26050740, Grace Roberts, Real Broker LLC. MichRIC
- $170,0003 bd1 ba1.3k sqft188 Cutter Ave, Coldwater, MI 49036For SaleMLS ID #26047368, Kodi Rubino, Hauska Home and Farm. MichRIC
- $161,0003 bd1 ba1.3k sqft15791 Rice Rd, Camden, MI 49232For SaleMLS ID #26020254, Blake Jenkins, CENTURY 21 Affiliated. MichRIC
- $140,9004 bd1 ba1.3k sqft507 S Main St, Reading, MI 49274For SaleMLS ID #26046031, Tenleigh Watkins, Case Realty Group. MichRIC
