Skip main navigation
Active
  • $145,900

    500 Ln 101 Long Bch, Fremont, IN 46737

    2beds
    910sqft
    Manufactured Home
    Built in 1970
    0.39 Acres Lot
    $-- Zestimate®
    $--/sqft
    $31/mo HOA

    What's special

    Waterfront propertyFreshly tilled sandNewly seeded lawn areasSandy shorelineNew kitchen flooringNew light fixturesAll-new interior paint
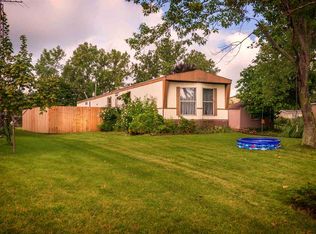
    Set on approximately 0.39 acres with about 100 feet of frontage on Long Beach Lake, this Fremont waterfront property offers the shoreline, storage and lake access buyers are often searching for in a Northeast Indiana getaway. A new 36-foot, three-section pier, sandy shoreline and detached 24x24 garage create a strong lake setup from the start. The 2-bedroom, 1-bath home has been refreshed with all-new interior paint, new light fixtures and new kitchen flooring. The kitchen also features a new single-basin sink with updated plumbing and PEX lines, while the laundry area has been relocated into the kitchen to improve everyday functionality. The home is supported by a full concrete slab foundation, and additional maintenance includes new roof pipe vents that have been resealed. Outside, the sellers have continued improving the property with freshly tilled sand and newly seeded lawn areas. The detached garage has had the garage door serviced and includes two new openers, while the insulated shed—with windows and a new door—adds flexible space for a hobby room, craft space, studio or additional lake-day retreat. Auxiliary power is also available on the roadside portion of the property. Long Beach Lake offers a quieter Steuben County setting for fishing, swimming, kayaking and time by the water. Whether used as a weekend getaway, seasonal retreat or year-round lake home, 500 Lane 101 Long Beach Lake combines approximately 100 feet of waterfront with recent improvements, useful storage and a manageable footprint for enjoying lake life.
    6 days
    |
    556
    |
    15
    |

    Likely to sell faster than

    Zillow last checked:

    Listing updated:

    Listed by:

    Erica L Amans Cell:260-740-8673,

    Coldwell Banker Real Estate Group

    Source: IRMLS,MLS#: 202632520MLS Logo

      Facts & features

      Interior

      Bedrooms & bathrooms
      • Bedrooms: 2
      • Bathrooms: 1
      • Full bathrooms: 1
      • Main level bedrooms: 2
      Bedroom 1
      • Level: Main
      Bedroom 2
      • Level: Main
      Kitchen
      • Level: Main
      • Area: 143
      • Dimensions: 13 x 11
      Living room
      • Level: Main
      • Area: 224
      • Dimensions: 16 x 14
      Heating
      • Natural Gas, Forced Air
      Cooling
      • Central Air
      Appliances
      • Included: Range/Oven Hook Up Gas, Refrigerator, Washer, Dryer-Electric, Gas Oven, Gas Range, Gas Water Heater, Water Softener Owned
      • Laundry: Electric Dryer Hookup, Main Level, Washer Hookup
      Features
      • Ceiling Fan(s), Laminate Counters, Open Floorplan, Tub/Shower Combination
      • Flooring: Carpet, Laminate
      • Basement: None
      • Has fireplace: No
      • Fireplace features: None
      Interior area
      • Total structure area: 910
      • Total interior livable area: 910 sqft
      • Finished area above ground: 910
      • Finished area below ground: 0

      Property

      Parking
      • Total spaces: 2
      • Parking features: Detached, Garage Door Opener, Concrete
      • Garage spaces: 2
      • Has uncovered spaces: Yes
      Features
      • Levels: One
      • Stories: 1
      • Patio & porch: Porch Covered
      • Fencing: None
      • Has view: Yes
      • View description: Water
      • Has water view: Yes
      • Water view: Water
      • Waterfront features: Waterfront, Lake, Pier/Dock, Lake Front, Non Ski Lake
      • Body of water: Long Beach Lake
      • Frontage length: Channel/Canal Frontage(0),Water Frontage(100)
      Lot
      • Size: 0.39 Acres
      • Dimensions: 100x166
      • Features: Lake
      Details
      • Additional structures: Shed
      • Additional parcels included: 7603-15-340-220.010-006
      • Parcel number: 760315340219.000006

      Construction

      Type & style
      • Home type: MobileManufactured
      • Property subtype: Manufactured Home
      Materials
      • Metal Siding, Vinyl Siding
      • Roof: Metal
      Condition
      • New construction: No
      • Year built: 1970

      Utilities & green energy

      • Electric: REMC
      • Gas: NIPSCO
      • Sewer: Private Sewer
      • Water: Well

      Community & HOA

      Community
      • Features: Dock
      • Subdivision: None
      HOA
      • Has HOA: Yes
      • HOA fee: $375 annually
      Location
      • Region: Fremont

      Financial & listing details

      • Tax assessed value: $91,600
      • Annual tax amount: $179
      • Date on market: 8/10/2026
      • Listing terms: Cash

        Estimated market value

        Not available

        Estimated sales range

        Not available

        $1,003/mo

        Price history

        DateEventPrice
        8/10/2026Listed for sale$145,900
        Source: IRMLS #202632520 Report a problem

        Public tax history

        YearProperty taxesTax assessment
        2025$170 +20.6%$91,600 +7.8%
        2024$141 -8.6%$85,000 +14.6%
        2023$154 +8.4%$74,200 +5.5%
        2022$142 +5.7%$70,300 +9.2%
        2021$135 +11.3%$64,400 +13%
        2020$121 -3.6%$57,000 +13.3%
        2019$125 -2.1%$50,300 -0.6%
        2018$128 -6.3%$50,600 -0.8%
        2017$137 +1.7%$51,000 -13%
        2016$134 +53.8%$58,600 +23.4%
        2014$87 -16.4%$47,500 -4.6%
        2013$105 +0.7%$49,800 +0.2%
        2012$104 +26.8%$49,700 +15.9%
        2011$82 +56%$42,900 +41.6%
        2010$53 -27.4%$30,300 -32.2%
        2009$72 -20.5%$44,700
        2007$91 -38.6%$44,700
        2006$148 $44,700
        Find assessor info on the county website

        Monthly payment

        Estimated monthly payment$1,822
        All calculations are estimates and provided by Zillow, Inc. for informational purposes only. Actual amounts may vary.
        HOA fees may include property taxes on listings classified as Co-Ops. Contact the listing agent and/or owner for fee details.
        See how much you could borrow to make a competitive offer.

        Climate risks

        Neighborhood: 46737

        Getting around

        4 / 100
        Car-Dependent
        33 / 100
        Somewhat Bikeable

        Nearby schools

        GreatSchools rating
        Schools provided by the listing agent
        • Elementary: Fremont
        • Middle: Fremont
        • High: Fremont
        • District: Fremont Community

        Source: IRMLS. This data may not be complete. We recommend contacting the local school district to confirm school assignments for this home.

        Similar homes