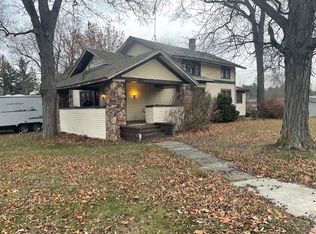
OPEN HOUSE OCT 22 FROM 5-7PM **Completely Remodeled & Move-In Ready!** This beautifully remodeled home has been completely gutted and transformed from top to bottom, offering the feel of a brand-new home with thoughtful updates throughout. Nearly every detail has been renovated, including new drywall, fresh paint, new flooring, updated lighting, receptacles/switches and a new central air system. The completely updated kitchen features new cabinetry and appliances (with warranties) while both bathrooms have been remodeled with modern finishes. Outside, the improvements continue with new siding, a new shed, and both front and back decks, providing great spaces to relax or entertain. A new limestone driveway adds to the property's fresh curb appeal and functionality. With extensive updates inside and out, this home that sits on nearly a half acre is ready for its new owners to simply move in and enjoy.
Active
Price cut: $10.1K (11/9)
$179,900
503 E Toledo St, Fremont, IN 46737
3beds
1,040sqft
Manufactured Home
Built in 2000
0.48 Acres Lot
$173,900 Zestimate®
$--/sqft
$-- HOA
What's special
New shedNew sidingCompletely updated kitchenNew drywallUpdated lightingNew flooringFresh paint
- 41 days
- 914
- 71
Likely to sell faster than
Zillow last checked:
Listing updated:
Listed by:
Candy J Carlin 260-316-9888,
Century 21 Bradley-Angola
Source: IRMLS,MLS#: 202640793
Facts & features
Interior
Bedrooms & bathrooms
- Bedrooms: 3
- Bathrooms: 2
- Full bathrooms: 2
- Main level bedrooms: 3
Bedroom 1
- Level: Main
Bedroom 2
- Level: Main
Kitchen
- Level: Main
- Area: 182
- Dimensions: 14 x 13
Living room
- Level: Main
- Area: 238
- Dimensions: 17 x 14
Heating
- Natural Gas, Forced Air
Cooling
- Central Air
Features
- Flooring: Vinyl
- Basement: Crawl Space
- Has fireplace: No
Interior area
- Total structure area: 1,040
- Total interior livable area: 1,040 sqft
- Finished area above ground: 1,040
- Finished area below ground: 0
Video & virtual tour
Property
Parking
- Parking features: Stone
- Has uncovered spaces: Yes
Features
- Levels: One
- Stories: 1
Lot
- Size: 0.48 Acres
- Dimensions: 100x110
- Features: Irregular Lot, City/Town/Suburb
Details
- Additional structures: Shed
- Parcel number: 760221430309.000004
Construction
Type & style
- Home type: MobileManufactured
- Property subtype: Manufactured Home
Materials
- Vinyl Siding
- Roof: Metal
Condition
- New construction: No
- Year built: 2000
Utilities & green energy
- Sewer: City
- Water: City
Community & HOA
Community
- Subdivision: None
Location
- Region: Fremont
Financial & listing details
- Tax assessed value: $91,800
- Annual tax amount: $619
- Date on market: 10/2/2026
- Listing terms: Cash,Conventional,FHA
Estimated market value
$173,900
$165,000 - $183,000
Not available
Price history
| Date | Event | Price |
|---|---|---|
| 11/9/2026 | Price change | $179,900-5.3% |
Source:  IRMLS #202640793 Report a problem | ||
| 10/19/2026 | Price change | $190,000-5% |
Source: IRMLS #202640793 Report a problem | ||
| 10/2/2026 | Listed for sale | $199,999+2757.1% |
Source: IRMLS #202640793 Report a problem | ||
| 10/19/2000 | Sold | $7,000$7/sqft |
Source: Public Record Report a problem | ||
Public tax history
| Year | Property taxes | Tax assessment |
|---|---|---|
| 2025 | $1,189 -0.3% | $91,800 +9.4% |
| 2024 | $1,193 -3% | $83,900 +4.2% |
| 2023 | $1,230 +6.6% | $80,500 +1.4% |
| 2022 | $1,153 +1.9% | $79,400 +9.2% |
| 2021 | $1,132 +5.5% | $72,700 +4.2% |
| 2020 | $1,073 -6.3% | $69,800 +5.3% |
| 2019 | $1,145 +5.2% | $66,300 -1.8% |
| 2018 | $1,089 -24.1% | $67,500 +5.3% |
| 2017 | $1,435 -0.5% | $64,100 -27.9% |
| 2016 | $1,442 +16.8% | $88,900 +0.9% |
| 2014 | $1,234 -5.4% | $88,100 -1.7% |
| 2013 | $1,305 +4.2% | $89,600 +2.8% |
| 2012 | $1,252 +7.6% | $87,200 +4.2% |
| 2011 | $1,164 +7.2% | $83,700 |
| 2010 | $1,086 +4.9% | $83,700 |
| 2009 | $1,036 -4.9% | $83,700 |
| 2007 | $1,089 +0.9% | $83,700 |
| 2006 | $1,080 | $83,700 +5.5% |
| 2005 | -- | $79,300 |
Find assessor info on the county website
Monthly payment
Climate risks
Neighborhood: 46737
Nearby schools
Schools provided by the listing agent
- Elementary: Fremont
- Middle: Fremont
- High: Fremont
- District: Fremont Community
Source: IRMLS. This data may not be complete. We recommend contacting the local school district to confirm school assignments for this home.
Similar homes
- $170,0003 bd1 ba1.4k sqft307 N Tolford St, Fremont, IN 46737For Sale
 MLS ID #202634172, Alice Fitzpatrick-Welch, Coldwell Banker Real Estate Group. IRMLS
- $195,0003 bd2 ba1.1k sqft500 N Creek Bank Rd, Angola, IN 46703For Sale
 MLS ID #202640796, Candy J Carlin, Century 21 Bradley-Angola. IRMLS
- $130,0002 bd1 ba910 sqft500 Lane 101 Long Beach Lk, Fremont, IN 46737For Sale
 MLS ID #202632520, Erica L Amans, Coldwell Banker Real Estate Group. IRMLS
- $--3 bd2 ba1.1k sqft4003 Hazel Park Dr, Camden, MI 49232Auction
 Auction.com 1
- $199,0003 bd1 ba1.4k sqft107 Mary St, Camden, MI 49232For Sale
 MLS ID #26054944, Terry Whelan, Southern Marsh Realty. MichRIC
- $185,0002 bd2 ba720 sqft481 Maple Ln, Coldwater, MI 49036For SaleMLS ID #26045028, Rachel Tell, Case Realty Group. MichRIC
- $215,0003 bd1 ba1.4k sqft270 N Behnke Rd, Coldwater, MI 49036For SaleMLS ID #26057582, Mike Himes, RE/MAX Elite Group. MichRIC
- $161,0003 bd1 ba1.3k sqft15791 Rice Rd, Camden, MI 49232For SaleMLS ID #26020254, Blake Jenkins, CENTURY 21 Affiliated. MichRIC
- $159,9002 bd1 ba1k sqft117 Wales St, Camden, MI 49232For SaleMLS ID #26054815, Dereck Fowler, Coldwell Banker Groves Real Estate. MichRIC
