Tucked away on a private, expansive waterfront lot, this charming retreat offers the perfect blend of relaxation and recreation. Featuring 3 generously sized bedrooms and 3 full bathrooms, there’s plenty of space for family and guests alike. With approximately 2,300 square feet of living space, the home boasts a spacious sunken living room, formal dining area, and a cozy family room with a fireplace—ideal for year-round comfort. Save Hundreds on your utilities due to the new geothermal water furnace and a/c unit. Situated on all-sports Merry Lake, you can enjoy boating, jet skiing, and endless days on the water right from your doorstep. A standout feature is the oversized garage, fully heated and cooled, complete with its own full bathroom—perfect for hobbies, storage, or a workshop. Outdoor living is just as impressive, with a large deck and enclosed sunroom designed for entertaining or simply taking in the peaceful surroundings. Whether you're looking for a serene getaway or a lively space to host family and friends, this waterfront property truly has it all. Schedule your private showing today!
For sale
Price cut: $14.9K (7/3)
$385,000
4324 Oak Glen Dr, Camden, MI 49232
3beds
2,300sqft
:
Get pre-qualified$2,435/mo
Single Family Residence
Built in 1967
0.28 Acres Lot
$-- Zestimate®
$167/sqft
$12/mo HOA
What's special
Private expansive waterfront lotLarge deckFormal dining area
- 113 days |
- 581 |
- 29 |
Zillow last checked:
Listing updated:
Listed by:
Anissa Yoder 419-466-7373,
Key Realty One LLC - Summerfield 734-606-9763
Source: MiRealSource,MLS#: 50204708 Originating MLS: Southeastern Border Association of REALTORS
Originating MLS: Southeastern Border Association of REALTORSFacts & features
Interior
Bedrooms & bathrooms
- Bedrooms: 3
- Bathrooms: 3
- Full bathrooms: 3
- Main level bathrooms: 3
- Main level bedrooms: 3
Bedroom 1
- Level: Main
- Area: 176
- Dimensions: 16 x 11
Bedroom 2
- Level: Main
- Area: 195
- Dimensions: 15 x 13
Bedroom 3
- Level: Main
- Area: 120
- Dimensions: 12 x 10
Bathroom 1
- Level: Main
Bathroom 2
- Level: Main
Bathroom 3
- Level: Main
Dining room
- Level: Main
- Area: 240
- Dimensions: 16 x 15
Family room
- Level: Main
- Area: 576
- Dimensions: 24 x 24
Kitchen
- Level: Main
- Area: 208
- Dimensions: 16 x 13
Living room
- Features: Carpet
- Level: Main
- Area: 299
- Dimensions: 23 x 13
Heating
- Forced Air, Natural Gas
Cooling
- Central Air
Appliances
- Included: Dishwasher, Dryer, Microwave, Range/Oven, Refrigerator, Washer, Water Softener Owned, Gas Water Heater
Features
- Flooring: Carpet
- Basement: Crawl Space
- Number of fireplaces: 2
- Fireplace features: Family Room, Living Room
Interior area
- Total structure area: 2,948
- Total interior livable area: 2,300 sqft
- Finished area above ground: 2,300
- Finished area below ground: 0
Property
Parking
- Total spaces: 2.5
- Parking features: Detached, Electric in Garage, Heated Garage, Workshop in Garage
- Garage spaces: 2.5
Features
- Levels: One
- Stories: 1
- Has view: Yes
- View description: Lake
- Has water view: Yes
- Water view: Lake
- Waterfront features: All Sports Lake, Lake Front, Waterfront
- Body of water: Merry Lake
- Frontage length: 170
Lot
- Size: 0.28 Acres
- Dimensions: 80 x 128
Details
- Parcel number: 18085001134
- Special conditions: Private
Construction
Type & style
- Home type: SingleFamily
- Architectural style: Ranch
- Property subtype: Single Family Residence
Materials
- Wood Siding
- Foundation: Basement
Condition
- New construction: No
- Year built: 1967
Utilities & green energy
- Sewer: Public At Street
- Water: Private Well
Community & HOA
Community
- Subdivision: Merry Lake - Eastern Shores
HOA
- Has HOA: Yes
- HOA fee: $140 annually
Location
- Region: Camden
Financial & listing details
- Price per square foot: $167/sqft
- Tax assessed value: $175,900
- Annual tax amount: $4,441
- Date on market: 4/18/2026
- Cumulative days on market: 116 days
- Listing agreement: Exclusive Right To Sell
- Listing terms: Cash,Conventional,FHA,VA Loan

Anissa Yoder
(419) 466-7373
By pressing Contact Agent, you agree that the real estate professional identified above may call/text you about your search, which may involve use of automated means and pre-recorded/artificial voices. You don't need to consent as a condition of buying any property, goods, or services. Message/data rates may apply. You also agree to our Terms of Use. Zillow does not endorse any real estate professionals. We may share information about your recent and future site activity with your agent to help them understand what you're looking for in a home.
Estimated market value
Not available
Estimated sales range
Not available
$2,123/mo
Price history
| Date | Event | Price |
|---|---|---|
| 7/3/2026 | Price change | $385,000-3.7%$167/sqft |
Source:  MiRealSource #50204708 Report a problem MiRealSource #50204708 Report a problem | ||
| 6/5/2026 | Price change | $399,900-5.9%$174/sqft |
Source: MiRealSource #50204708 Report a problem | ||
| 4/22/2026 | Listed for sale | $424,900+9.2%$185/sqft |
Source: MiRealSource #50204708 Report a problem | ||
| 12/26/2025 | Listing removed | $389,000$169/sqft |
Source:  Realcomp II #20251029862 Report a problem Realcomp II #20251029862 Report a problem | ||
| 8/23/2025 | Listed for sale | $389,000+131.5%$169/sqft |
Source: Realcomp II #20251029862 Report a problem | ||
| 8/15/2016 | Sold | $168,000$73/sqft |
Source:  MichRIC #14008031 Report a problem MichRIC #14008031 Report a problem | ||
Public tax history
| Year | Property taxes | Tax assessment |
|---|---|---|
| 2025 | $3,611 +4.2% | $175,900 +34% |
| 2024 | $3,466 +2.1% | $131,300 +21.1% |
| 2023 | $3,395 | $108,400 +14.5% |
| 2022 | -- | $94,700 +1.9% |
| 2021 | $2,698 +2.6% | $92,900 +20.5% |
| 2020 | $2,629 +2.3% | $77,100 +4.8% |
| 2019 | $2,569 +1.4% | $73,600 +0.8% |
| 2018 | $2,533 -34.7% | $73,000 +1.6% |
| 2017 | $3,876 +278.6% | $71,840 -31.5% |
| 2016 | $1,024 | $104,920 |
| 2015 | $1,024 -0.6% | $104,920 +6.1% |
| 2013 | $1,030 +2.4% | $98,850 -17.7% |
| 2012 | $1,006 +1.7% | $120,160 +7% |
| 2011 | $989 +1.7% | $112,320 -22.9% |
| 2010 | $973 | $145,770 |
Find assessor info on the county website
Monthly payment
Est. payment
Payment breakdown
Explore the cost of this home by adjusting the details. Changes won't be saved.Climate risks
Neighborhood: 49232
Nearby schools
GreatSchools rating
- 2/10Waldron Area SchoolsGrades: K-12Distance: 7.6 mi
Schools provided by the listing agent
- District: Waldron Area Schools
Source: MiRealSource. This data may not be complete. We recommend contacting the local school district to confirm school assignments for this home.
- $352,4003 bd2 ba2.2k sqft4324 Oak Glen Drive, Camden, MI 49232Off Market
- $24,500-- bd-- ba-- sqft4322 Oak Glen Dr, Camden, MI 49232Off Market
- $320,0003 bd2 ba1.2k sqft4334 Oak Glen Dr, Camden, MI 49232Off Market
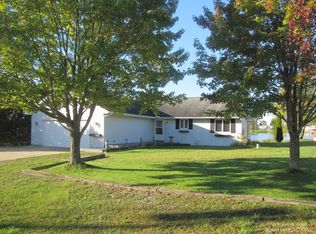
- $20,700-- bd-- ba-- sqft4329 Oak Glen Dr, Camden, MI 49232Off Market
- $20,700-- bd-- ba-- sqft4327 Oak Glen Dr, Camden, MI 49232Off Market
- $218,100-- bd1 ba1.2k sqft4331 Oak Glen Dr, Camden, MI 49232Off Market
- $283,200-- bd2 ba1.1k sqft4330 Oak Glen Dr, Camden, MI 49232Off Market
- $125,900-- bd-- ba-- sqft4320 Oak Glen Dr, Camden, MI 49232Off Market
Similar homes
- $389,9003 bd2 ba1.2k sqft14620 E Merry Dr, Camden, MI 49232For Sale
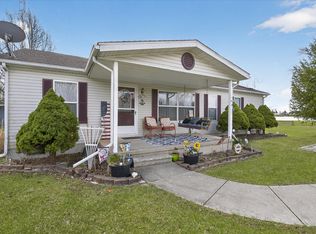
 MLS ID #26014550, Daniel Tomford, Key Realty One LLC. MichRIC
 - $399,9003 bd2 ba1.2k sqft14667 Roberts Ct, Camden, MI 49232For Sale

 MLS ID #50206279, James M Duffy, Berkshire Hathaway Home Service Kee Realty. MiRealSource
 - $399,9004 bd3 ba2.4k sqft14165 Crampton Rd, Camden, MI 49232For Sale
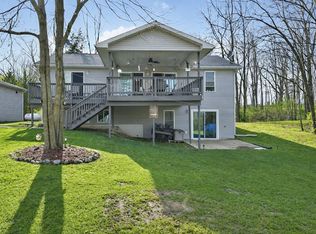 MLS ID #26016680, Daniel Tomford, Key Realty One LLC. MichRIC
 - $387,0003 bd2 ba1.2k sqft14120 Tyson Trl, Camden, MI 49232For Sale
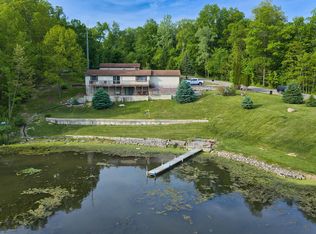 MLS ID #26023863, Jim Drews, Century 21 Circle. MichRIC
 - $209,9004 bd3 ba2k sqft4561 Oak Glen Dr, Camden, MI 49232For SaleMLS ID #26040982, Rene' Spahr, Coldwell Banker Groves Real Estate. MichRIC
- $549,9003 bd2 ba3k sqft14685 Roberts Ct, Camden, MI 49232For SaleMLS ID #50209340, Jonathan Minerick, HomeCoin.com. MiRealSource
- $369,0003 bd2 ba1.4k sqft11780 Grass Lake Rd, Hillsdale, MI 49242For SaleMLS ID #26040291, Michelle Wollet, Hillsdale Real Estate. MichRIC
- $389,0004 bd3 ba2.3k sqft424 Seneca Dr, Montpelier, OH 43543For SaleMLS ID #10006746, Julie Dominique, Elias H. Frey & Sons, Inc.. NORIS
- $499,9004 bd2 ba2.2k sqft14376 Horn Dr, Camden, MI 49232For SaleMLS ID #26031962, Tracy Fitch, CENTURY 21 Affiliated. MichRIC
- $399,9003 bd2 ba2.5k sqft458 Seneca Dr, Montpelier, OH 43543For SaleMLS ID #10011357, Jill E. Prigge, New Concept Realty LTD. NORIS
- $199,9004 bd1 ba2k sqft7980 E Territorial Rd, Camden, MI 49232For SaleMLS ID #26032559, Matthew Yoder, CENTURY 21 Affiliated. MichRIC
- $399,9004 bd4 ba2.3k sqft11905 Coman Rd, Waldron, MI 49288For SaleMLS ID #26031326, Jim Drews, Century 21 Circle. MichRIC
- $--3 bd2 ba2.1k sqft12471 Church Rd, Pittsford, MI 49271AuctionAuction.com 2
- $399,9003 bd2 ba2.1k sqft3628 State Route 107, Edon, OH 43518For SaleMLS ID #10009674, Stacy L. Lillard, Elias H. Frey & Sons, Inc.. NORIS
- $299,9003 bd2 ba2.2k sqft17916 County Road R, Alvordton, OH 43501For SaleMLS ID #10006262, Amanda Ross, AmeriMade Realty, LLC. NORIS
- $289,9003 bd3 ba1.9k sqft717 Lakeshore Dr, Pioneer, OH 43554For SaleMLS ID #10009282, David H. Cooley, The Carlin Company. NORIS
- $365,0003 bd2 ba1.5k sqft6180 S Hillsdale Rd, Hillsdale, MI 49242For SaleMLS ID #26037139, Tanya Welch MTP Group, Real Broker LLC. MichRIC
- $345,0003 bd2 ba1.7k sqft1331 Bankers Rd, Hillsdale, MI 49242For Sale
 MLS ID #20261058875, Aggie R Fisk, Paradise Realty II LLC. Realcomp II
 - $314,9003 bd2 ba1.7k sqft5196 County Road J, Edon, OH 43518For SaleMLS ID #10011535, Terry L. Zimmerman, The Carlin Company. NORIS
- $359,9004 bd3 ba2.9k sqft13520 Myerholts Hwy, Morenci, MI 49256For SaleMLS ID #26021477, Kendrick Taylor, Xsell Realty. MichRIC
