COME AND SEE THIS GREAT FAMILY HOME ON AN AWESOME .85-ACRE LOT WITH NICE TREES AND A TREEHOUSE ALL ABUTTING THE ST. JOE RIVER FOR CANOEING, KAYAKING, FISHING, ETC. NICE COVERED FRONT PORCH AND A LARGE REAR DECK FOR YOUR ENJOYMENT/ENTERTAINING. WOOD-BURNING FIREPLACE WITH GAS LOG IN LIVING ROOM. OPEN KITCHEN/DINING WITH WITH LOTS OF CABINETS AND COUNTER SPACE AND SLIDING DOORS LEADING TO A SPACIOUS DECK. DEN/LIBRARY ROOM ON MAIN FLOOR COULD BE USED AS A FORMAL DINING ROOM OR POSSIBLY A 4TH BEDROOM. LARGE PRIMARY SUITE WITH PRIMARY BATH AND WALK-IN CLOSET. BEDROOM #2 ALSO HAS A WALK-IN CLOSET. UPSTAIRS BONUS ROOM CURRENTLY BEING USED AS AN OFFICE SPACE LEADING TO WALK-IN ATTIC STORAGE SPACE ABOVE GARAGE. TV TOWER WITH ANTENNAS FOR LOCAL RECEPTION (DISH, DIRECT TV, ETC, AVAILABLE). ROOMY GARAGE WITH LOTS OF STORAGE CABINETS AND EXTRA 2-CAR PARKING ADJACENT TO THE CONCRETE DRIVEWAY. INSULATED 12 X 24 OUTBUILDING WITH CONCRETE FLOOR, ELECTRICITY, WINDOW AIR, AND BASEBOARD HEAT WITH AN ATTACHED 6 X 12 SHED FOR THE MOWER, ETC. FIRST FLOOR LAUNDRY. ROOF, FURNACE, CENTRAL AIR, WATER HEATER, DISHWASHER ALL APPROXIMATELY 5-YEARS OLD OR LESS. PIONEER UTILITIES (ELECTRIC, WATER, SEWER, TRASH) AND OHIO GAS. ALL APPLIANCES NEGOTIABLE. SET YOUR APPOINTMENT UP TODAY!
For sale
Price cut: $5K (7/27)
$289,900
717 Lakeshore Dr, Pioneer, OH 43554
3beds
1,934sqft
Single Family Residence
Built in 1993
0.85 Acres Lot
$285,200 Zestimate®
$150/sqft
$-- HOA
What's special
First floor laundryNice covered front porch
- 62 days |
- 321 |
- 16 |
Zillow last checked:
Listing updated:
Listed by:
David H. Cooley 419-633-2491,
The Carlin Company
Source: NORIS,MLS#: 10009282
Facts & features
Interior
Bedrooms & bathrooms
- Bedrooms: 3
- Bathrooms: 3
- Full bathrooms: 2
- 1/2 bathrooms: 1
Bedroom 2
- Description: Walk-In Closet
- Features: Ceiling Fan(s)
- Level: Upper
- Dimensions: 14 x 12
Bedroom 3
- Features: Ceiling Fan(s)
- Level: Upper
- Dimensions: 12 x 12
Other
- Description: Walk-In Closet
- Features: Ceiling Fan(s)
- Level: Upper
- Dimensions: 18 x 14
Den
- Features: Ceiling Fan(s)
- Level: Main
- Dimensions: 12 x 12
Dining room
- Features: Ceiling Fan(s)
- Level: Main
- Dimensions: 10 x 10
Kitchen
- Features: Ceiling Fan(s), Pantry
- Level: Main
- Dimensions: 12 x 10
Laundry
- Level: Main
- Dimensions: 6 x 6
Living room
- Features: Fireplace
- Level: Main
- Dimensions: 19 x 14
Other
- Description: Currently used as office space
- Level: Upper
- Dimensions: 9 x 8
Heating
- Forced Air, Natural Gas
Cooling
- Central Air
Appliances
- Included: Dishwasher, Disposal, Water Softener Owned
- Laundry: Main Level
Features
- Breakfast Bar, Ceiling Fan(s), Eat-in Kitchen, Primary Bathroom, Walk-In Closet(s)
- Flooring: Carpet, Plank
- Has basement: No
- Number of fireplaces: 1
- Fireplace features: Gas Log, Living Room
- Common walls with other units/homes: No Common Walls
Interior area
- Total structure area: 1,934
- Total interior livable area: 1,934 sqft
Video & virtual tour
Property
Parking
- Total spaces: 4
- Parking features: Concrete, Additional Parking, Attached Garage, Garage Door Opener
- Garage spaces: 2
Features
- Patio & porch: Front Porch, Deck
- Has view: Yes
- View description: Park/Greenbelt, Trees/Woods
Lot
- Size: 0.85 Acres
- Dimensions: 116.9X317
- Features: Wooded
Details
- Additional structures: Outbuilding, Shed(s)
- Parcel number: 09221007010.000
- Other equipment: DC Well Pump
Construction
Type & style
- Home type: SingleFamily
- Property subtype: Single Family Residence
Materials
- Vinyl Siding
- Foundation: Block, Crawl Space
- Roof: Asphalt
Condition
- New construction: No
- Year built: 1993
Utilities & green energy
- Electric: 200+ Amp Service
- Sewer: Public Sewer
- Water: Public
- Utilities for property: Electricity Connected, Natural Gas Connected, Sewer Connected, Water Connected
Community & HOA
Community
- Subdivision: Pioneer Lake Estates
HOA
- Has HOA: No
Location
- Region: Pioneer
Financial & listing details
- Price per square foot: $150/sqft
- Tax assessed value: $5,700
- Annual tax amount: $82
- Date on market: 6/17/2026
- Listing terms: Cash,Conventional,FHA,VA Loan
- Electric utility on property: Yes
Estimated market value
$285,200
$271,000 - $299,000
$2,005/mo
Price history
| Date | Event | Price |
|---|---|---|
| 7/27/2026 | Price change | $289,900-1.7%$150/sqft |
Source: NORIS #10009282 Report a problem | ||
| 6/17/2026 | Listed for sale | $294,900$152/sqft |
Source: NORIS #10009282 Report a problem | ||
Public tax history
| Year | Property taxes | Tax assessment |
|---|---|---|
| 2024 | $82 -9.7% | $2,000 -1.5% |
| 2023 | $91 -1.5% | $2,030 |
| 2022 | $92 | $2,030 |
| 2021 | $92 +12.7% | $2,030 +18% |
| 2020 | $82 +0.7% | $1,720 |
| 2019 | $81 -6.8% | $1,720 |
| 2018 | $87 | $1,720 |
| 2017 | $87 +10.8% | $1,720 |
| 2016 | $79 +4.6% | $1,720 |
| 2015 | $75 -4.3% | $1,720 |
| 2014 | $78 +0.7% | $1,720 |
| 2013 | $78 -0.2% | $1,720 |
| 2012 | $78 +1.6% | $1,720 |
| 2011 | $77 -0.1% | $1,720 |
| 2010 | $77 +5% | $1,720 |
| 2009 | $73 -0.9% | $1,720 |
| 2008 | $74 +0.7% | $1,720 |
| 2007 | $73 | $1,720 |
Find assessor info on the county website
Monthly payment
Est. payment
Payment breakdown
Explore the cost of this home by adjusting the details. Changes won't be saved.Climate risks
Neighborhood: 43554
Nearby schools
GreatSchools rating
- 6/10North Central Elementary SchoolGrades: PK-6Distance: 0.8 mi
- 5/10North Central Junior/High SchoolGrades: 7-12Distance: 0.8 mi
Schools provided by the listing agent
- Elementary: North Central
- High: North Central
Source: NORIS. This data may not be complete. We recommend contacting the local school district to confirm school assignments for this home.
- $13,500-- bd-- ba-- sqft717 Lakeshore Dr, Pioneer, OH 43554Off Market
- $304,7003 bd2 ba1.9k sqft717 Lake Shore Dr, Pioneer, OH 43554Off Market
- $256,7004 bd2 ba2k sqft709 Lake Shore Dr, Pioneer, OH 43554Off Market
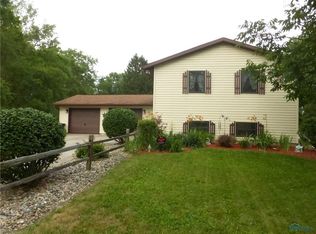
- $173,6003 bd1 ba1.2k sqft729 Lake Shore Dr, Pioneer, OH 43554Off Market
- $128,0002 bd1 ba1.4k sqft712 Lake Shore Dr, Pioneer, OH 43554Sold
- $186,4004 bd2 ba1.4k sqft716 Lake Shore Dr, Pioneer, OH 43554Off Market
- $6,600-- bd-- ba-- sqft709 Lakeshore Dr, Pioneer, OH 43554Off Market
- $11,200-- bd-- ba-- sqft709 Lakeshore Dr, Pioneer, OH 43554Off Market
A local agent can set up tours, give advice and negotiate with sellers.
A local lender can help you make sure your offer is ready when you are.
Similar homes
- $210,0003 bd2 ba1.3k sqft509 Walnut Ln, Pioneer, OH 43554For Sale
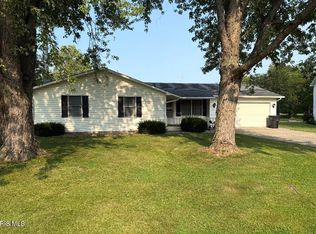 MLS ID #10011224, Lori A Eitniear, A Step Above Real Estate Agenc. NORIS
 - $274,9004 bd3 ba2k sqft16806 Us Highway 20a #20 & 24, West Unity, OH 43570For Sale
 MLS ID #10011470, Misty M. King, AmeriMade Realty, LLC. NORIS
 - $299,9003 bd1 ba1.7k sqft5366 County Road 19, Stryker, OH 43557For Sale
 MLS ID #10011836, David M Dempsey, The Carlin Company. NORIS
 - $255,0003 bd1 ba1.1k sqft3600 E Territorial Rd, Camden, MI 49232For Sale
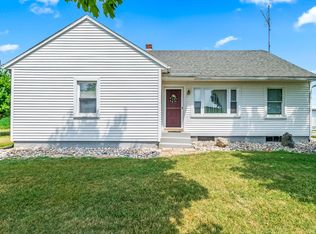
 MLS ID #26041583, Alicia J Galloway, RE/MAX Preferred Realty. MichRIC
 - $225,0004 bd2 ba1.7k sqft18378 County Rd S, Alvordton, OH 43501For SaleMLS ID #10009309, Janet M. Hines, Oak Valley. Ltd.. NORIS
- $314,9003 bd2 ba1.7k sqft5196 County Road J, Edon, OH 43518For SaleMLS ID #10011535, Terry L. Zimmerman, The Carlin Company. NORIS
- $349,0003 bd2 ba1.4k sqft11780 Grass Lake Rd, Hillsdale, MI 49242For SaleMLS ID #26040291, Michelle Wollet, Hillsdale Real Estate. MichRIC
- $295,0003 bd2 ba2.1k sqft509 S Lebanon St, Bryan, OH 43506For SaleMLS ID #10010975, David M Dempsey, The Carlin Company. NORIS
- $270,0003 bd2 ba1.5k sqft113 Scott Dr, Bryan, OH 43506For SaleMLS ID #10011758, Patricia S. Fireovid, Coldwell Banker Classic Proper. NORIS
- $304,9003 bd3 ba1.8k sqft103 Hogan Ln, Bryan, OH 43506For SaleMLS ID #10009675, Anne R. Murray, Howard Hanna. NORIS
- $339,9003 bd3 ba2.3k sqft4324 Oak Glen Dr, Camden, MI 49232For Sale
 MLS ID #50204708, Anissa Yoder, Key Realty One LLC - Summerfield. MiRealSource
 - $270,0003 bd2 ba1.3k sqft10030 County Road D, Bryan, OH 43506For SaleMLS ID #10009914, Tina R. VanderMade, Key Realty. NORIS
- $260,0003 bd2 ba1.5k sqft5656 Paradise Dr, Reading, MI 49274For SaleMLS ID #26042065, Sheri Hayes, Tyler Milliman Red Wood Realty. MichRIC
- $264,9003 bd2 ba2k sqft16 Goodrich Ave, Hillsdale, MI 49242For SaleMLS ID #26042054, Blake Jenkins, CENTURY 21 Affiliated. MichRIC
- $299,9004 bd2 ba1.4k sqft4746 County Road 10, Bryan, OH 43506For SaleMLS ID #10004435, Tina R. VanderMade, Key Realty. NORIS
- $245,0002 bd1 ba1.2k sqft10303 Grass Lake Rd, Hillsdale, MI 49242For SaleMLS ID #26042462, Tanya Welch MTP Group, Real Broker LLC. MichRIC
- $309,0003 bd2 ba1.5k sqft4980 Gilmore Rd, Reading, MI 49274For Sale By Owner
- $265,0003 bd1 ba1.6k sqft8625 E Metz Rd, Angola, IN 46703For SaleMLS ID #202626707, Stacia Ellington, Keller Williams Realty Group. IRMLS
- $290,0002 bd2 ba1.4k sqft8242 Spruce Dr, Reading, MI 49274For SaleMLS ID #26039196, Garrett Strotheide, The Charles Reinhart Company. MichRIC
- $209,9004 bd3 ba2k sqft4561 Oak Glen Dr, Camden, MI 49232For SaleMLS ID #26040982, Rene' Spahr, Coldwell Banker Groves Real Estate. MichRIC
