Breathtaking Lake Seneca home with fantastic views and lovingly well maintained. This year-round home boasts 4-5 bedrooms and 3 full bathrooms. Furnace and water heater 2017 may updates have been done. The remodeled kitchen/eat in dining room flows out to the roof top deck perfect for soaking up the lake scenery. Just in time for Summer! Situated on 2 Lots totaling nearly an acre (.9211) with 120' of lake front on a private all-sport lake! In 2023 new steel seawall and drainage was installed. Boat lift and dock stay. Additional highlights include a separated private deck with patio doors off the primary bedroom. Well-established fruit trees and garden area for your green thumb projects. Sit by the firepit and watch the stars! Association fees $1080 annually, with an additional $1,000 dredging costs for the 2026 and 2027 seasons. Don't miss this one-of-a-kind home!
For sale
$389,000
424 Seneca Dr, Montpelier, OH 43543
4beds
2,319sqft
:
Get pre-qualified$2,642/mo
Single Family Residence
Built in 1970
0.92 Acres Lot
$367,100 Zestimate®
$168/sqft
$-- HOA
What's special
- 100 days |
- 733 |
- 28 |
Zillow last checked:
Listing updated:
Listed by:
Julie Dominique 419-572-1350,
Elias H. Frey & Sons, Inc.
Source: NORIS,MLS#: 10006746
Facts & features
Interior
Bedrooms & bathrooms
- Bedrooms: 4
- Bathrooms: 3
- Full bathrooms: 3
Bedroom 3
- Level: Upper
- Dimensions: 15 x 13
Bedroom 4
- Level: Upper
- Dimensions: 19 x 14
Other
- Description: Deck/Patio
- Level: Main
- Dimensions: 23 x 16
Other
- Features: Ceiling Fan(s)
- Level: Main
- Dimensions: 14 x 11
Den
- Level: Main
- Dimensions: 10 x 10
Other
- Level: Main
- Dimensions: 15 x 8
Kitchen
- Level: Main
- Dimensions: 10 x 13
Library
- Features: Ceiling Fan(s)
- Level: Main
- Dimensions: 13 x 10
Living room
- Description: Deck/Patio
- Features: Ceiling Fan(s)
- Level: Main
- Dimensions: 25 x 12
Other
- Description: Kitchen/Family Rm/Laundry
- Level: Lower
- Dimensions: 26 x 15
Other
- Description: Walk-in closet primary bed
- Level: Main
- Dimensions: 10 x 10
Sun room
- Features: Ceiling Fan(s)
- Level: Lower
- Dimensions: 26 x 11
Heating
- Electric, Propane, Wood Stove
Cooling
- Mini Split, Window Unit(s)
Appliances
- Included: Dishwasher, Microwave, Electric Range, Refrigerator
- Laundry: In Basement, Main Level
Features
- Storage
- Flooring: Carpet, Laminate, Linoleum
- Doors: Door Screen(s), Sliding Doors
- Windows: Window Treatments
- Basement: Exterior Entry,Finished,Partial,Walk-Out Access
- Number of fireplaces: 1
- Fireplace features: Basement, Wood Burning Stove
- Common walls with other units/homes: No Common Walls
Interior area
- Total structure area: 2,319
- Total interior livable area: 2,319 sqft
- Finished area below ground: 936
Video & virtual tour
Property
Parking
- Total spaces: 2
- Parking features: Concrete, Paved, Attached Garage, Driveway, Storage
- Garage spaces: 2
- Has uncovered spaces: Yes
Features
- Levels: One and One Half
- Patio & porch: Side Patio, Roof Deck, Rear Patio
- Exterior features: Fire Pit, Garden, Ramped Access, Storage
- Has view: Yes
- View description: Water, Trees/Woods
- Has water view: Yes
- Water view: Water
- Waterfront features: Lake
Lot
- Size: 0.92 Acres
- Dimensions: 60X328 & 60x342 = .9211ac
Details
- Additional structures: Shed(s)
- Additional parcels included: 09321005045000
- Parcel number: 09321005044.000
- Other equipment: TV Antenna
Construction
Type & style
- Home type: SingleFamily
- Architectural style: Tudor
- Property subtype: Single Family Residence
Materials
- Vinyl Siding, Wood Siding
- Foundation: Block
- Roof: Composition,Shingle
Condition
- New construction: No
- Year built: 1970
Utilities & green energy
- Sewer: Septic Tank
- Water: Public
- Utilities for property: Sewer Connected, Water Connected
Community & HOA
Community
- Subdivision: Lake Seneca
HOA
- Has HOA: Yes
- Amenities included: Basketball Court, Park, Pickleball Court(s), Picnic Area, Playground
Location
- Region: Montpelier
Financial & listing details
- Price per square foot: $168/sqft
- Tax assessed value: $277,900
- Annual tax amount: $3,485
- Date on market: 5/7/2026
- Listing terms: Cash,Conventional
Estimated market value
$367,100
$349,000 - $385,000
$2,117/mo
Price history
| Date | Event | Price |
|---|---|---|
| 5/7/2026 | Listed for sale | $389,000+121.4%$168/sqft |
Source: NORIS #10006746 Report a problem | ||
| 5/17/2004 | Sold | $175,700$76/sqft |
Source: Agent Provided Report a problem | ||
Public tax history
| Year | Property taxes | Tax assessment |
|---|---|---|
| 2024 | $3,485 +28.1% | $97,270 +35.9% |
| 2023 | $2,721 -2.1% | $71,580 |
| 2022 | $2,779 +0% | $71,580 |
| 2021 | $2,779 +15.8% | $71,580 +18% |
| 2020 | $2,400 +0.8% | $60,660 |
| 2019 | $2,382 +5.6% | $60,660 |
| 2018 | $2,256 | $60,660 +2.4% |
| 2017 | $2,256 -14.3% | $59,260 |
| 2016 | $2,631 +4.8% | $59,260 |
| 2015 | $2,511 +4.7% | $59,260 +10% |
| 2014 | $2,399 +0.7% | $53,870 |
| 2013 | $2,381 -0.3% | $53,870 |
| 2012 | $2,388 -13.9% | $53,870 -15.4% |
| 2011 | $2,772 -0.1% | $63,640 |
| 2010 | $2,774 +4.9% | $63,640 |
| 2009 | $2,644 -9.7% | $63,640 -8.6% |
| 2008 | $2,929 +0.3% | $69,660 |
| 2007 | $2,921 | $69,660 |
Find assessor info on the county website
Monthly payment
Est. payment
Payment breakdown
Explore the cost of this home by adjusting the details. Changes won't be saved.Climate risks
Neighborhood: Lake Seneca
Nearby schools
GreatSchools rating
- 6/10North Central Elementary SchoolGrades: PK-6Distance: 6 mi
- 5/10North Central Junior/High SchoolGrades: 7-12Distance: 6 mi
Schools provided by the listing agent
- Elementary: North Central
- High: North Central
Source: NORIS. This data may not be complete. We recommend contacting the local school district to confirm school assignments for this home.
- $1,800-- bd-- ba-- sqftSeneca Dr, Montpelier, OH 43543Off Market
- $2,100-- bd-- ba-- sqftSeneca Dr, Montpelier, OH 43543Off Market
- $1,900-- bd-- ba-- sqftSeneca Dr, Montpelier, OH 43543Off Market
- $1,800-- bd-- ba-- sqftSeneca Dr, Montpelier, OH 43543Off Market
- $2,000-- bd-- ba-- sqftSeneca Dr, Montpelier, OH 43543Off Market
- $1,600-- bd-- ba-- sqftSeneca Dr, Montpelier, OH 43543Off Market
- $1,900-- bd-- ba-- sqftSeneca Dr, Montpelier, OH 43543Off Market
- $2,100-- bd-- ba-- sqftSeneca Dr, Montpelier, OH 43543Off Market
A local agent can set up tours, give advice and negotiate with sellers.
A local lender can help you make sure your offer is ready when you are.
Similar homes
- $399,9004 bd3 ba2.4k sqft14165 Crampton Rd, Camden, MI 49232For Sale
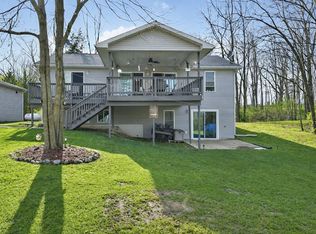
 MLS ID #26016680, Daniel Tomford, Key Realty One LLC. MichRIC
 - $249,9003 bd2 ba1.7k sqft366 Seneca Dr, Montpelier, OH 43543For Sale
 MLS ID #10009574, Julie K. Shook, RE/MAX Masters. NORIS
 - $249,9007 bd3 ba2.6k sqft11176 County Road 6 #75, Montpelier, OH 43543For Sale
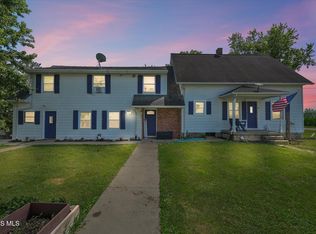 MLS ID #10010420, Zachary Wambold, 3Sixty5 Realty. NORIS
 - $387,0003 bd2 ba1.2k sqft14120 Tyson Trl, Camden, MI 49232For Sale
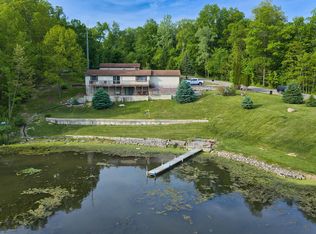 MLS ID #26023863, Jim Drews, Century 21 Circle. MichRIC
 - $399,9003 bd2 ba2.1k sqft3628 State Route 107, Edon, OH 43518For SaleMLS ID #10009674, Stacy L. Lillard, Elias H. Frey & Sons, Inc.. NORIS
- $399,9003 bd2 ba1.2k sqft14667 Roberts Ct, Camden, MI 49232For Sale
 MLS ID #50206279, James M Duffy, Berkshire Hathaway Home Service Kee Realty. MiRealSource
 - $389,9004 bd2 ba3k sqft542 S 600 E, Angola, IN 46703For SaleMLS ID #202625571, Afolabi Eniitan, United Country Real Estate/Anchor Realty. IRMLS
- $389,9003 bd2 ba1.2k sqft14620 E Merry Dr, Camden, MI 49232For SaleMLS ID #26014550, Daniel Tomford, Key Realty One LLC. MichRIC
- $349,9003 bd2 ba1.7k sqft1331 Bankers Rd, Hillsdale, MI 49242For Sale
 MLS ID #20261058875, Aggie R Fisk, Paradise Realty II LLC. Realcomp II
 - $349,9003 bd2 ba1.6k sqft6650 County Road 26, Archbold, OH 43502For SaleMLS ID #10011268, Jacob Fleischmann, Howard Hanna. NORIS
- $399,9004 bd4 ba2.3k sqft11905 Coman Rd, Waldron, MI 49288For SaleMLS ID #26031326, Jim Drews, Century 21 Circle. MichRIC
- $359,9004 bd3 ba2.9k sqft13520 Myerholts Hwy, Morenci, MI 49256For SaleMLS ID #26021477, Kendrick Taylor, Xsell Realty. MichRIC
- $359,9003 bd3 ba2.2k sqft314 Dublin Ln, Bryan, OH 43506For SaleMLS ID #10007750, Stacy L. Lillard, Elias H. Frey & Sons, Inc.. NORIS
- $339,9003 bd2 ba1.5k sqft7302 N Lakeview Dr, Hillsdale, MI 49242For SaleMLS ID #50200632, Chelsea Straub, The Danberry Company - Temperance. MiRealSource
- $399,9004 bd2 ba2.2k sqft616 N Easton Dr, Angola, IN 46703For SaleMLS ID #202624087, Lydia Wolheter, Century 21 Bradley Realty, Inc. IRMLS
- $364,9004 bd2 ba2.2k sqft7944 Gilmore Rd, Reading, MI 49274For SaleMLS ID #25045088, Blake Jenkins, CENTURY 21 Affiliated. MichRIC
- $395,0005 bd3 ba2.4k sqft4725 E State Road 427, Hamilton, IN 46742For SaleMLS ID #11741185, Don Oberlin, Oberlin Real Estate & Auctioneers Inc.. My State MLS
- $379,9005 bd3 ba2.3k sqft904 Nicholas Trl, Fremont, IN 46737For SaleMLS ID #202621586, Chad Marsh, Southern Marsh Realty. IRMLS
- $365,0003 bd2 ba1.5k sqft6180 S Hillsdale Rd, Hillsdale, MI 49242For SaleMLS ID #26037139, Tanya Welch MTP Group, Real Broker LLC. MichRIC
- $299,9004 bd3 ba1.8k sqft1001 Hickory Hill Dr, Angola, IN 46703For SaleMLS ID #202629678, Deborah K Rodriguez, Mike Thomas Associates. IRMLS
