Year round fully furnished cottage on all sports 69 acre Cub lake! New septic, Remodeled kitchen, New fence, Updated bathrooms...nothing to do but pack your bags! Turn key with 3 beds and 2 full baths this home easily sleeps 12 +. Bright and sunny living room with gorgeous views of Cub lake. Beautiful kitchen fully stocked. Enjoy the expansive deck perfect for outdoor entertaining! Dock with electric and aerator. Two car detached garage. Cub lake is part of a chain of lakes, enjoy access to Cambria Lake, Reed Lake and Rubles Lake!
For sale
Price cut: $20K (8/14)
$319,900
7302 N Lakeview Dr, Hillsdale, MI 49242
3beds
1,500sqft
Single Family Residence
Built in 1960
1.2 Acres Lot
$316,400 Zestimate®
$213/sqft
$-- HOA
What's special
Fully furnished cottageTwo car detached garageBeautiful kitchen fully stocked
- 167 days |
- 1,151 |
- 53 |
Zillow last checked:
Listing updated:
Listed by:
Chelsea Straub 419-350-9663,
The Danberry Company - Temperance 734-847-6702
Source: MiRealSource,MLS#: 50200632 Originating MLS: Southeastern Border Association of REALTORS
Originating MLS: Southeastern Border Association of REALTORSFacts & features
Interior
Bedrooms & bathrooms
- Bedrooms: 3
- Bathrooms: 2
- Full bathrooms: 2
Bedroom 1
- Level: Upper
- Area: 234
- Dimensions: 18 x 13
Bedroom 2
- Level: Upper
- Area: 120
- Dimensions: 12 x 10
Bedroom 3
- Level: Upper
- Area: 80
- Dimensions: 10 x 8
Bathroom 1
- Level: Upper
Bathroom 2
- Level: Lower
Kitchen
- Level: Lower
- Area: 135
- Dimensions: 15 x 9
Living room
- Level: Lower
- Area: 180
- Dimensions: 15 x 12
Heating
- Electric, Propane
Cooling
- Central Air
Appliances
- Included: Dishwasher, Dryer, Microwave, Range/Oven, Refrigerator, Washer, Water Softener Owned, Water Heater
Features
- Eat-in Kitchen
- Windows: Window Treatments
- Basement: Full
- Has fireplace: No
- Furnished: Yes
Interior area
- Total structure area: 1,500
- Total interior livable area: 1,500 sqft
- Finished area above ground: 750
- Finished area below ground: 750
Property
Parking
- Total spaces: 2
- Parking features: Garage, Detached, Garage Door Opener
- Garage spaces: 2
Features
- Levels: Two
- Stories: 2
- Patio & porch: Deck
- Has view: Yes
- View description: Water
- Has water view: Yes
- Water view: Water
- Waterfront features: All Sports Lake, Lake Front, Waterfront
- Body of water: Cub lake
- Frontage length: 65
Lot
- Size: 1.2 Acres
- Dimensions: 65 x 159
Details
- Parcel number: 11 100 001 004
- Special conditions: Private
Construction
Type & style
- Home type: SingleFamily
- Architectural style: Traditional
- Property subtype: Single Family Residence
Materials
- Vinyl Siding
- Foundation: Basement
Condition
- Year built: 1960
Utilities & green energy
- Sewer: Septic Tank
- Water: Private Well
Community & HOA
Community
- Subdivision: None
HOA
- Has HOA: No
Location
- Region: Hillsdale
Financial & listing details
- Price per square foot: $213/sqft
- Tax assessed value: $90,500
- Annual tax amount: $3,024
- Date on market: 3/3/2026
- Cumulative days on market: 292 days
- Listing agreement: Exclusive Right To Sell
- Listing terms: Cash,Conventional,FHA,VA Loan
Estimated market value
$316,400
$301,000 - $332,000
$1,756/mo
Price history
| Date | Event | Price |
|---|---|---|
| 8/14/2026 | Price change | $319,900-5.9%$213/sqft |
Source:  MiRealSource #50200632 Report a problem MiRealSource #50200632 Report a problem | ||
| 7/14/2026 | Price change | $339,900-5.6%$227/sqft |
Source: MiRealSource #50200632 Report a problem | ||
| 7/2/2026 | Price change | $359,900-2.7%$240/sqft |
Source: MiRealSource #50200632 Report a problem | ||
| 6/1/2026 | Price change | $369,900-2.6%$247/sqft |
Source: MiRealSource #50200632 Report a problem | ||
| 3/3/2026 | Listed for sale | $379,900-1.3%$253/sqft |
Source: MiRealSource #50200632 Report a problem | ||
| 2/25/2026 | Listing removed | $385,000$257/sqft |
Source:  Realcomp II #57050192558 Report a problem Realcomp II #57050192558 Report a problem | ||
| 10/28/2025 | Listed for sale | $385,000+137.7%$257/sqft |
Source: MiRealSource #50192558 Report a problem | ||
| 6/15/2018 | Sold | $162,000-4.6%$108/sqft |
Source:  MichRIC #18021338 Report a problem MichRIC #18021338 Report a problem | ||
| 5/30/2018 | Pending sale | $169,900$113/sqft |
Source: CENTURY 21 Affiliated #53018021338 Report a problem | ||
| 5/17/2018 | Listed for sale | $169,900$113/sqft |
Source: CENTURY 21 Affiliated #18021338 Report a problem | ||
Public tax history
| Year | Property taxes | Tax assessment |
|---|---|---|
| 2025 | $3,234 +137.3% | $90,500 +9.6% |
| 2024 | $1,363 -41.8% | $82,600 +11% |
| 2023 | $2,343 | $74,400 +23.6% |
| 2022 | -- | $60,200 +5.1% |
| 2021 | $2,312 +2.9% | $57,300 -1.9% |
| 2020 | $2,248 +167.9% | $58,400 +3% |
| 2019 | $839 +5.1% | $56,700 +8.4% |
| 2018 | $798 +0.4% | $52,300 -1.9% |
| 2017 | $795 +86.4% | $53,300 +3.8% |
| 2016 | $427 | $51,370 |
| 2015 | $427 +3.2% | $51,370 +36.2% |
| 2013 | $413 +0.3% | $37,730 +0.3% |
| 2012 | $412 -1.3% | $37,610 -1.3% |
| 2011 | $418 -4.1% | $38,110 -4.1% |
| 2010 | $435 | $39,740 |
Find assessor info on the county website
Monthly payment
Est. payment
Payment breakdown
Explore the cost of this home by adjusting the details. Changes won't be saved.Climate risks
Neighborhood: 49242
Nearby schools
GreatSchools rating
- 5/10Davis Middle SchoolGrades: 5-8Distance: 6.9 mi
- 5/10Hillsdale High SchoolGrades: 9-12Distance: 6.7 mi
- 4/10Gier Elementary SchoolGrades: K-4Distance: 7.3 mi
Schools provided by the listing agent
- District: Hillsdale Comm Public Schools
Source: MiRealSource. This data may not be complete. We recommend contacting the local school district to confirm school assignments for this home.
- $7,300-- bd-- ba-- sqft7340 N Lakeview Dr, Hillsdale, MI 49242Off Market
- $197,5002 bd2 ba1.6k sqft7282 N Lakeview Dr, Hillsdale, MI 49242Off Market

- $7,200-- bd-- ba-- sqft7350 N Lakeview Dr, Hillsdale, MI 49242Off Market
- $177,0003 bd1 ba1.6k sqft7260 N Lakeview Dr, Hillsdale, MI 49242Sold
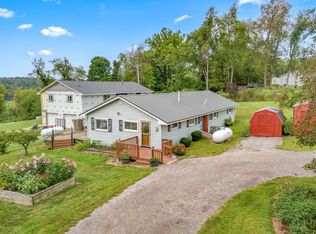
- $8,900-- bd-- ba-- sqft7301 N Lakeview Dr, Hillsdale, MI 49242Off Market
- $213,700-- bd2 ba1.5k sqft7281 N Lakeview Dr, Hillsdale, MI 49242Off Market
- $10,600-- bd-- ba-- sqft7351 N Lakeview Dr, Hillsdale, MI 49242Off Market
- $7,400-- bd-- ba-- sqft7259 N Lakeview Dr, Hillsdale, MI 49242Off Market
A local agent can set up tours, give advice and negotiate with sellers.
Similar homes
- $365,0003 bd2 ba1.8k sqft6180 S Hillsdale Rd, Hillsdale, MI 49242For Sale

 MLS ID #26037139, Tanya Welch MTP Group, Real Broker LLC. MichRIC
 - $339,9003 bd2 ba1.7k sqft1331 Bankers Rd, Hillsdale, MI 49242For Sale

 MLS ID #20261058875, Aggie R Fisk, Paradise Realty II LLC. Realcomp II
 - $349,0003 bd2 ba1.4k sqft11780 Grass Lake Rd, Hillsdale, MI 49242For Sale
 MLS ID #26040291, Michelle Wollet, Hillsdale Real Estate. MichRIC
 - $349,9003 bd2 ba1.4k sqft1050 Earlyn Dr, Hillsdale, MI 49242For Sale
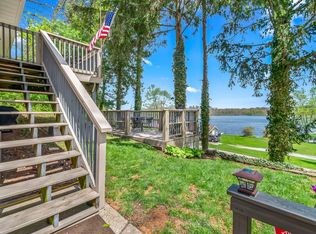 MLS ID #26019947, Tjay Fitton, Five Star Real Estate. MichRIC
 - $245,0002 bd1 ba1.2k sqft10303 Grass Lake Rd, Hillsdale, MI 49242For SaleMLS ID #26042462, Tanya Welch MTP Group, Real Broker LLC. MichRIC
- $264,9003 bd2 ba2k sqft16 Goodrich Ave, Hillsdale, MI 49242For SaleMLS ID #26042054, Blake Jenkins, CENTURY 21 Affiliated. MichRIC
- $166,4003 bd1 ba1.4k sqft2249 E Montgomery Rd, Hillsdale, MI 49242For SaleMLS ID #26016697, Lisa Marelli, CENTURY 21 Affiliated. MichRIC
- $210,0003 bd2 ba1.4k sqft98 Westwood St, Hillsdale, MI 49242For SaleMLS ID #26040963, Brad Jenkins, CENTURY 21 Affiliated. MichRIC
- $309,0003 bd2 ba1.5k sqft4980 Gilmore Rd, Reading, MI 49274For Sale By Owner
- $249,9003 bd2 ba1.3k sqft4431 Kim Dr, Hillsdale, MI 49242For Sale By Owner
- $319,9004 bd2 ba2.2k sqft6380 Oak Ridge Dr, Jonesville, MI 49250For SaleMLS ID #26039431, HILLARY KNAPP, Howard Hanna Real Estate Services. MichRIC
- $240,0003 bd2 ba1.5k sqft118 Budlong St, Hillsdale, MI 49242For SaleMLS ID #26040053, Krista Dirschell, Southern Marsh Realty. MichRIC
- $239,9003 bd2 ba1.6k sqft79 Budlong St, Hillsdale, MI 49242For SaleMLS ID #26014890, Timothy Groves, Coldwell Banker Groves Real Estate. MichRIC
- $195,0004 bd2 ba1.2k sqft1806 Barr St, Hillsdale, MI 49242For SaleMLS ID #26035692, RHONDA K. MILES, Century 21 Affiliated - Jackson. MichRIC
- $314,9004 bd2 ba1.8k sqft536 Schaeffer Dr, Coldwater, MI 49036For SaleMLS ID #26041678, Amanda Case, Southern Marsh Realty. MichRIC
- $290,0002 bd2 ba1.4k sqft8242 Spruce Dr, Reading, MI 49274For SaleMLS ID #26039196, Garrett Strotheide, The Charles Reinhart Company. MichRIC
- $242,9002 bd3 ba1k sqft65 W Hallett St, Hillsdale, MI 49242For SaleMLS ID #26026063, Carolyn Scholfield, Playford Real Estate. MichRIC
- $192,5003 bd2 ba1.5k sqft175 S Howell St, Hillsdale, MI 49242For SaleMLS ID #26038234, Christie M Plemmons, Christie Plemmons Realty. MichRIC
- $339,9003 bd1 ba1.6k sqft1260 N Posey Lake Hwy, Hudson, MI 49247For SaleMLS ID #26029475, Vicki Gerig, Gerig Realty. MichRIC
- $239,9001 bd1 ba1k sqft245 E South St, Hillsdale, MI 49242For SaleMLS ID #26034115, Julie Childers, Key Realty One LLC. MichRIC
