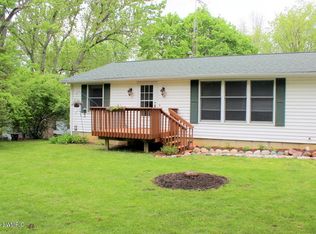
Motivated Seller!! This move-in ready ranch home in the City of Hillsdale featuring 2 bedrooms with potential for a 3rd bedroom in the basement, 3 full bathrooms, and an attached 2-car garage. The main floor has been extensively updated with luxury vinyl plank flooring, fresh paint, updated drywall, trim, lighting, ceiling fans, and modern fixtures throughout. The kitchen offers an improved open layout, and a new dishwasher in 2025. Both main-floor bathrooms have been fully renovated with quartz countertops, updated fixtures, new toilets, and remodeled shower and tub areas. Additional updates include Wi-Fi smart thermostats, cordless blinds, radon mitigation system and sump pump installed in 2025, plus Wi-Fi smoke and carbon monoxide detectors. Spacious basement offers additional living potential, full bath, workshop, gym, or storage space. Composite front deck, large rear deck, gazebo canopy, storage sheds, and convenient location near Hillsdale Hospital, Hillsdale College, shopping, and schools.
This company makes no warranty or representations about the contents of this data. It is the responsibility of the parties looking at the property to satisfy themselves as to the accuracy of this information. Taxes were obtained from the local assessor and the taxes could change for the buyer after a closed transaction.
Active
$242,900
65 W Hallett St, Hillsdale, MI 49242
2beds
1,054sqft
:
Get pre-qualified$1,561/mo
Single Family Residence
Built in 1983
0.28 Acres Lot
$235,400 Zestimate®
$230/sqft
$-- HOA
What's special
Storage shedsComposite front deckFresh paintLarge rear deckWi-fi smart thermostatsGazebo canopyLuxury vinyl plank flooring
- 64 days |
- 627 |
- 33 |
Zillow last checked:
Listing updated:
Listed by:
Carolyn Scholfield 248-729-1675,
Playford Real Estate 517-849-7622
Source: MichRIC,MLS#: 26026063
Facts & features
Interior
Bedrooms & bathrooms
- Bedrooms: 2
- Bathrooms: 3
- Full bathrooms: 3
- Main level bedrooms: 2
Primary bedroom
- Level: Main
- Area: 132
- Dimensions: 12.00 x 11.00
Bedroom 2
- Level: Main
- Area: 110
- Dimensions: 11.00 x 10.00
Primary bathroom
- Level: Main
- Area: 64
- Dimensions: 8.00 x 8.00
Bathroom 1
- Level: Main
- Area: 48
- Dimensions: 8.00 x 6.00
Bathroom 2
- Level: Basement
- Area: 64
- Dimensions: 8.00 x 8.00
Dining area
- Level: Main
- Area: 132
- Dimensions: 12.00 x 11.00
Kitchen
- Level: Main
- Area: 99
- Dimensions: 9.00 x 11.00
Living room
- Level: Main
- Area: 240
- Dimensions: 20.00 x 12.00
Other
- Description: Additional Bedroom/ Family Room
- Level: Basement
- Area: 330
- Dimensions: 22.00 x 15.00
Heating
- Baseboard
Appliances
- Included: Dishwasher, Dryer, Range, Refrigerator, Washer, Water Softener Owned
- Laundry: Electric Dryer Hookup, In Basement
Features
- Pantry
- Flooring: Vinyl
- Windows: Replacement, Insulated Windows, Window Treatments
- Basement: Full
- Has fireplace: No
Interior area
- Total structure area: 1,054
- Total interior livable area: 1,054 sqft
- Finished area below ground: 330
Property
Parking
- Total spaces: 2
- Parking features: Attached
- Garage spaces: 2
Features
- Stories: 1
Lot
- Size: 0.28 Acres
- Dimensions: 74 x 152
Details
- Parcel number: 00632745323
Construction
Type & style
- Home type: SingleFamily
- Architectural style: Ranch
- Property subtype: Single Family Residence
Materials
- Vinyl Siding
- Roof: Composition
Condition
- New construction: No
- Year built: 1983
Utilities & green energy
- Sewer: Public Sewer
- Water: Public
- Utilities for property: Natural Gas Connected, Cable Connected
Community & HOA
Location
- Region: Hillsdale
Financial & listing details
- Price per square foot: $230/sqft
- Tax assessed value: $69,425
- Annual tax amount: $2,845
- Date on market: 6/1/2026
- Listing terms: Cash,FHA,VA Loan,Conventional
- Road surface type: Paved
Estimated market value
$235,400
$224,000 - $247,000
$1,600/mo
Price history
| Date | Event | Price |
|---|---|---|
| 6/1/2026 | Listed for sale | $242,900+41.4%$230/sqft |
Source:  MichRIC #26026063 Report a problem MichRIC #26026063 Report a problem | ||
| 12/18/2024 | Sold | $171,800-0.6%$163/sqft |
Source: MichRIC #24057187 Report a problem | ||
| 11/25/2024 | Contingent | $172,800$164/sqft |
Source: MichRIC #24057187 Report a problem | ||
| 11/11/2024 | Price change | $172,800-2.4%$164/sqft |
Source: MichRIC #24057187 Report a problem | ||
| 10/31/2024 | Listed for sale | $177,000+47.6%$168/sqft |
Source: MichRIC #24057187 Report a problem | ||
| 11/2/2018 | Sold | $119,900$114/sqft |
Source: Public Record Report a problem | ||
| 9/24/2018 | Pending sale | $119,900$114/sqft |
Source: Coldwell Banker Denny Groves & Associates #18042971 Report a problem | ||
| 9/15/2018 | Price change | $119,900-4%$114/sqft |
Source: Coldwell Banker Denny Groves & Associates #18042971 Report a problem | ||
| 9/10/2018 | Listed for sale | $124,900$119/sqft |
Source: Coldwell Banker Denny Groves & Associates #18042971 Report a problem | ||
| 9/5/2018 | Pending sale | $124,900$119/sqft |
Source: Coldwell Banker Denny Groves & Associates #18042971 Report a problem | ||
| 8/30/2018 | Listed for sale | $124,900+46.9%$119/sqft |
Source: Coldwell Banker Denny Groves #18042971 Report a problem | ||
| 10/31/2008 | Sold | $85,000-5.6%$81/sqft |
Source: Public Record Report a problem | ||
| 11/15/2004 | Sold | $90,000$85/sqft |
Source: Public Record Report a problem | ||
Public tax history
| Year | Property taxes | Tax assessment |
|---|---|---|
| 2025 | $2,314 +4.1% | $67,600 +3.4% |
| 2024 | $2,222 +4.9% | $65,400 +17.8% |
| 2023 | $2,118 | $55,500 +2.6% |
| 2022 | -- | $54,100 +3.8% |
| 2021 | $2,027 +3.2% | $52,100 +6.1% |
| 2020 | $1,963 +41% | $49,100 +2.9% |
| 2019 | $1,392 +13% | $47,700 +30.7% |
| 2018 | $1,232 +0.1% | $36,500 -10.5% |
| 2017 | $1,231 +19.8% | $40,800 +19% |
| 2016 | $1,027 | $34,300 |
| 2015 | $1,027 | $34,300 -11.3% |
| 2013 | -- | $38,670 +4.9% |
| 2012 | -- | $36,860 -17.8% |
| 2011 | -- | $44,820 +11.4% |
| 2010 | -- | $40,240 |
Find assessor info on the county website
Monthly payment
Est. payment
Payment breakdown
Explore the cost of this home by adjusting the details. Changes won't be saved.Climate risks
Neighborhood: 49242
Nearby schools
GreatSchools rating
- 5/10Davis Middle SchoolGrades: 5-8Distance: 0.6 mi
- 5/10Hillsdale High SchoolGrades: 9-12Distance: 0.4 mi
- 4/10Gier Elementary SchoolGrades: K-4Distance: 0.9 mi
- $256,2003 bd2 ba1.8k sqft102 Reading Ave, Hillsdale, MI 49242Off Market

- $186,6003 bd1 ba1.1k sqft67 W Hallett St, Hillsdale, MI 49242Off Market
- $224,3003 bd1 ba1.9k sqft69 W Hallett St, Hillsdale, MI 49242Off Market
- $170,0003 bd1 ba1.4k sqft98 Reading Ave, Hillsdale, MI 49242Sold

- $227,8005 bd2 ba3.1k sqft112 Reading Ave, Hillsdale, MI 49242Off Market
- $141,000-- bd1 ba581 sqft60 W Hallett St, Hillsdale, MI 49242Off Market
- $237,8003 bd2 ba1.6k sqft90 Reading Ave, Hillsdale, MI 49242Off Market
- $230,0003 bd2 ba2.4k sqft64 W Hallett St, Hillsdale, MI 49242Sold
A local agent can set up tours, give advice and negotiate with sellers.
A local lender can help you make sure your offer is ready when you are.
Similar homes
- $189,9003 bd1 ba1.2k sqft228 E Bacon St, Hillsdale, MI 49242For Sale

 MLS ID #26040360, Christie M Plemmons, Christie Plemmons Realty. MichRIC
 - $199,9003 bd2 ba1.5k sqft175 S Howell St, Hillsdale, MI 49242For Sale
 MLS ID #26038234, Christie M Plemmons, Christie Plemmons Realty. MichRIC
 - $247,0002 bd2 ba896 sqft58 Salem St, Hillsdale, MI 49242For Sale
 MLS ID #26020303, Christie M Plemmons, Christie Plemmons Realty. MichRIC
 - $239,9001 bd1 ba1k sqft245 E South St, Hillsdale, MI 49242For Sale
 MLS ID #26034115, Julie Childers, Key Realty One LLC. MichRIC
 - $205,0004 bd2 ba1.2k sqft1806 Barr St, Hillsdale, MI 49242For SaleMLS ID #26035692, RHONDA K. MILES, Century 21 Affiliated - Jackson. MichRIC
- $139,9003 bd1 ba1.4k sqft135 S Manning St, Hillsdale, MI 49242For SaleMLS ID #26038364, Marilyn Ostrander, Southern Marsh Realty. MichRIC
- $215,0004 bd1 ba1.4k sqft110 Hillsdale St, Hillsdale, MI 49242For SaleMLS ID #26032576, Desiree Thomas, Century 21 Affiliated. MichRIC
- $169,9003 bd1 ba1.2k sqft154 W Saint Joe St, Hillsdale, MI 49242For SaleMLS ID #26023185, Shawn Vondra, Spieth & Satow Auctions & Real Estate. MichRIC
- $349,9003 bd2 ba1.4k sqft1050 Earlyn Dr, Hillsdale, MI 49242For SaleMLS ID #26019947, Tjay Fitton, Five Star Real Estate. MichRIC
- $339,9003 bd2 ba1.5k sqft7302 N Lakeview Dr, Hillsdale, MI 49242For Sale
 MLS ID #50200632, Chelsea Straub, The Danberry Company - Temperance. MiRealSource
 - $229,9003 bd1 ba1k sqft463 Wright St, Jonesville, MI 49250For SaleMLS ID #26028432, Samantha Moore, Playford Real Estate. MichRIC
- $135,0003 bd1 ba1.2k sqft93 Howder St, Hillsdale, MI 49242For SaleMLS ID #26037043, Alicia J Galloway, RE/MAX Preferred Realty. MichRIC
- $245,9003 bd1 ba917 sqft8531 S Waldron Rd, Pittsford, MI 49271For Sale
 MLS ID #20261053998, Kimberly Ariganello, River Oaks Realty. Realcomp II
 - $265,0004 bd1 ba1.3k sqft544 Maitland Dr, Horton, MI 49246For SaleMLS ID #26039011, Stephanie Bosanac-Mortimer, RE/MAX Mid-Michigan R.E.. MichRIC
- $267,5003 bd2 ba1.3k sqft11444 Hillary Dr, Jerome, MI 49249For SaleMLS ID #26036381, Brock Spink, ERA Reardon Realty, L.L.C.. MichRIC
- $180,0003 bd2 ba1.4k sqft1251 N Edon Rd, Allen, MI 49227For SaleMLS ID #26037973, Debora Lounds-Bowers, Midwestern Realty Group. MichRIC
- $229,0003 bd2 ba1.2k sqft288 Perkins St, Coldwater, MI 49036For SaleMLS ID #26039321, Benjamin Jermeay, CENTURY 21 Affiliated. MichRIC
- $229,0002 bd1 ba996 sqft7901 Topinabee Dr, Montgomery, MI 49255For SaleMLS ID #26017973, Grace Roberts, Real Broker LLC. MichRIC
- $290,0002 bd2 ba1.4k sqft8242 Spruce Dr, Reading, MI 49274For SaleMLS ID #26039196, Garrett Strotheide, The Charles Reinhart Company. MichRIC
- $225,0003 bd1 ba1.5k sqft226 Dons Dr, Coldwater, MI 49036For SaleMLS ID #26039187, John Lee Ulrich, Hauska Home and Farm. MichRIC
